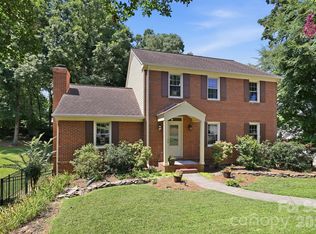
Finding a four-bedroom home in South Charlotte at this price—with a two-car garage, dedicated home office, and an exceptional location—is a rare opportunity. Nestled on a quiet cul-de-sac in the highly desirable Sardis/MoRA area, this beautifully maintained home offers the added benefit of no HOA, providing the perfect blend of space, comfort, and flexibility. Conveniently located just 10 minutes from Downtown Matthews, 15 minutes from SouthPark, and 20 minutes from Uptown Charlotte, you'll also enjoy easy access to the McAlpine Creek Greenway, just a short walk or bike ride away. The seller is offering up to $10,000 in buyer credits, giving you the flexibility to use the funds toward closing costs, an interest rate buy-down, updates, or however best suits your needs. Inside, you'll find newly refinished oak hardwood floors (2024) throughout both levels and the staircase, creating a warm and inviting first impression. Just off the foyer, French doors lead to a private home office, while the dining room with a bay window flows seamlessly into the spacious living room. A cozy wood-burning fireplace anchors the space, and the adjoining vaulted screened porch—added in 2015—provides an ideal setting for year-round outdoor living. An adjacent patio and private backyard create the perfect backdrop for grilling, entertaining, or simply relaxing. The open-concept kitchen is thoughtfully designed with granite countertops, stainless steel appliances, a glass tile backsplash, a walk-in pantry, and newer refrigerator and dishwasher. The laundry and utility room are conveniently located just off the kitchen with direct access to the attached two-car garage. Upstairs, all four bedrooms provide comfortable living space, including an oversized primary suite with room for a sitting area, reading nook, or media space. The spacious primary bath features a dual-sink vanity, garden tub, and separate shower. Major improvements add lasting value and peace of mind, including energy-efficient Cedar Ridge insulated siding (2024) that is fade-resistant, low maintenance, noise reducing, and built for long-term durability, along with a new HVAC system (2026) and garage door replacement (2018). This move-in ready home combines an outstanding location, quality updates, generous living space, and exceptional value—making it one you won't want to miss.
Active
Price cut: $10K (7/17)
$569,000
503 Wyre Forest Ct, Charlotte, NC 28270
4beds
2,306sqft
:
Get pre-qualified$3,348/mo
Single Family Residence
Built in 1991
0.32 Acres Lot
$-- Zestimate®
$247/sqft
$-- HOA
What's special
Cozy wood-burning fireplaceDedicated home officePrivate backyardOpen-concept kitchenAdjacent patioGranite countertopsTwo-car garage
- 41 days |
- 1,277 |
- 99 |
Likely to sell faster than
Zillow last checked:
Listing updated:
Listed by:
Janice Maynard janicemaynard@kw.com,
Keller Williams Ballantyne Area
Source: Canopy MLS as distributed by MLS GRID,MLS#: 4393904
Facts & features
Interior
Bedrooms & bathrooms
- Bedrooms: 4
- Bathrooms: 3
- Full bathrooms: 2
- 1/2 bathrooms: 1
Primary bedroom
- Level: Upper
Bedroom s
- Level: Upper
Bedroom s
- Level: Upper
Bedroom s
- Level: Upper
Bathroom half
- Level: Main
Bathroom full
- Level: Upper
Dining area
- Level: Main
Dining room
- Level: Main
Kitchen
- Level: Main
Laundry
- Level: Main
Living room
- Level: Main
Office
- Level: Main
Heating
- Forced Air, Natural Gas
Cooling
- Ceiling Fan(s), Central Air
Appliances
- Included: Dishwasher, Electric Cooktop, Electric Oven, Exhaust Fan, Gas Water Heater, Microwave, Plumbed For Ice Maker
- Laundry: Electric Dryer Hookup, Laundry Room, Main Level
Features
- Breakfast Bar, Soaking Tub, Open Floorplan, Pantry, Walk-In Closet(s), Walk-In Pantry
- Flooring: Carpet, Tile, Wood
- Has basement: No
- Attic: Pull Down Stairs
- Fireplace features: Family Room, Wood Burning
Interior area
- Total structure area: 2,306
- Total interior livable area: 2,306 sqft
- Finished area above ground: 2,306
- Finished area below ground: 0
Property
Parking
- Total spaces: 2
- Parking features: Attached Garage, Garage on Main Level
- Attached garage spaces: 2
Features
- Levels: Two
- Stories: 2
- Patio & porch: Covered, Front Porch, Patio, Screened
Lot
- Size: 0.32 Acres
- Dimensions: 21 x 22 x 138 x 165 x 170
- Features: Cul-De-Sac
Details
- Parcel number: 21341132
- Zoning: N1-A
- Special conditions: Standard
Construction
Type & style
- Home type: SingleFamily
- Architectural style: Transitional
- Property subtype: Single Family Residence
Materials
- Brick Partial, Vinyl, Other
- Foundation: Slab
Condition
- New construction: No
- Year built: 1991
Utilities & green energy
- Sewer: Public Sewer
- Water: City
- Utilities for property: Cable Connected, Electricity Connected
Community & HOA
Community
- Subdivision: Sardis Ridge North
HOA
- HOA name: None
- Second HOA name: None
Location
- Region: Charlotte
Financial & listing details
- Price per square foot: $247/sqft
- Tax assessed value: $462,400
- Annual tax amount: $3,720
- Date on market: 6/18/2026
- Cumulative days on market: 40 days
- Listing terms: Cash,Conventional,FHA,VA Loan
- Electric utility on property: Yes
- Road surface type: Concrete, Paved
Estimated market value
Not available
Estimated sales range
Not available
Not available
Price history
| Date | Event | Price |
|---|---|---|
| 7/17/2026 | Price change | $569,000-1.7%$247/sqft |
Source:  Canopy MLS as distributed by MLS GRID #4393904 Report a problem Canopy MLS as distributed by MLS GRID #4393904 Report a problem | ||
| 7/3/2026 | Price change | $579,000-3.5%$251/sqft |
Source: Canopy MLS as distributed by MLS GRID #4393904 Report a problem | ||
| 6/18/2026 | Listed for sale | $600,000+125.6%$260/sqft |
Source: Canopy MLS as distributed by MLS GRID #4393904 Report a problem | ||
| 1/8/2014 | Sold | $266,000+0.8%$115/sqft |
Source: Canopy MLS as distributed by MLS GRID #2193861 Report a problem | ||
| 12/5/2013 | Pending sale | $264,000$114/sqft |
Source: Allen Tate Company #2193861 Report a problem | ||
| 11/23/2013 | Listed for sale | $264,000+12.3%$114/sqft |
Source: Allen Tate Company #2193861 Report a problem | ||
| 8/1/2008 | Sold | $235,000-9.6%$102/sqft |
Source: Public Record Report a problem | ||
| 2/19/2008 | Listed for sale | $259,900+57.5%$113/sqft |
Source: Visual Tour #711612 Report a problem | ||
| 6/20/2003 | Sold | $165,000+7.8%$72/sqft |
Source: Public Record Report a problem | ||
| 1/8/2003 | Sold | $153,000-7.8%$66/sqft |
Source: Public Record Report a problem | ||
| 10/18/1999 | Sold | $166,000$72/sqft |
Source: Public Record Report a problem | ||
Public tax history
| Year | Property taxes | Tax assessment |
|---|---|---|
| 2025 | $3,720 +1.8% | $462,400 |
| 2024 | $3,655 +3.5% | $462,400 |
| 2023 | $3,531 +6.1% | $462,400 +39.4% |
| 2022 | $3,327 +0.3% | $331,800 |
| 2021 | $3,316 +0.2% | $331,800 |
| 2020 | $3,309 +0.5% | $331,800 |
| 2019 | $3,293 +2.7% | $331,800 +38.9% |
| 2018 | $3,206 +4.2% | $238,800 |
| 2017 | $3,077 | $238,800 +2.2% |
| 2016 | $3,077 | $233,600 |
| 2015 | $3,077 +0.5% | $233,600 |
| 2014 | $3,062 | $233,600 |
| 2013 | -- | $233,600 |
| 2012 | -- | $233,600 |
| 2011 | -- | $233,600 +16.5% |
| 2010 | -- | $200,600 |
| 2009 | -- | $200,600 |
| 2008 | -- | $200,600 |
| 2007 | -- | $200,600 |
| 2006 | -- | $200,600 |
| 2005 | -- | $200,600 |
| 2004 | -- | $200,600 |
| 2003 | -- | $200,600 +5.5% |
| 2002 | -- | $190,130 |
| 2001 | -- | $190,130 |
| 2000 | -- | $190,130 |
Find assessor info on the county website
Monthly payment
Est. payment
Payment breakdown
Explore the cost of this home by adjusting the details. Changes won't be saved.Climate risks
Neighborhood: Sardis Woods
Nearby schools
GreatSchools rating
- 3/10Greenway Park ElementaryGrades: PK-5Distance: 1.5 mi
- 8/10McClintock Middle SchoolGrades: 6-8Distance: 3 mi
- 5/10East Mecklenburg HighGrades: 9-12Distance: 2.8 mi
Schools provided by the listing agent
- Elementary: Greenway Park
- Middle: McClintock
- High: East Mecklenburg
Source: Canopy MLS as distributed by MLS GRID. This data may not be complete. We recommend contacting the local school district to confirm school assignments for this home.
- $553,6003 bd2 ba2.1k sqft501 Wyre Forest Ct, Charlotte, NC 28270Off Market
- $606,1004 bd3 ba2.4k sqft511 Wyre Forest Ct, Charlotte, NC 28270Off Market
- $724,1004 bd4 ba2.8k sqft7904 Sardis Creek Ln, Charlotte, NC 28270Off Market
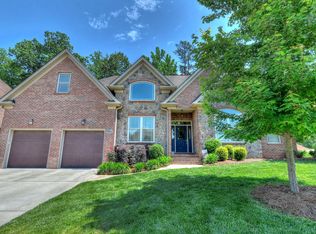
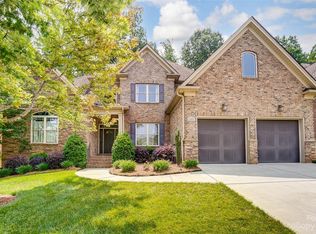
- $819,1004 bd5 ba3.5k sqft7910 Sardis Creek Ln, Charlotte, NC 28270Off Market
- $21,300-- bd-- ba-- sqft505 Sardis Rd N, Charlotte, NC 28270Off Market
- $638,3005 bd4 ba2.7k sqft7916 Sardis Creek Ln, Charlotte, NC 28270Off Market
- $626,5003 bd3 ba2.6k sqft500 Wyre Forest Ct, Charlotte, NC 28270Off Market
- $625,3003 bd3 ba2.6k sqft500 Wyre Forest Ct #13, Charlotte, NC 28270Off Market
A local agent can set up tours, give advice and negotiate with sellers.
Similar homes
- $545,0004 bd3 ba2k sqft9301 Hinson Dr, Charlotte, NC 28105For Sale

 MLS ID #4405701, Liz Young, RE/MAX Executive. Canopy MLS as distributed by MLS GRID
 - $564,9004 bd3 ba2.1k sqft11831 Parks Farm Ln, Charlotte, NC 28277For Sale
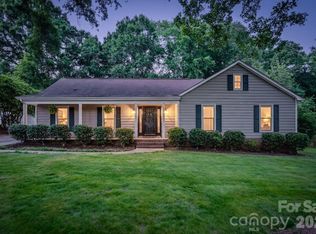 MLS ID #4385402, Don Gomez, C-A-RE Realty. Canopy MLS as distributed by MLS GRID
 - $699,9005 bd4 ba2.9k sqft5501 Providence Glen Rd, Charlotte, NC 28270For Sale
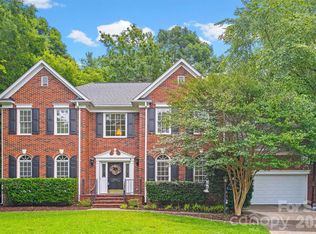 MLS ID #4382707, Tanya Carlson, IT Realty, LLC. Canopy MLS as distributed by MLS GRID
 - $650,0004 bd4 ba2.7k sqft340 Walnut Point Dr, Matthews, NC 28105For Sale
 MLS ID #4392617, Susie Verrill, NextHome Paramount. Canopy MLS as distributed by MLS GRID
 - $599,0004 bd3 ba2.3k sqft4437 Shannamara Dr, Matthews, NC 28104For SaleMLS ID #4402636, Carin Miller, Real Broker, LLC. Canopy MLS as distributed by MLS GRID
- $575,0003 bd3 ba1.8k sqft3402 Darlington Rd, Matthews, NC 28105For SaleMLS ID #4389416, Rob Wachter, Helen Adams Realty. Canopy MLS as distributed by MLS GRID
- $525,0004 bd2 ba1.8k sqft6108 Mallard Dr, Charlotte, NC 28227For SaleMLS ID #4396420, Joe Nguyen, Keller Williams South Park. Canopy MLS as distributed by MLS GRID
- $569,0003 bd3 ba2.1k sqft11627 Knightsdale Dr, Charlotte, NC 28277For SaleMLS ID #4391397, Rachael Bryant, The Agency - Charlotte. Canopy MLS as distributed by MLS GRID
- $537,5004 bd3 ba2.6k sqft3616 Linden Berry Ln, Charlotte, NC 28269For SaleMLS ID #4398496, Rebecca Bouknight, Southern Homes of the Carolinas, Inc. Canopy MLS as distributed by MLS GRID
- $759,4854 bd3 ba2.9k sqft2115 E Providence Dr, Charlotte, NC 28270For SaleMLS ID #4384021, Quincey Brouillette, Rinehart Realty Corporation. Canopy MLS as distributed by MLS GRID
- $615,0005 bd3 ba2.8k sqftThornblade, Matthews, NC 28105For SaleMLS ID #4398311, Carnarri Cofield, Citadel Cofield. Canopy MLS as distributed by MLS GRID
- $550,0003 bd3 ba1.8k sqft8614 Ducksbill Dr, Charlotte, NC 28277For SaleMLS ID #4394654, Don Gomez, C-A-RE Realty. Canopy MLS as distributed by MLS GRID
- $619,9004 bd3 ba2.4k sqft9918 Ridgemore Dr, Charlotte, NC 28277For SaleMLS ID #4350332, Don Gomez, C-A-RE Realty. Canopy MLS as distributed by MLS GRID
- $529,0003 bd2 ba1.5k sqft7224 Swans Run Rd, Charlotte, NC 28226For SaleMLS ID #4370419, Don Gomez, C-A-RE Realty. Canopy MLS as distributed by MLS GRID
- $650,0003 bd3 ba2.6k sqft723 Walnut Point Dr, Matthews, NC 28105For SaleMLS ID #4391716, Jennifer Soprano, NextHome Paramount. Canopy MLS as distributed by MLS GRID
- $650,0004 bd3 ba2.2k sqft9912 Park Springs Ct, Charlotte, NC 28210For SaleMLS ID #4388114, Brandon Millette, Coldwell Banker Realty. Canopy MLS as distributed by MLS GRID
- $575,0003 bd2 ba2k sqft5204 Tedorill Ln, Charlotte, NC 28226For SaleMLS ID #4320520, Joy Groya, Coldwell Banker Realty. Canopy MLS as distributed by MLS GRID
- $499,0004 bd3 ba2.3k sqft8048 Hunley Ridge Rd, Matthews, NC 28104For SaleMLS ID #4395882, Gillian Boatright, RE/MAX Executive. Canopy MLS as distributed by MLS GRID
- $510,0003 bd3 ba1.9k sqft15114 Edindale Dr, Charlotte, NC 28277For SaleMLS ID #4406080, Rachael Bryant, The Agency - Charlotte. Canopy MLS as distributed by MLS GRID
- $575,0004 bd3 ba3.1k sqft2013 Silvertip Ct, Belmont, NC 28012For SaleMLS ID #4405875, Cathy Young, Howard Hanna Allen Tate Gastonia. Canopy MLS as distributed by MLS GRID
