Welcome to 9912 Park Springs Court in Charlotte's desirable Cameron Wood neighborhood! Located on a quiet cul-de-sac, this well-maintained home features a primary suite on the main level, offering comfort and convenience for everyday living. Upstairs you will find 3 additional, freshly painted and spacious bedrooms, along with a full bathroom. You'll love the abundance of storage throughout the home, plus a huge oversized shed in the backyard that's perfect for tools, hobbies, or additional storage needs. With easy access to major highways, this location puts you just minutes from Uptown Charlotte, Ballantyne, top dining destinations, shopping, and everyday conveniences. Cameron Wood neighborhood offers plenty of fun, family friendly events throughout the year (Food trucks, Trivia & Bingo Nights, Pickleball, Oktoberfest and much more others). Enjoy the perfect combination of space, functionality, and an unbeatable location. Schedule your appointment today!
Active
Price cut: $25K (7/29)
$625,000
9912 Park Springs Ct, Charlotte, NC 28210
4beds
2,217sqft
:
Get pre-qualified$3,669/mo
Single Family Residence
Built in 1988
0.31 Acres Lot
$619,500 Zestimate®
$282/sqft
$38/mo HOA
What's special
Quiet cul-de-sac
- 64 days |
- 1,141 |
- 80 |
Likely to sell faster than
Zillow last checked:
Listing updated:
Listed by:
Brandon Millette brandon.millette@cbrealty.com,
Coldwell Banker Realty
Source: Canopy MLS as distributed by MLS GRID,MLS#: 4388114
Facts & features
Interior
Bedrooms & bathrooms
- Bedrooms: 4
- Bathrooms: 3
- Full bathrooms: 2
- 1/2 bathrooms: 1
- Main level bedrooms: 1
Primary bedroom
- Level: Main
Bedroom s
- Level: Upper
Bedroom s
- Level: Upper
Bedroom s
- Level: Upper
Bathroom full
- Level: Main
Bathroom full
- Level: Upper
Bathroom half
- Level: Main
Dining room
- Level: Main
Kitchen
- Level: Main
Laundry
- Level: Main
Living room
- Level: Main
Heating
- Heat Pump
Cooling
- Central Air
Appliances
- Included: Dishwasher, Refrigerator, Washer/Dryer
- Laundry: Laundry Room
Features
- Has basement: No
- Fireplace features: Gas
Interior area
- Total structure area: 2,217
- Total interior livable area: 2,217 sqft
- Finished area above ground: 2,217
- Finished area below ground: 0
Property
Parking
- Total spaces: 2
- Parking features: Driveway, Attached Garage, Garage on Main Level
- Attached garage spaces: 2
- Has uncovered spaces: Yes
Features
- Levels: Two
- Stories: 2
- Waterfront features: None
Lot
- Size: 0.31 Acres
Living quarters
- Secondary features: Main Level Garage
Details
- Parcel number: 20949219
- Zoning: N1-A
- Special conditions: Standard
Construction
Type & style
- Home type: SingleFamily
- Property subtype: Single Family Residence
Materials
- Brick Partial, Fiber Cement
- Foundation: Slab
Condition
- New construction: No
- Year built: 1988
Utilities & green energy
- Sewer: Public Sewer
- Water: City
Community & HOA
Community
- Subdivision: Cameron Wood
HOA
- Has HOA: Yes
- HOA fee: $450 annually
- HOA name: Real Manage
- HOA phone: 866-473-2573
Location
- Region: Charlotte
Financial & listing details
- Price per square foot: $282/sqft
- Tax assessed value: $572,300
- Annual tax amount: $4,563
- Date on market: 6/11/2026
- Cumulative days on market: 64 days
- Road surface type: Concrete, Paved
Estimated market value
$619,500
$589,000 - $650,000
$2,796/mo
Price history
| Date | Event | Price |
|---|---|---|
| 7/29/2026 | Price change | $625,000-3.8%$282/sqft |
Source:  Canopy MLS as distributed by MLS GRID #4388114 Report a problem Canopy MLS as distributed by MLS GRID #4388114 Report a problem | ||
| 7/8/2026 | Price change | $650,000-3%$293/sqft |
Source: Canopy MLS as distributed by MLS GRID #4388114 Report a problem | ||
| 6/23/2026 | Price change | $670,000-2.2%$302/sqft |
Source: Canopy MLS as distributed by MLS GRID #4388114 Report a problem | ||
| 6/11/2026 | Listed for sale | $685,000-0.7%$309/sqft |
Source: Canopy MLS as distributed by MLS GRID #4388114 Report a problem | ||
| 5/19/2026 | Listing removed | -- |
Source: Owner Report a problem | ||
| 2/18/2026 | Listed for sale | $689,500+180.9%$311/sqft |
Source: Owner Report a problem | ||
| 11/3/2015 | Sold | $245,500-1.8%$111/sqft |
Source: Public Record Report a problem | ||
| 9/3/2015 | Listed for sale | $250,000+12.1%$113/sqft |
Source: Coldwell Banker United, Realtors - Ballantyne / South Charlotte #3112485 Report a problem | ||
| 11/4/2005 | Sold | $223,000+6.7%$101/sqft |
Source: Public Record Report a problem | ||
| 3/15/2002 | Sold | $209,000+10.3%$94/sqft |
Source: Public Record Report a problem | ||
| 2/27/1998 | Sold | $189,500$85/sqft |
Source: Public Record Report a problem | ||
Public tax history
| Year | Property taxes | Tax assessment |
|---|---|---|
| 2025 | $4,563 +1.7% | $572,300 |
| 2024 | $4,487 +3.5% | $572,300 |
| 2023 | $4,337 +20.9% | $572,300 +59.5% |
| 2022 | $3,587 +0.3% | $358,700 |
| 2021 | $3,576 +8.5% | $358,700 +8.6% |
| 2020 | $3,296 +0.5% | $330,400 |
| 2019 | $3,280 -1.2% | $330,400 +33.5% |
| 2018 | $3,319 +7.1% | $247,400 |
| 2017 | $3,099 | $247,400 +5.1% |
| 2016 | $3,099 | $235,300 |
| 2015 | $3,099 +0.5% | $235,300 |
| 2014 | $3,084 | -- |
| 2013 | -- | $235,300 |
| 2012 | -- | $235,300 |
| 2011 | -- | $235,300 +22.7% |
| 2010 | -- | $191,800 |
| 2009 | -- | $191,800 |
| 2008 | -- | $191,800 |
| 2007 | -- | $191,800 |
| 2006 | -- | $191,800 |
| 2005 | -- | $191,800 |
| 2004 | -- | $191,800 |
| 2003 | -- | $191,800 +14.2% |
| 2002 | -- | $168,010 |
| 2001 | -- | $168,010 |
| 2000 | -- | $168,010 |
Find assessor info on the county website
Monthly payment
Est. payment
Payment breakdown
Explore the cost of this home by adjusting the details. Changes won't be saved.Climate risks
Neighborhood: Seven Eagles
Nearby schools
GreatSchools rating
- 8/10Smithfield ElementaryGrades: PK-5Distance: 0.8 mi
- 7/10Quail Hollow MiddleGrades: 6-8Distance: 1.1 mi
- 5/10South Mecklenburg HighGrades: 9-12Distance: 0.9 mi
Schools provided by the listing agent
- Elementary: Smithfield
- Middle: Quail Hollow
- High: South Mecklenburg
Source: Canopy MLS as distributed by MLS GRID. This data may not be complete. We recommend contacting the local school district to confirm school assignments for this home.
- $560,0003 bd3 ba1.8k sqft9908 Park Springs Ct, Charlotte, NC 28210Sold
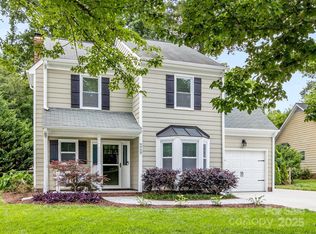
- $658,7004 bd2 ba2.1k sqft9916 Park Springs Ct, Charlotte, NC 28210Off Market
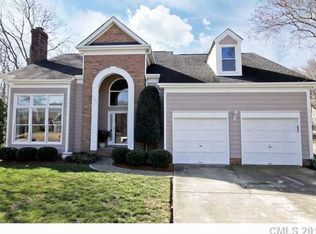
- $655,4004 bd3 ba2.2k sqft9916 Park Spring Ct, Charlotte, NC 28210Off Market
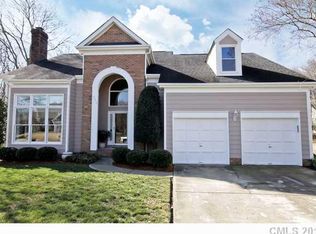
- $554,0003 bd2 ba1.9k sqft9904 Park Springs Ct, Charlotte, NC 28210Off Market
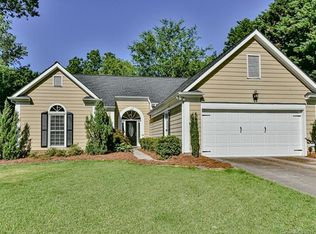
- $581,9003 bd2 ba2.2k sqft9920 Park Springs Ct, Charlotte, NC 28210Off Market
- $920,5004 bd2 ba3.6k sqft3312 Parting Brook Ct, Charlotte, NC 28210Off Market
- $566,2003 bd2 ba1.9k sqft9913 Park Springs Ct, Charlotte, NC 28210Off Market
- $633,0004 bd3 ba2.2k sqft9905 Chimney Corner Ct, Charlotte, NC 28210Off Market
A local agent can set up tours, give advice and negotiate with sellers.
Similar homes
- $619,0003 bd3 ba2.3k sqft6632 Elmstone Dr, Charlotte, NC 28277For Sale

 MLS ID #4397020, Lilliah Moseley, Redfin Corporation. Canopy MLS as distributed by MLS GRID
 - $650,0004 bd3 ba2.3k sqft12319 Silveroak Ln, Charlotte, NC 28277For Sale
 MLS ID #4408722, Steven Lorimer, Howard Hanna Allen Tate Charlotte South. Canopy MLS as distributed by MLS GRID
 - $598,0004 bd3 ba2.4k sqft11841 Royal Castle Ct, Charlotte, NC 28277For Sale
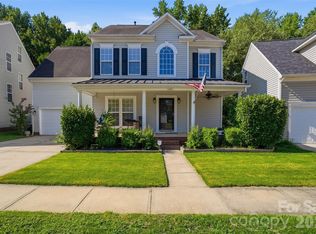 MLS ID #4410580, Krishna Patel, JKN Realty. Canopy MLS as distributed by MLS GRID
 - $595,0004 bd3 ba2.2k sqft11911 Royal Castle Ct, Charlotte, NC 28277For Sale
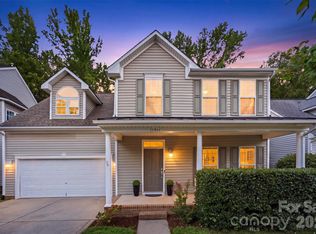 MLS ID #4408967, Michael Olson, Berkshire Hathaway HomeServices Elite Properties. Canopy MLS as distributed by MLS GRID
 - $639,9004 bd3 ba2.8k sqft713 Trailhead Ln, Fort Mill, SC 29708For SaleMLS ID #4409432, Linda Hoverman ONeal, RE/MAX Executive. Canopy MLS as distributed by MLS GRID
- $620,0003 bd3 ba2.1k sqft3022 Butter Churn Ln, Matthews, NC 28105For SaleMLS ID #4411109, Carin Miller, Real Broker, LLC. Canopy MLS as distributed by MLS GRID
- $600,0004 bd2 ba2.1k sqft10906 Chamberlain Hall Ct, Charlotte, NC 28277For SaleMLS ID #4402127, Lauren Fox, Howard Hanna Allen Tate Charlotte South. Canopy MLS as distributed by MLS GRID
- $599,9005 bd3 ba3k sqft8537 Furrier Dr, Charlotte, NC 28270For SaleMLS ID #4403046, John DiCristo, Ivester Jackson Christie's. Canopy MLS as distributed by MLS GRID
- $550,0004 bd3 ba2.1k sqft11831 Parks Farm Ln, Charlotte, NC 28277For SaleMLS ID #4385402, Don Gomez, C-A-RE Realty. Canopy MLS as distributed by MLS GRID
- $665,0004 bd3 ba2.3k sqft16106 Cloverleaf Ct, Charlotte, NC 28277For SaleMLS ID #4390415, Cheryl Siegfried, Redfin Corporation. Canopy MLS as distributed by MLS GRID
- $614,5005 bd3 ba2.8k sqftThornblade, Matthews, NC 28105For SaleMLS ID #4398311, Carnarri Cofield, Citadel Cofield. Canopy MLS as distributed by MLS GRID
- $699,9005 bd4 ba2.9k sqft5501 Providence Glen Rd, Charlotte, NC 28270For SaleMLS ID #4382707, Tanya Carlson, IT Realty, LLC. Canopy MLS as distributed by MLS GRID
- $649,9004 bd3 ba2.6k sqft109 Fairway Dr, Fort Mill, SC 29715For SaleMLS ID #4375161, Lisa Edwards, 1 Percent Lists Advantage. Canopy MLS as distributed by MLS GRID
- $510,0003 bd3 ba1.9k sqft15114 Edindale Dr, Charlotte, NC 28277For SaleMLS ID #4406080, Rachael Bryant, The Agency - Charlotte. Canopy MLS as distributed by MLS GRID
- $559,0003 bd3 ba2.1k sqft11627 Knightsdale Dr, Charlotte, NC 28277For SaleMLS ID #4391397, Rachael Bryant, The Agency - Charlotte. Canopy MLS as distributed by MLS GRID
- $579,0004 bd3 ba3.1k sqft1030 Kaiser Way, Fort Mill, SC 29715For SaleMLS ID #4397966, Jackie Lewis, COMPASS. Canopy MLS as distributed by MLS GRID
- $624,9004 bd3 ba2.7k sqft9517 Truelight Church Rd, Mint Hill, NC 28227For SaleMLS ID #4398488, David Kluth, Countryside Properties. Canopy MLS as distributed by MLS GRID
- $575,0004 bd3 ba3.1k sqft1644 Spandril Ln, Fort Mill, SC 29708For SaleMLS ID #4350761, Leah Richi, Howard Hanna Allen Tate Rock Hill. Canopy MLS as distributed by MLS GRID
- $517,5004 bd3 ba2.4k sqft11630 Clingman Ln, Charlotte, NC 28214For SaleMLS ID #4402284, Scott Byerly, RE/MAX Executive. Canopy MLS as distributed by MLS GRID
- $648,0004 bd3 ba2.8k sqft2504 Korbel Ct, Waxhaw, NC 28173For SaleMLS ID #4385252, Gina Lorenzo, COMPASS. Canopy MLS as distributed by MLS GRID
