Nestled in Thornhill, one of South Charlotte's most sought-after Ballantyne communities, this charming home offers the perfect blend of elegance, comfort, and an unbeatable location. From the moment you step inside, you're welcomed by a dramatic two-story great room where soaring ceilings and oversized windows fill the home with abundant natural light, creating an impressive yet inviting atmosphere. The open layout is ideal for both everyday living and effortless entertaining. The spacious main-level primary suite provides a peaceful retreat and features a beautifully updated spa-inspired bath with refined, modern finishes. Unwind on the screened porch overlooking the private, fenced backyard—an ideal setting for morning coffee or relaxing evenings. Enjoy exceptional convenience just minutes from Ballantyne Bowl, Stonecrest at Piper Glen, premier shopping, dining, entertainment, hospitals, and easy access to I-485 for a seamless commute to Uptown Charlotte and beyond. Thornhill residents enjoy outstanding community amenities including a neighborhood pond, swimming pool, picnic pavilion, playground, tennis courts, and direct access to the beloved Big Rock Nature Preserve.
Active
Price cut: $10K (7/16)
$639,000
6632 Elmstone Dr, Charlotte, NC 28277
3beds
2,316sqft
:
Get pre-qualified$3,870/mo
Single Family Residence
Built in 1991
0.29 Acres Lot
$626,700 Zestimate®
$276/sqft
$69/mo HOA
What's special
Swimming poolSoaring ceilingsAbundant natural lightPicnic pavilionRefined modern finishesPrivate fenced backyardNeighborhood pond
- 38 days |
- 1,104 |
- 79 |
Likely to sell faster than
Zillow last checked:
Listing updated:
Listed by:
Lilliah Moseley lilliah.moseley@redfin.com,
Redfin Corporation
Source: Canopy MLS as distributed by MLS GRID,MLS#: 4397020
Facts & features
Interior
Bedrooms & bathrooms
- Bedrooms: 3
- Bathrooms: 3
- Full bathrooms: 2
- 1/2 bathrooms: 1
- Main level bedrooms: 1
Primary bedroom
- Level: Main
Heating
- Forced Air
Cooling
- Central Air
Appliances
- Included: Dishwasher, Disposal, Gas Water Heater, Microwave
- Laundry: Laundry Room, Main Level
Features
- Pantry, Walk-In Closet(s)
- Flooring: Carpet, Tile, Wood
- Has basement: No
- Attic: Walk-In
- Fireplace features: Great Room
Interior area
- Total structure area: 2,316
- Total interior livable area: 2,316 sqft
- Finished area above ground: 2,316
- Finished area below ground: 0
Property
Parking
- Total spaces: 2
- Parking features: Driveway, Attached Garage, Garage on Main Level
- Attached garage spaces: 2
- Has uncovered spaces: Yes
Features
- Levels: One and One Half
- Stories: 1.5
- Patio & porch: Screened
- Pool features: Community
- Fencing: Back Yard,Fenced
Lot
- Size: 0.29 Acres
- Features: Corner Lot
Details
- Parcel number: 22344153
- Zoning: R-PUD
- Special conditions: Standard
Construction
Type & style
- Home type: SingleFamily
- Architectural style: Transitional
- Property subtype: Single Family Residence
Materials
- Hardboard Siding
- Foundation: Crawl Space
Condition
- New construction: No
- Year built: 1991
Utilities & green energy
- Sewer: Public Sewer
- Water: Public
Community & HOA
Community
- Features: Clubhouse, Playground, Sidewalks, Tennis Court(s), Walking Trails
- Subdivision: Thornhill
HOA
- Has HOA: Yes
- HOA fee: $206 quarterly
Location
- Region: Charlotte
Financial & listing details
- Price per square foot: $276/sqft
- Tax assessed value: $549,200
- Annual tax amount: $4,386
- Date on market: 6/25/2026
- Cumulative days on market: 38 days
- Listing terms: Cash,Conventional,FHA,VA Loan
- Road surface type: Concrete, Paved
Estimated market value
$626,700
$595,000 - $658,000
$3,315/mo
Price history
| Date | Event | Price |
|---|---|---|
| 7/16/2026 | Price change | $639,000-1.5%$276/sqft |
Source:  Canopy MLS as distributed by MLS GRID #4397020 Report a problem Canopy MLS as distributed by MLS GRID #4397020 Report a problem | ||
| 6/25/2026 | Listed for sale | $649,000+70.8%$280/sqft |
Source: Canopy MLS as distributed by MLS GRID #4397020 Report a problem | ||
| 4/9/2019 | Sold | $380,000+1.3%$164/sqft |
Source: Canopy MLS as distributed by MLS GRID #3476595 Report a problem | ||
| 2/25/2019 | Pending sale | $375,000$162/sqft |
Source: EXP Realty Piedmont #3476595 Report a problem | ||
| 2/21/2019 | Listed for sale | $375,000+82.9%$162/sqft |
Source: EXP Realty Piedmont #3476595 Report a problem | ||
| 9/5/2003 | Sold | $205,000$89/sqft |
Source: Public Record Report a problem | ||
Public tax history
| Year | Property taxes | Tax assessment |
|---|---|---|
| 2025 | $4,386 +1.7% | $549,200 |
| 2024 | $4,312 +3.5% | $549,200 |
| 2023 | $4,168 +18.5% | $549,200 +56.3% |
| 2022 | $3,516 +0.3% | $351,300 |
| 2021 | $3,505 +0.2% | $351,300 |
| 2020 | $3,497 +0.4% | $351,300 |
| 2019 | $3,482 -0.2% | $351,300 +35% |
| 2018 | $3,487 +1.9% | $260,200 |
| 2017 | $3,422 | $260,200 |
| 2016 | $3,422 | $260,200 |
| 2015 | $3,422 +0.5% | $260,200 |
| 2014 | $3,404 | $260,200 |
| 2013 | -- | $260,200 -0.2% |
| 2012 | -- | $260,800 |
| 2011 | -- | $260,800 +21.1% |
| 2010 | -- | $215,400 |
| 2009 | -- | $215,400 |
| 2008 | -- | $215,400 |
| 2007 | -- | $215,400 |
| 2006 | -- | $215,400 |
| 2005 | -- | $215,400 |
| 2004 | -- | $215,400 |
| 2003 | -- | $215,400 +16.4% |
| 2002 | -- | $185,040 |
| 2001 | -- | $185,040 |
| 2000 | -- | $185,040 |
Find assessor info on the county website
Monthly payment
Est. payment
Payment breakdown
Explore the cost of this home by adjusting the details. Changes won't be saved.Climate risks
Neighborhood: Ballantyne East
Nearby schools
GreatSchools rating
- 9/10Endhaven ElementaryGrades: PK-5Distance: 0.5 mi
- 10/10Jay M Robinson MiddleGrades: 6-8Distance: 2.6 mi
- 7/10Ballantyne Ridge High SchoolGrades: 9-12Distance: 0.9 mi
- $635,4003 bd2 ba2.3k sqft6626 Elmstone Dr, Charlotte, NC 28277Off Market
- $743,7005 bd3 ba2.8k sqft6704 Elmstone Dr, Charlotte, NC 28277Off Market
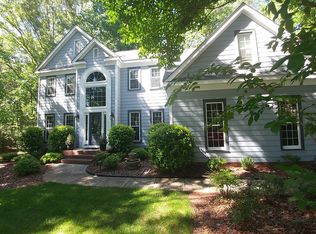
- $779,1004 bd3 ba3.5k sqft6620 Elmstone Dr, Charlotte, NC 28277Off Market
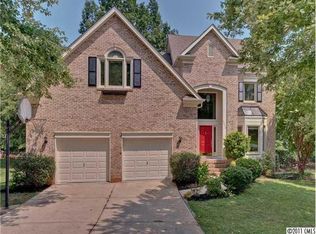
- $723,6004 bd2 ba2.4k sqft10833 Hastings Mill Ln, Charlotte, NC 28277Off Market
- $750,1004 bd3 ba2.8k sqft6633 Elmstone Dr, Charlotte, NC 28277Off Market
- $714,1004 bd3 ba2.7k sqft10828 Hastings Mill Ln, Charlotte, NC 28277Off Market
- $780,5004 bd2 ba2.8k sqft10829 Hastings Mill Ln, Charlotte, NC 28277Off Market
- $635,6004 bd2 ba2.2k sqft6701 Elmstone Dr, Charlotte, NC 28277Off Market
A local agent can set up tours, give advice and negotiate with sellers.
Similar homes
- $635,0004 bd4 ba2.3k sqft6107 Park Hill Rd, Charlotte, NC 28277For Sale
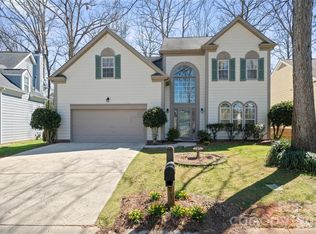
 MLS ID #4344994, Mary Wang, Platinum Properties of Queen City, LLC. Canopy MLS as distributed by MLS GRID
 - $619,9004 bd3 ba2.4k sqft9918 Ridgemore Dr, Charlotte, NC 28277For Sale
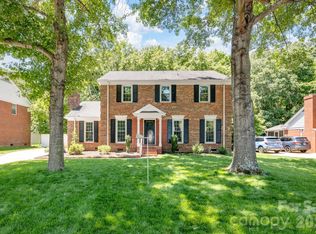 MLS ID #4350332, Don Gomez, C-A-RE Realty. Canopy MLS as distributed by MLS GRID
 - $579,9993 bd3 ba2.2k sqft17222 Westmill Ln, Charlotte, NC 28277For Sale
 MLS ID #4407899, Edward Yu, Red Maple Capital LLC. Canopy MLS as distributed by MLS GRID
 - $600,0004 bd2 ba2.1k sqft10906 Chamberlain Hall Ct, Charlotte, NC 28277For Sale
 MLS ID #4402127, Lauren Fox, Howard Hanna Allen Tate Charlotte South. Canopy MLS as distributed by MLS GRID
 - $540,0004 bd3 ba2.1k sqft11616 Parks Farm Ln, Charlotte, NC 28277For SaleMLS ID #4400042, Tom O'Neil, Real Broker, LLC. Canopy MLS as distributed by MLS GRID
- $569,0003 bd3 ba2.1k sqft11627 Knightsdale Dr, Charlotte, NC 28277For SaleMLS ID #4391397, Rachael Bryant, The Agency - Charlotte. Canopy MLS as distributed by MLS GRID
- $510,0003 bd3 ba1.9k sqft15114 Edindale Dr, Charlotte, NC 28277For SaleMLS ID #4406080, Rachael Bryant, The Agency - Charlotte. Canopy MLS as distributed by MLS GRID
- $625,0004 bd3 ba2.2k sqft9912 Park Springs Ct, Charlotte, NC 28210For SaleMLS ID #4388114, Brandon Millette, Coldwell Banker Realty. Canopy MLS as distributed by MLS GRID
- $500,0004 bd3 ba1.8k sqft12219 Landing Green Dr #57, Charlotte, NC 28277For SaleMLS ID #4340734, John Combs, Local Real Estate. Canopy MLS as distributed by MLS GRID
- $559,0004 bd3 ba2.5k sqft11012 Sedgemoor Ln, Charlotte, NC 28277For SaleMLS ID #4340731, John Combs, Local Real Estate. Canopy MLS as distributed by MLS GRID
- $795,0004 bd3 ba3.4k sqft13818 Ballantyne Meadows Dr, Charlotte, NC 28277For SaleMLS ID #4398564, Kamal Dawra, K.M.D. Realty Inc.. Canopy MLS as distributed by MLS GRID
- $450,0003 bd2 ba1.3k sqft8917 Danson Dr, Charlotte, NC 28277For SaleMLS ID #4392599, Valerie Castano, Howard Hanna Allen Tate Charlotte South. Canopy MLS as distributed by MLS GRID
- $499,5003 bd3 ba1.8k sqft11926 Hawick Valley Ln, Charlotte, NC 28277For SaleMLS ID #4333536, Andrea Ochoa, Collective Realty LLC. Canopy MLS as distributed by MLS GRID
- $585,0003 bd2 ba1.6k sqft7015 Lenhart Dr, Charlotte, NC 28226For SaleMLS ID #4407764, George Karres, RE/MAX Executive. Canopy MLS as distributed by MLS GRID
- $639,0004 bd3 ba2.7k sqft5305 Ravenglass Ct, Waxhaw, NC 28173For SaleMLS ID #4407860, Anish Shah, Helen Adams Realty. Canopy MLS as distributed by MLS GRID
- $625,0003 bd2 ba2.4k sqft5300 Camilla Ln, Waxhaw, NC 28173For SaleMLS ID #4406404, Jesse Samples, Howard Hanna Allen Tate Charlotte South. Canopy MLS as distributed by MLS GRID
- $450,0003 bd3 ba2k sqft10316 Johns Towne Dr, Charlotte, NC 28210For SaleMLS ID #4378149, Keith Stewart, Berkshire Hathaway HomeServices Carolinas Realty. Canopy MLS as distributed by MLS GRID
- $649,9004 bd3 ba2.6k sqft109 Fairway Dr, Fort Mill, SC 29715For SaleMLS ID #4375161, Lisa Edwards, 1 Percent Lists Advantage. Canopy MLS as distributed by MLS GRID
- $650,0005 bd3 ba2.7k sqft9118 Spratt Ln, Waxhaw, NC 28173For SaleMLS ID #4382798, Chrissy Warren, ERA Live Moore. Canopy MLS as distributed by MLS GRID
- $469,9002 bd3 ba1.7k sqft16844 Kettlewell Ln, Charlotte, NC 28277For SaleMLS ID #4386413, Samuel Nueman, Nueman Real Estate Inc. Canopy MLS as distributed by MLS GRID
