This home offers a great opportunity to purchase a home in a patio home community in south Charlotte, The HOA provides lawn care, periodic shrub maintenance, water and sewer are included in the fees paid monthly. This unique home has both a family room and living room...both with vaulted ceilings and hardwood flooring. The primary bedroom is on the main level with dual sinks , a garden tub and shower, and a large walk-in closet. There are two guest rooms upstairs which share a bath, and there is a large walk-in attic storage area off the larger bedroom. The neighborhood consists of 25 patio homes, mature trees and friendly neighbors! The rear yard is fenced for privacy, and this area is the homeowner's responsibility...all other areas are maintained by the HOA. Johns Towne at Park Crossing does not allow rentals, so please refrain from bringing investors to view the home.
Active
Price cut: $25K (8/10)
$425,000
10316 Johns Towne Dr, Charlotte, NC 28210
3beds
2,069sqft
Single Family Residence
Built in 1986
0.21 Acres Lot
$416,500 Zestimate®
$205/sqft
$230/mo HOA
What's special
- 16 days |
- 1,195 |
- 56 |
Likely to sell faster than
Zillow last checked:
Listing updated:
Listed by:
Keith Stewart Stewart1971@carolina.rr.com,
Berkshire Hathaway HomeServices Carolinas Realty
Source: Canopy MLS as distributed by MLS GRID,MLS#: 4378149
Facts & features
Interior
Bedrooms & bathrooms
- Bedrooms: 3
- Bathrooms: 3
- Full bathrooms: 2
- 1/2 bathrooms: 1
- Main level bedrooms: 1
Primary bedroom
- Features: Garden Tub
- Level: Main
Bedroom s
- Level: Upper
Bedroom s
- Features: Attic Other, Attic Walk In
- Level: Upper
Bathroom full
- Features: Garden Tub
- Level: Main
Bathroom half
- Level: Main
Bathroom full
- Level: Upper
Breakfast
- Level: Main
Den
- Features: Vaulted Ceiling(s)
- Level: Main
Dining room
- Level: Main
Family room
- Level: Main
Kitchen
- Level: Main
Heating
- Central, Forced Air, Natural Gas
Cooling
- Central Air, Electric
Appliances
- Included: Dishwasher, Disposal, Electric Oven, Electric Range, Exhaust Hood, Gas Water Heater, Microwave, Plumbed For Ice Maker
- Laundry: Electric Dryer Hookup, Laundry Closet, Lower Level, Washer Hookup
Features
- Flooring: Carpet, Vinyl, Wood
- Windows: Insulated Windows
- Has basement: No
- Attic: Walk-In
- Fireplace features: Family Room
Interior area
- Total structure area: 2,069
- Total interior livable area: 2,069 sqft
- Finished area above ground: 2,069
- Finished area below ground: 0
Property
Parking
- Total spaces: 4
- Parking features: Attached Garage, Garage on Main Level
- Attached garage spaces: 2
- Uncovered spaces: 2
Features
- Levels: One and One Half
- Stories: 1.5
- Patio & porch: Patio
- Exterior features: Lawn Maintenance
- Fencing: Back Yard,Fenced,Wood
Lot
- Size: 0.21 Acres
- Dimensions: 41 x 170 x 89 x 116
- Features: Corner Lot, Cul-De-Sac
Details
- Parcel number: 20728106
- Zoning: RMF
- Special conditions: Estate
Construction
Type & style
- Home type: SingleFamily
- Architectural style: Traditional
- Property subtype: Single Family Residence
Materials
- Vinyl
- Foundation: Crawl Space
Condition
- New construction: No
- Year built: 1986
Utilities & green energy
- Sewer: Public Sewer
- Water: City
- Utilities for property: Cable Connected, Electricity Connected, Underground Power Lines, Underground Utilities
Community & HOA
Community
- Features: Street Lights
- Subdivision: Johns Towne at Park Crossing
HOA
- Has HOA: Yes
- HOA fee: $230 monthly
- HOA name: self managed
- HOA phone: 704-621-6045
Location
- Region: Charlotte
Financial & listing details
- Price per square foot: $205/sqft
- Tax assessed value: $416,400
- Date on market: 7/30/2026
- Cumulative days on market: 16 days
- Listing terms: Cash,Conventional,VA Loan
- Electric utility on property: Yes
- Road surface type: Concrete, Paved
Estimated market value
$416,500
$396,000 - $437,000
$3,004/mo
Price history
| Date | Event | Price |
|---|---|---|
| 8/10/2026 | Price change | $425,000-5.6%$205/sqft |
Source:  Canopy MLS as distributed by MLS GRID #4378149 Report a problem Canopy MLS as distributed by MLS GRID #4378149 Report a problem | ||
| 7/30/2026 | Listed for sale | $450,000+130.8%$217/sqft |
Source: Canopy MLS as distributed by MLS GRID #4378149 Report a problem | ||
| 3/14/2005 | Sold | $195,000$94/sqft |
Source: Public Record Report a problem | ||
Public tax history
| Year | Property taxes | Tax assessment |
|---|---|---|
| 2025 | -- | $416,400 |
| 2024 | -- | $416,400 |
| 2023 | -- | $416,400 +44.2% |
| 2022 | -- | $288,800 |
| 2021 | -- | $288,800 |
| 2020 | -- | $288,800 |
| 2019 | $2,768 -4.7% | $288,800 +20.8% |
| 2018 | $2,904 +3.4% | $239,100 |
| 2017 | $2,808 | $239,100 |
| 2016 | $2,808 | $239,100 |
| 2015 | $2,808 +2.8% | $239,100 |
| 2014 | $2,730 | $239,100 |
| 2013 | -- | $239,100 |
| 2012 | -- | $239,100 -0.4% |
| 2011 | -- | $240,100 +26.7% |
| 2010 | -- | $189,500 |
| 2009 | -- | $189,500 |
| 2008 | -- | $189,500 |
| 2007 | -- | $189,500 |
| 2006 | -- | $189,500 |
| 2005 | -- | $189,500 |
| 2004 | -- | $189,500 |
| 2003 | -- | $189,500 +10.2% |
| 2002 | -- | $172,000 |
| 2001 | -- | $172,000 |
| 2000 | -- | $172,000 |
Find assessor info on the county website
Monthly payment
Est. payment
Payment breakdown
Explore the cost of this home by adjusting the details. Changes won't be saved.Climate risks
Neighborhood: 28210
Nearby schools
GreatSchools rating
- 8/10Smithfield ElementaryGrades: PK-5Distance: 1.3 mi
- 7/10Quail Hollow MiddleGrades: 6-8Distance: 1.4 mi
- 5/10South Mecklenburg HighGrades: 9-12Distance: 0.9 mi
Schools provided by the listing agent
- Elementary: Smithfield
- Middle: Quail Hollow
- High: South Mecklenburg
Source: Canopy MLS as distributed by MLS GRID. This data may not be complete. We recommend contacting the local school district to confirm school assignments for this home.
- $465,5003 bd3 ba1.9k sqft10318 Johns Towne Dr, Charlotte, NC 28210Off Market

- $522,4003 bd3 ba2.1k sqft10315 Johns Towne Dr, Charlotte, NC 28210Off Market
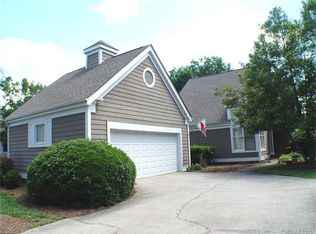
- $100-- bd-- ba-- sqft10339 Johns Towne Dr, Charlotte, NC 28210Off Market
- $975,2004 bd4 ba3.4k sqft10526 Kenlauren Trl, Charlotte, NC 28210Off Market
- $461,5002 bd3 ba1.9k sqft10317 Johns Towne Dr, Charlotte, NC 28210Sold
- $---- bd-- ba-- sqft10522 Kenlauren Ter, Charlotte, NC 28210Off Market
- $533,5003 bd2 ba2k sqft10326 Johns Towne Dr, Charlotte, NC 28210Off Market
- $436,8882 bd3 ba1.9k sqft10337 Johns Towne Dr, Charlotte, NC 28210Sold
A local agent can set up tours, give advice and negotiate with sellers.
Similar homes
- $625,0004 bd3 ba2.2k sqft9912 Park Springs Ct, Charlotte, NC 28210For Sale
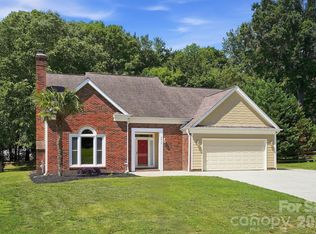
 MLS ID #4388114, Brandon Millette, Coldwell Banker Realty. Canopy MLS as distributed by MLS GRID
 - $440,0004 bd3 ba2.1k sqft13316 Emerald Branch Ln, Charlotte, NC 28273For Sale
 MLS ID #4409494, Wanda Holsclaw, NorthGroup Real Estate LLC. Canopy MLS as distributed by MLS GRID
 - $430,0004 bd3 ba2.2k sqft1002 Canopy Dr, Indian Trail, NC 28079For Sale
 MLS ID #4413250, Craig Tribus, Beycome Brokerage Realty LLC. Canopy MLS as distributed by MLS GRID
 - $459,9003 bd3 ba1.7k sqft16852 Dunaverty Pl, Charlotte, NC 28277For Sale
 MLS ID #4411587, Jay White, Keller Williams Ballantyne Area. Canopy MLS as distributed by MLS GRID
 - $425,0003 bd3 ba1.7k sqft359 Linsbury Ct, Gastonia, NC 28056For SaleMLS ID #4411609, Jaime Parker, Premier South. Canopy MLS as distributed by MLS GRID
- $425,0003 bd2 ba1.6k sqft5053 Suwarrow Ct, Tega Cay, SC 29708For SaleMLS ID #4395650, Tracy Imler, Keller Williams Connected. Canopy MLS as distributed by MLS GRID
- $450,0004 bd3 ba2.6k sqft5813 Parkstone Dr, Matthews, NC 28104For SaleMLS ID #4408106, Maggie Picker, Keller Williams South Park. Canopy MLS as distributed by MLS GRID
- $485,0004 bd3 ba2.8k sqft5914 Kirkwynd Commons Dr, Charlotte, NC 28278For SaleMLS ID #4412989, Lauren Little, Keller Williams Ballantyne Area. Canopy MLS as distributed by MLS GRID
- $510,0003 bd3 ba1.9k sqft15114 Edindale Dr, Charlotte, NC 28277For SaleMLS ID #4406080, Rachael Bryant, The Agency - Charlotte. Canopy MLS as distributed by MLS GRID
- $365,0003 bd3 ba1.6k sqft9021 Cedar Run Way, Charlotte, NC 28273For SaleMLS ID #4389601, Danielle Scurry, Coldwell Banker Realty. Canopy MLS as distributed by MLS GRID
- $399,0003 bd3 ba2.3k sqft10724 Downpatrick Pl, Charlotte, NC 28262For SaleMLS ID #4407710, Tony Karak, Better Homes and Garden Real Estate Paracle. Canopy MLS as distributed by MLS GRID
- $405,0003 bd2 ba1.5k sqft913 Pleasant Ridge Rd, Fort Mill, SC 29715For SaleMLS ID #4380826, Lisa Edwards, 1 Percent Lists Advantage. Canopy MLS as distributed by MLS GRID
- $425,9004 bd3 ba2k sqft3065 Devonshire Dr, Rock Hill, SC 29732For SaleMLS ID #4364433, Randy Ligon, The Ligon Company. Canopy MLS as distributed by MLS GRID
- $419,9003 bd3 ba2.1k sqft1220 Afternoon Sun Rd, Matthews, NC 28104For SaleMLS ID #4388789, Tracy Medlin, Keller Williams Select. Canopy MLS as distributed by MLS GRID
- $434,9004 bd3 ba2.6k sqft2006 Cornflower Ln, Indian Trail, NC 28079For SaleMLS ID #4401351, Rick Gooding, Northstar Real Estate, LLC. Canopy MLS as distributed by MLS GRID
- $520,0004 bd3 ba2.3k sqft2040 Swaim Dr, Matthews, NC 28105For SaleMLS ID #4412314, Sydney Greeson, Mackey Realty LLC. Canopy MLS as distributed by MLS GRID
- $493,5003 bd3 ba1.8k sqft11926 Hawick Valley Ln, Charlotte, NC 28277For SaleMLS ID #4333536, Andrea Ochoa, Collective Realty LLC. Canopy MLS as distributed by MLS GRID
- $450,0004 bd3 ba2.5k sqft1018 Briarmore Dr, Indian Trail, NC 28079For SaleMLS ID #4397882, Heather Hopkinson, Heather Hopkinson & Associates. Canopy MLS as distributed by MLS GRID
- $449,9004 bd3 ba2.5k sqft932 Alexandria Ct, Gastonia, NC 28056For SaleMLS ID #4388133, Debi Morris, Century 21 Mountain Lifestyles. Canopy MLS as distributed by MLS GRID
- $619,0003 bd3 ba2.3k sqft6632 Elmstone Dr, Charlotte, NC 28277For SaleMLS ID #4397020, Lilliah Moseley, Redfin Corporation. Canopy MLS as distributed by MLS GRID
