Welcome to this well maintained 4-bed, 3-bath home in the desirable Berewick community! A welcoming entryway with vaulted ceilings opens to the spacious living room, where high ceilings create an airy, inviting atmosphere. The thoughtfully designed layout includes a primary bedroom and guest bedroom downstairs and a loft, two bedrooms and bonus room upstairs. Enjoy the private backyard surrounded by trees with professional landscaping, lighting, and a pond just beyond the property for added privacy. The home also features an epoxy-coated garage floor, new garage door sensor and actuator, gutter guards, and a whole-home water filtration system and all smart home devices and cameras are included. Berewick boasts impressive amenities, including a clubhouse, pool, fitness center, tennis courts, multiple sport courts, playground, and more—all with an affordable HOA. Ideally located just minutes from Charlotte Premium Outlets, Charlotte Douglas Airport, shopping, dining, and I-485, this home offers the perfect blend of low-maintenance living, beautiful surroundings, and everyday convenience. Schedule a showing today!
Coming soon-no show 08/13
$485,000
5914 Kirkwynd Commons Dr, Charlotte, NC 28278
4beds
2,846sqft
:
Get pre-qualified$2,887/mo
Single Family Residence
Built in 2006
0.23 Acres Lot
$492,100 Zestimate®
$170/sqft
$67/mo HOA
What's special
- --
- on Zillow |
- 80
- views |
- 4
- saves |
Zillow last checked:
Listing updated:
Listed by:
Lauren Little lauren@thestaceysaulsgroup.com,
Keller Williams Ballantyne Area,
Stacey Sauls,
Keller Williams Ballantyne Area
Source: Canopy MLS as distributed by MLS GRID,MLS#: 4412989
Facts & features
Interior
Bedrooms & bathrooms
- Bedrooms: 4
- Bathrooms: 3
- Full bathrooms: 3
- Main level bedrooms: 2
Primary bedroom
- Level: Main
Bedroom s
- Level: Main
Bedroom s
- Level: Upper
Bedroom s
- Level: Upper
Bathroom full
- Level: Main
Bathroom full
- Level: Main
Bathroom full
- Level: Upper
Bonus room
- Level: Upper
Dining room
- Level: Main
Kitchen
- Level: Main
Living room
- Level: Main
Loft
- Level: Upper
Heating
- Forced Air, Natural Gas
Cooling
- Ceiling Fan(s), Central Air
Appliances
- Included: Dishwasher, Disposal, Electric Range, Electric Water Heater
- Laundry: Laundry Room
Features
- Kitchen Island, Open Floorplan, Walk-In Closet(s)
- Flooring: Carpet, Tile, Vinyl
- Windows: Insulated Windows
- Has basement: No
- Fireplace features: Gas Log, Living Room
Interior area
- Total structure area: 2,846
- Total interior livable area: 2,846 sqft
- Finished area above ground: 2,846
- Finished area below ground: 0
Property
Parking
- Total spaces: 2
- Parking features: Driveway, Attached Garage, Garage Faces Front, Garage on Main Level
- Attached garage spaces: 2
- Has uncovered spaces: Yes
Features
- Levels: Two
- Stories: 2
- Patio & porch: Covered, Front Porch
- Pool features: Community
Lot
- Size: 0.23 Acres
Details
- Parcel number: 19923161
- Zoning: MX-1
- Special conditions: Standard
Construction
Type & style
- Home type: SingleFamily
- Property subtype: Single Family Residence
Materials
- Stone, Vinyl
- Foundation: Slab
Condition
- New construction: No
- Year built: 2006
Utilities & green energy
- Sewer: Public Sewer
- Water: City
Community & HOA
Community
- Features: Clubhouse, Playground, Pond, Sidewalks, Sport Court, Street Lights, Tennis Court(s)
- Subdivision: Berewick
HOA
- Has HOA: Yes
- HOA fee: $800 annually
- HOA name: William Douglas
- HOA phone: 704-347-8900
Location
- Region: Charlotte
Financial & listing details
- Price per square foot: $170/sqft
- Tax assessed value: $423,200
- Date on market: 8/13/2026
- Listing terms: Cash,Conventional,FHA,VA Loan
- Road surface type: Concrete, Paved
Estimated market value
$492,100
$467,000 - $517,000
$3,187/mo
Price history
| Date | Event | Price |
|---|---|---|
| 5/18/2023 | Sold | $469,900$165/sqft |
Source:  Canopy MLS as distributed by MLS GRID #4014940 Report a problem Canopy MLS as distributed by MLS GRID #4014940 Report a problem | ||
| 4/5/2023 | Pending sale | $469,900$165/sqft |
Source: Canopy MLS as distributed by MLS GRID #CAR4014940 Report a problem | ||
| 3/28/2023 | Listed for sale | $469,900+67.8%$165/sqft |
Source: Canopy MLS as distributed by MLS GRID #CAR4014940 Report a problem | ||
| 6/1/2007 | Sold | $280,000$98/sqft |
Source: Public Record Report a problem | ||
Public tax history
| Year | Property taxes | Tax assessment |
|---|---|---|
| 2025 | -- | $423,200 |
| 2024 | $3,358 +3.5% | $423,200 |
| 2023 | $3,243 | $423,200 +47% |
| 2022 | -- | $287,800 |
| 2021 | -- | $287,800 |
| 2020 | -- | $287,800 |
| 2019 | $2,869 -1.9% | $287,800 +32.4% |
| 2018 | $2,924 +2% | $217,300 |
| 2017 | $2,866 | $217,300 |
| 2016 | $2,866 | $217,300 |
| 2015 | $2,866 +0.5% | $217,300 +0.1% |
| 2014 | $2,853 | $217,100 |
| 2013 | -- | $217,100 |
| 2012 | -- | $217,100 |
| 2011 | -- | $217,100 +0.3% |
| 2010 | -- | $216,400 |
| 2009 | -- | $216,400 |
| 2008 | -- | $216,400 |
| 2007 | -- | -- |
| 2006 | -- | $40,000 |
| 2004 | -- | -- |
Find assessor info on the county website
Monthly payment
Est. payment
Payment breakdown
Explore the cost of this home by adjusting the details. Changes won't be saved.Climate risks
Neighborhood: Berewick
Nearby schools
GreatSchools rating
- 3/10Berewick ElementaryGrades: PK-5Distance: 0.7 mi
- 7/10Robert F Kennedy MiddleGrades: 6-8Distance: 1.5 mi
- 5/10Olympic High SchoolGrades: 9-12Distance: 1.6 mi
Schools provided by the listing agent
- Elementary: Berewick
- Middle: Kennedy
- High: Olympic
Source: Canopy MLS as distributed by MLS GRID. This data may not be complete. We recommend contacting the local school district to confirm school assignments for this home.
- $463,5004 bd3 ba2.8k sqft5908 Kirkwynd Commons Dr, Charlotte, NC 28278Sold
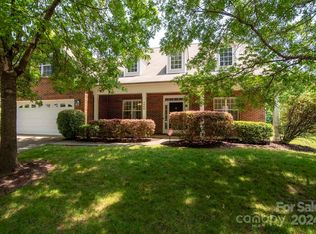
- $461,2003 bd2 ba2.7k sqft5920 Kirkwynd Commons Dr, Charlotte, NC 28278Off Market
- $---- bd-- ba-- sqft6625 Berewick Commons Pkwy, Charlotte, NC 28278Off Market
- $---- bd-- ba-- sqft6625 Berewick Commons Pkwy, Charlotte, NC 28278Off Market
- $---- bd-- ba-- sqft6625 Berewick Commons Pkwy, Charlotte, NC 28278Off Market
- $425,0004 bd3 ba2.7k sqft5902 Kirkwynd Commons Dr, Charlotte, NC 28278Sold
- $439,8003 bd2 ba2.2k sqft10104 Halkirk Manor Ln, Charlotte, NC 28278Off Market
- $442,0003 bd2 ba2.2k sqft5933 Kirkwynd Commons Dr, Charlotte, NC 28278Sold
A local agent can set up tours, give advice and negotiate with sellers.
Similar homes
- $484,0004 bd3 ba2.6k sqft10109 Halkirk Manor Ln, Charlotte, NC 28278For Sale
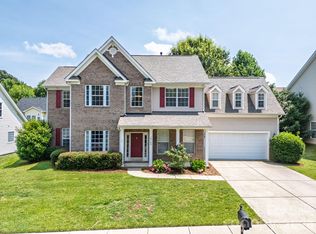
 MLS ID #4392732, Pamela Hernandez, Keller Williams Ballantyne Area. Canopy MLS as distributed by MLS GRID
 - $499,9004 bd3 ba2.8k sqft6226 Castlecove Rd, Charlotte, NC 28278For Sale
 MLS ID #4405001, Sarah Defrances, EXP Realty LLC Ballantyne. Canopy MLS as distributed by MLS GRID
 - $470,0004 bd3 ba2.6k sqft6237 Breckfield Ct, Charlotte, NC 28278For Sale
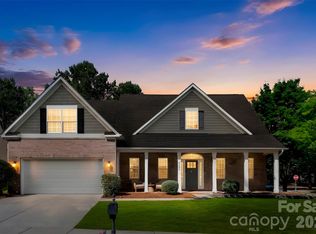 MLS ID #4382615, Nathan Moss, Dickson & Associates Realtors. Canopy MLS as distributed by MLS GRID
 - $475,0005 bd3 ba2.5k sqft6600 Hermsley Rd, Charlotte, NC 28278For Sale
 MLS ID #4404329, Ashley Johnson, Real Broker, LLC Indian Land. Canopy MLS as distributed by MLS GRID
 - $495,0004 bd3 ba3.4k sqft6934 Evanton Loch Rd, Charlotte, NC 28278For SaleMLS ID #4363094, Mary Ann Richardson, Keller Williams Unlimited. Canopy MLS as distributed by MLS GRID
- $449,0004 bd3 ba2.5k sqft8932 Oransay Way, Charlotte, NC 28278For SaleMLS ID #4407937, Amit Thawait, Vasu Realty. Canopy MLS as distributed by MLS GRID
- $439,9004 bd3 ba2.7k sqft10415 Newbridge Rd, Charlotte, NC 28278For SaleMLS ID #4383272, Kriston Ashley, 360 REALTY. Canopy MLS as distributed by MLS GRID
- $449,9504 bd3 ba2.5k sqft9748 Elgin Moor Rd, Charlotte, NC 28278For SaleMLS ID #4394535, Candace Ellis, Ellis Group Realty Inc. Canopy MLS as distributed by MLS GRID
- $449,9005 bd3 ba2.5k sqft6427 Hermsley Rd, Charlotte, NC 28278For SaleMLS ID #4386476, Eva Hockenberry, Mainstay Brokerage LLC. Canopy MLS as distributed by MLS GRID
- $515,0004 bd3 ba2.3k sqft4223 Craighill Ln #74, Charlotte, NC 28278For SaleMLS ID #4350239, Cherri Lewis, Cherri Lewis. Canopy MLS as distributed by MLS GRID
- $509,0005 bd5 ba3.3k sqft10328 Ebbets Rd, Charlotte, NC 28273For SaleMLS ID #4409878, Pete Dorninger, Redfin Corporation. Canopy MLS as distributed by MLS GRID
- $567,5004 bd5 ba3.7k sqft5909 Langwell Ln, Charlotte, NC 28278For SaleMLS ID #4404006, Kiyanda Peterson, Fathom Realty NC LLC. Canopy MLS as distributed by MLS GRID
- $414,5003 bd3 ba2.6k sqft9411 Seamill Rd, Charlotte, NC 28278For SaleMLS ID #4399402, Rica Mai Yerby, Real Broker, LLC. Canopy MLS as distributed by MLS GRID
- $500,0005 bd3 ba2.8k sqft10022 Wrigley Dr, Charlotte, NC 28273PendingMLS ID #4400903, Rene Maxwell, Costello Real Estate and Investments LLC. Canopy MLS as distributed by MLS GRID
- $425,0004 bd3 ba2.6k sqft12610 Skymaster Ct, Charlotte, NC 28278For SaleMLS ID #4383021, Kirk Hanson, Coldwell Banker- CK Select. Canopy MLS as distributed by MLS GRID
- $430,0005 bd3 ba2.6k sqft6908 Centerline Dr, Charlotte, NC 28278For SaleMLS ID #4393211, Jesus Alvarez, Coldwell Banker Realty. Canopy MLS as distributed by MLS GRID
- $515,0004 bd3 ba2.5k sqft4314 Collingham Dr, Charlotte, NC 28273For SaleMLS ID #4389603, Yorde Ruiz, NorthGroup Real Estate LLC. Canopy MLS as distributed by MLS GRID
- $510,0004 bd3 ba2.6k sqft6907 Agnew Dr, Charlotte, NC 28273For SaleMLS ID #4364193, Adis Tavarez Ramos, NorthGroup Real Estate LLC. Canopy MLS as distributed by MLS GRID
- $404,9004 bd3 ba2.6k sqft5618 Stowe Derby Dr, Charlotte, NC 28278For SaleMLS ID #4383450, Robert Salmons, Entera Realty LLC. Canopy MLS as distributed by MLS GRID
- $449,0004 bd3 ba2.7k sqft8211 Pamplin Ct, Charlotte, NC 28273For SaleMLS ID #4382541, Tony Karak, Better Homes and Garden Real Estate Paracle. Canopy MLS as distributed by MLS GRID
