Welcome home! This beautifully maintained custom-built home features four bedrooms and three bathrooms, with the master suite conveniently located on the main floor. The open gourmet kitchen seamlessly connects to the great room, making it ideal for entertaining while cooking or serving guests if desired. This home combines elegance with functionality and offers a perfect balance of comfort and style. You will enjoy spacious living areas filled with natural light and a thoughtfully designed layout that suits both everyday living and hosting gatherings. The backyard serves as a peaceful retreat, complete with an outdoor kitchen—perfect for quiet evenings or getting together with others. Situated in a highly sought-after Charlotte neighborhood, this home is conveniently close to shopping, dining, I-485, Charlotte International Airport, and more, all while providing a sense of privacy and tranquility.
The neighborhood has access to the lake which is a part of the HOA. There is a pathway down to the water.
A new roof completed 3/13/2026 and gutters will be added
Schedule your showing today!
Active
$515,000
4223 Craighill Ln #74, Charlotte, NC 28278
4beds
2,300sqft
Single Family Residence
Built in 2015
0.38 Acres Lot
$504,900 Zestimate®
$224/sqft
$45/mo HOA
What's special
Open gourmet kitchenThree bathroomsFour bedroomsThoughtfully designed layoutOutdoor kitchen
- 139 days |
- 223 |
- 10 |
Zillow last checked:
Listing updated:
Listed by:
Cherri Lewis yourrealtorcherrilewis@gmail.com,
Cherri Lewis
Source: Canopy MLS as distributed by MLS GRID,MLS#: 4350239
Facts & features
Interior
Bedrooms & bathrooms
- Bedrooms: 4
- Bathrooms: 3
- Full bathrooms: 2
- 1/2 bathrooms: 1
- Main level bedrooms: 1
Primary bedroom
- Features: Garden Tub, Tray Ceiling(s), Walk-In Closet(s)
- Level: Main
- Area: 232 Square Feet
- Dimensions: 14' 6" X 16' 0"
Bedroom s
- Features: Garden Tub, Walk-In Closet(s)
- Level: Upper
Bedroom s
- Level: Upper
- Area: 232 Square Feet
- Dimensions: 14' 6" X 16' 0"
Bedroom s
- Features: Open Floorplan
- Level: Upper
Bedroom s
- Level: Upper
Bathroom full
- Features: Walk-In Closet(s)
- Level: Main
Dining room
- Features: Tray Ceiling(s)
- Level: Main
- Area: 150 Square Feet
- Dimensions: 12' 6" X 12' 0"
Kitchen
- Features: Attic Other, Built-in Features, Kitchen Island, Open Floorplan, Storage
- Level: Main
- Area: 130.55 Square Feet
- Dimensions: 9' 8" X 13' 6"
Laundry
- Level: Main
Loft
- Features: Open Floorplan
- Level: Upper
Heating
- Heat Pump, Natural Gas
Cooling
- Attic Fan, Central Air, Dual
Appliances
- Included: Dishwasher, Disposal, Electric Water Heater, Exhaust Fan, Exhaust Hood, Gas Cooktop, Microwave, Wall Oven
- Laundry: Laundry Room, Main Level
Features
- Attic Other, Built-in Features, Soaking Tub, Pantry, Walk-In Closet(s)
- Flooring: Vinyl
- Doors: Sliding Doors
- Windows: Window Treatments
- Has basement: No
- Attic: Other
- Fireplace features: Gas Log, Living Room
Interior area
- Total structure area: 2,300
- Total interior livable area: 2,300 sqft
- Finished area above ground: 2,300
- Finished area below ground: 0
Property
Parking
- Total spaces: 2
- Parking features: Attached Garage, Garage Door Opener, Garage on Main Level
- Attached garage spaces: 2
Accessibility
- Accessibility features: Two or More Access Exits
Features
- Levels: One and One Half
- Stories: 1.5
- Patio & porch: Covered, Front Porch, Patio, Porch
- Exterior features: Fire Pit, Outdoor Kitchen, Other - See Remarks
- Waterfront features: Other - See Remarks
Lot
- Size: 0.38 Acres
- Dimensions: 87 x 156 x 117 x 87 56 x 65 x 141 x 33
- Features: Cleared, Cul-De-Sac, Green Area, Level, Wooded
Details
- Additional structures: Other
- Parcel number: 19921410
- Zoning: N1-A
- Special conditions: Standard
- Horse amenities: None
Construction
Type & style
- Home type: SingleFamily
- Architectural style: A-Frame,Traditional
- Property subtype: Single Family Residence
Materials
- Vinyl
- Foundation: Crawl Space
- Roof: Asbestos Shingle
Condition
- New construction: No
- Year built: 2015
Details
- Builder model: Raleigh
- Builder name: Eastwood Homes
Utilities & green energy
- Sewer: Public Sewer
- Water: City
- Utilities for property: Cable Connected, Electricity Connected
Community & HOA
Community
- Features: Lake Access, Street Lights
- Security: Carbon Monoxide Detector(s), Smoke Detector(s)
- Subdivision: Riverwood
HOA
- Has HOA: Yes
- HOA fee: $136 quarterly
- HOA name: Hawthorne
- HOA phone: 704-377-0114
Location
- Region: Charlotte
Financial & listing details
- Price per square foot: $224/sqft
- Tax assessed value: $463,900
- Date on market: 4/10/2026
- Cumulative days on market: 121 days
- Listing terms: Cash,Conventional,FHA,VA Loan
- Electric utility on property: Yes
- Road surface type: Concrete, Paved
Estimated market value
$504,900
$480,000 - $530,000
$2,631/mo
Price history
| Date | Event | Price |
|---|---|---|
| 4/10/2026 | Listed for sale | $515,000$224/sqft |
Source:  Canopy MLS as distributed by MLS GRID #4350239 Report a problem Canopy MLS as distributed by MLS GRID #4350239 Report a problem | ||
Public tax history
Tax history is unavailable.
Monthly payment
Est. payment
Payment breakdown
Explore the cost of this home by adjusting the details. Changes won't be saved.Climate risks
Neighborhood: Steele Creek
Nearby schools
GreatSchools rating
- 9/10Winget Park ElementaryGrades: PK-5Distance: 1.2 mi
- 2/10Southwest Middle SchoolGrades: 6-8Distance: 2.9 mi
- 6/10Palisades High SchoolGrades: 9-11Distance: 4.2 mi
Schools provided by the listing agent
- Elementary: Winget Park
- Middle: Southwest
- High: Palisades
Source: Canopy MLS as distributed by MLS GRID. This data may not be complete. We recommend contacting the local school district to confirm school assignments for this home.
- $491,4004 bd2 ba2.3k sqft4223 Craighill Ln, Charlotte, NC 28278Off Market
- $515,8004 bd3 ba2.9k sqft4219 Craighill Ln, Charlotte, NC 28278Off Market
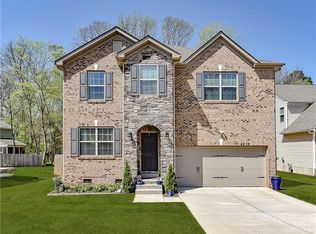
- $488,4004 bd2 ba2.5k sqft4227 Craighill Ln, Charlotte, NC 28278Off Market
- $482,2004 bd3 ba2.5k sqft4231 Craighill Ln, Charlotte, NC 28278Off Market
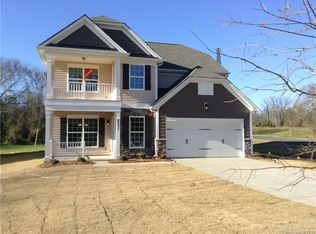
- $471,0004 bd3 ba2.5k sqft4213 Craighill Ln, Charlotte, NC 28278Off Market
- $532,6005 bd3 ba3.1k sqft10319 Withers Rd, Charlotte, NC 28278Off Market
- $468,2003 bd2 ba2k sqft4226 Craighill Ln, Charlotte, NC 28278Off Market
- $430,9003 bd2 ba2.1k sqft10323 Withers Rd, Charlotte, NC 28278Off Market
A local agent can set up tours, give advice and negotiate with sellers.
Similar homes
- $550,0004 bd3 ba2.9k sqft11824 Springpoint Ln, Charlotte, NC 28278For Sale
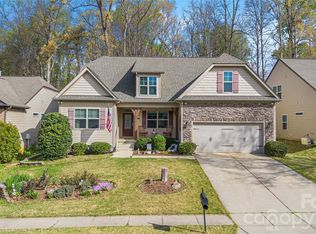
 MLS ID #4360909, Stacey Sacko, Lifestyle International Realty. Canopy MLS as distributed by MLS GRID
 - $510,0004 bd3 ba2.6k sqft6907 Agnew Dr, Charlotte, NC 28273For Sale
 MLS ID #4364193, Adis Tavarez Ramos, NorthGroup Real Estate LLC. Canopy MLS as distributed by MLS GRID
 - $430,0005 bd3 ba2.6k sqft6908 Centerline Dr, Charlotte, NC 28278For Sale
 MLS ID #4393211, Jesus Alvarez, Coldwell Banker Realty. Canopy MLS as distributed by MLS GRID
 - $419,0003 bd2 ba2k sqft11320 Hunters Landing Dr, Charlotte, NC 28273For Sale
 MLS ID #4415176, Rick Devine, EXP Realty LLC Ballantyne. Canopy MLS as distributed by MLS GRID
 - $579,9005 bd4 ba3k sqft9410 Segundo Ln, Charlotte, NC 28278For SaleMLS ID #4391781, Erika Bell, Bridge Homes. Canopy MLS as distributed by MLS GRID
- $489,5005 bd3 ba3.1k sqft417 Stowe Rd, Belmont, NC 28012For SaleMLS ID #4414659, Kim Do, Costello Real Estate and Investments LLC. Canopy MLS as distributed by MLS GRID
- $479,0004 bd2 ba2.5k sqft8720 Artesa Mill Ln, Charlotte, NC 28214For SaleMLS ID #4349884, Michelle Wilkinson, Click Your Heels LLC. Canopy MLS as distributed by MLS GRID
- $509,9003 bd3 ba2.9k sqft8929 Carneros Creek Rd, Charlotte, NC 28214For SaleMLS ID #4393961, Michelle Wilkinson, Click Your Heels LLC. Canopy MLS as distributed by MLS GRID
- $525,0003 bd4 ba3k sqft7218 Cascading Pines Dr, Tega Cay, SC 29708For SaleMLS ID #4411694, Dillon Forstberg, Keller Williams South Park. Canopy MLS as distributed by MLS GRID
- $543,0004 bd3 ba2.6k sqft3942 Kestrel Ln, Indian Land, SC 29707For SaleMLS ID #4376649, Brian Calvin, Keller Williams Ballantyne Area. Canopy MLS as distributed by MLS GRID
- $495,0005 bd3 ba2.8k sqft445 Buttermere Rd, Fort Mill, SC 29715For SaleMLS ID #4372934, Heather Offerdahl, NorthGroup Real Estate LLC. Canopy MLS as distributed by MLS GRID
- $524,0004 bd3 ba2.3k sqft12025 Harmon Ln, Pineville, NC 28134For SaleMLS ID #4395151, Craig Tribus, Beycome Brokerage Realty LLC. Canopy MLS as distributed by MLS GRID
- $399,9994 bd3 ba1.9k sqft7725 Batavia Ln, Charlotte, NC 28213For SaleMLS ID #4417906, Oleh Yushchenko, NorthGroup Real Estate LLC. Canopy MLS as distributed by MLS GRID
- $549,9003 bd3 ba1.8k sqft9101 Castlebay Dr, Charlotte, NC 28277For SaleMLS ID #4382919, Alex Helms, Emerald Pointe Realty. Canopy MLS as distributed by MLS GRID
- $462,0004 bd3 ba3k sqft224 Morning Dew Ln, Mount Holly, NC 28120For SaleMLS ID #4416799, Rachael Powell, Premier South. Canopy MLS as distributed by MLS GRID
- $523,9004 bd4 ba2.3k sqft2715 Shandon Rd, Rock Hill, SC 29730For SaleMLS ID #4297172, Benjamin Miller, Fathom Realty NC LLC. Canopy MLS as distributed by MLS GRID
- $455,0004 bd3 ba2.5k sqft3775 Kennedy Rd, Gastonia, NC 28056For SaleMLS ID #4406234, Claire Evans, Keller Williams Advantage. Canopy MLS as distributed by MLS GRID
- $599,0003 bd3 ba2.6k sqft5070 Watersail Way, Clover, SC 29710For SaleMLS ID #4402512, Steve Scott, EXP Realty LLC Rock Hill. Canopy MLS as distributed by MLS GRID
- $550,0004 bd3 ba2.5k sqft8202 Lawyers Rd, Charlotte, NC 28227For SaleMLS ID #4393920, Wayne Steele, NextHome Paramount. Canopy MLS as distributed by MLS GRID
- $639,9004 bd3 ba2.8k sqft713 Trailhead Ln, Fort Mill, SC 29708For SaleMLS ID #4409432, Linda Hoverman ONeal, RE/MAX Executive. Canopy MLS as distributed by MLS GRID
