Welcome to 6907 Agnew Drive in the highly sought-after Berewick community in Charlotte! This spacious and beautifully designed home features 4 bedrooms, 2.5 bathrooms, plus a dedicated office and a versatile loft—perfect for today’s flexible lifestyle. The open-concept layout offers generous living and entertaining space, filled with natural light and a seamless flow throughout.
The main level includes a private office ideal for working from home, while the upstairs loft provides the perfect bonus area for a media room, playroom, or second living space. The kitchen offers ample cabinetry and overlooks the main living area, creating a warm and inviting atmosphere.
Enjoy a comfortable and functional layout with well-sized bedrooms and a primary suite designed for relaxation. Located in Berewick, residents enjoy access to community amenities such as a clubhouse, pool, walking trails, and more—all just minutes from shopping, dining, and major highways.
Don’t miss the opportunity to own a beautiful home in one of Charlotte’s most desirable communities!
Active
Price cut: $20K (6/24)
$510,000
6907 Agnew Dr, Charlotte, NC 28273
4beds
2,675sqft
:
Get pre-qualified$3,035/mo
Single Family Residence
Built in 2016
0.18 Acres Lot
$500,800 Zestimate®
$191/sqft
$69/mo HOA
What's special
Well-sized bedroomsVersatile loftFilled with natural lightDedicated officeOpen-concept layoutSeamless flow throughoutComfortable and functional layout
- 126 days |
- 127 |
- 5 |
Zillow last checked:
Listing updated:
Listed by:
Adis Tavarez Ramos latinarealtornc@gmail.com,
NorthGroup Real Estate LLC
Source: Canopy MLS as distributed by MLS GRID,MLS#: 4364193
Facts & features
Interior
Bedrooms & bathrooms
- Bedrooms: 4
- Bathrooms: 3
- Full bathrooms: 2
- 1/2 bathrooms: 1
Primary bedroom
- Level: Upper
Bedroom s
- Level: Upper
Bedroom s
- Level: Upper
Bedroom s
- Level: Upper
Bathroom full
- Level: Upper
Bathroom full
- Level: Upper
Bathroom half
- Level: Main
Dining room
- Level: Main
Kitchen
- Level: Main
Laundry
- Level: Upper
Living room
- Level: Main
Loft
- Level: Upper
Office
- Level: Main
Heating
- Natural Gas
Cooling
- Central Air
Appliances
- Included: Microwave, Dishwasher, Disposal, Electric Range, Refrigerator
- Laundry: Laundry Room
Features
- Has basement: No
Interior area
- Total structure area: 2,675
- Total interior livable area: 2,675 sqft
- Finished area above ground: 2,675
- Finished area below ground: 0
Property
Parking
- Total spaces: 2
- Parking features: Attached Garage, Garage Door Opener, Garage on Main Level
- Attached garage spaces: 2
Features
- Levels: Two
- Stories: 2
Lot
- Size: 0.18 Acres
Details
- Parcel number: 19920620
- Zoning: R3
- Special conditions: Standard
Construction
Type & style
- Home type: SingleFamily
- Property subtype: Single Family Residence
Materials
- Brick Partial, Cedar Shake, Vinyl
- Foundation: Slab
Condition
- New construction: No
- Year built: 2016
Utilities & green energy
- Sewer: Public Sewer
- Water: City
Community & HOA
Community
- Subdivision: BEREWICK
HOA
- Has HOA: Yes
- HOA fee: $206 quarterly
- HOA name: William Douglas Property Manag
- HOA phone: 704-347-8900
Location
- Region: Charlotte
Financial & listing details
- Price per square foot: $191/sqft
- Tax assessed value: $449,200
- Annual tax amount: $3,619
- Date on market: 4/9/2026
- Cumulative days on market: 127 days
- Road surface type: Concrete, Paved
Estimated market value
$500,800
$476,000 - $526,000
$2,904/mo
Price history
| Date | Event | Price |
|---|---|---|
| 6/24/2026 | Price change | $510,000-3.8%$191/sqft |
Source:  Canopy MLS as distributed by MLS GRID #4364193 Report a problem Canopy MLS as distributed by MLS GRID #4364193 Report a problem | ||
| 4/9/2026 | Listed for sale | $530,000+94.5%$198/sqft |
Source: Canopy MLS as distributed by MLS GRID #4364193 Report a problem | ||
| 5/26/2017 | Sold | $272,500$102/sqft |
Source: Public Record Report a problem | ||
Public tax history
| Year | Property taxes | Tax assessment |
|---|---|---|
| 2025 | $3,619 +1.8% | $449,200 |
| 2024 | $3,555 +3.5% | $449,200 |
| 2023 | $3,434 +12.2% | $449,200 +47.7% |
| 2022 | $3,061 +0.4% | $304,200 |
| 2021 | $3,050 +1.8% | $304,200 +1.6% |
| 2020 | $2,997 +0.5% | $299,500 |
| 2019 | $2,982 +4.1% | $299,500 +40.7% |
| 2018 | $2,865 | $212,800 |
| 2017 | -- | $212,800 |
Find assessor info on the county website
Monthly payment
Est. payment
Payment breakdown
Explore the cost of this home by adjusting the details. Changes won't be saved.Climate risks
Neighborhood: Steele Creek
Nearby schools
GreatSchools rating
- 3/10Berewick ElementaryGrades: PK-5Distance: 1.4 mi
- 7/10Robert F Kennedy MiddleGrades: 6-8Distance: 1.4 mi
- 5/10Olympic High SchoolGrades: 9-12Distance: 1.7 mi
- $485,0005 bd5 ba3.4k sqft6911 Agnew Dr, Charlotte, NC 28273Sold
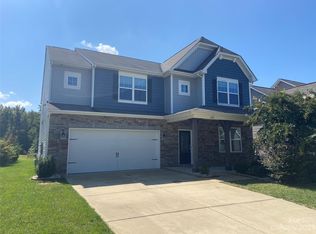
- $523,8005 bd4 ba3k sqft6903 Agnew Dr, Charlotte, NC 28273Off Market
- $512,5005 bd4 ba3k sqft7914 Kelburn Ln, Charlotte, NC 28273Off Market
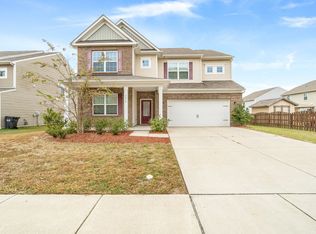
- $518,5005 bd5 ba3k sqft6915 Agnew Dr, Charlotte, NC 28273Off Market
- $535,7005 bd4 ba3.3k sqft7918 Kelburn Ln, Charlotte, NC 28273Off Market
- $538,8005 bd4 ba3k sqft6919 Agnew, Charlotte, NC 28273Off Market
- $555,6005 bd4 ba3.5k sqft6919 Agnew Dr, Charlotte, NC 28273Off Market
- $519,7005 bd5 ba3k sqft6908 Agnew Dr, Charlotte, NC 28273Off Market
A local agent can set up tours, give advice and negotiate with sellers.
Similar homes
- $495,0005 bd4 ba2.6k sqft14712 Vaughan Dr, Charlotte, NC 28273For Sale
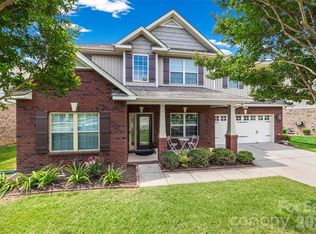
 MLS ID #4390670, Kaliah Ligon, Fathom Realty NC LLC. Canopy MLS as distributed by MLS GRID
 - $550,0004 bd3 ba2.9k sqft11824 Springpoint Ln, Charlotte, NC 28278For Sale
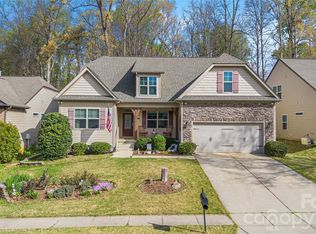 MLS ID #4360909, Stacey Sacko, Lifestyle International Realty. Canopy MLS as distributed by MLS GRID
 - $564,9005 bd3 ba3.1k sqft11033 Crane Creek Dr, Charlotte, NC 28278For Sale
 MLS ID #4387902, Marcus Dilley, EXP Realty LLC Ballantyne. Canopy MLS as distributed by MLS GRID
 - $449,9005 bd3 ba2.5k sqft6427 Hermsley Rd, Charlotte, NC 28278For Sale
 MLS ID #4386476, Eva Hockenberry, Mainstay Brokerage LLC. Canopy MLS as distributed by MLS GRID
 - $425,0004 bd3 ba2.6k sqft12610 Skymaster Ct, Charlotte, NC 28278For SaleMLS ID #4383021, Kirk Hanson, Coldwell Banker- CK Select. Canopy MLS as distributed by MLS GRID
- $460,0004 bd3 ba2.8k sqft14525 Glenduff Pl, Charlotte, NC 28278For SaleMLS ID #4383548, Shayla Houston, DASH Carolina. Canopy MLS as distributed by MLS GRID
- $515,0004 bd3 ba2.6k sqft517 Stowe Rd, Belmont, NC 28012For SaleMLS ID #4399288, Thomas Elrod, Keller Williams Ballantyne Area. Canopy MLS as distributed by MLS GRID
- $499,0006 bd4 ba2.9k sqft2233 Verde Creek Rd, Charlotte, NC 28214For SaleMLS ID #4396797, Gina Maraio, Redfin Corporation. Canopy MLS as distributed by MLS GRID
- $495,0005 bd3 ba2.8k sqft445 Buttermere Rd, Fort Mill, SC 29715For SaleMLS ID #4372934, Heather Offerdahl, NorthGroup Real Estate LLC. Canopy MLS as distributed by MLS GRID
- $569,9005 bd3 ba2.9k sqft17534 Austins Creek Dr, Charlotte, NC 28278For SaleMLS ID #4388620, Lorie Stadick, ERA Live Moore. Canopy MLS as distributed by MLS GRID
- $519,9003 bd2 ba2.5k sqft970 Platinum Dr, Fort Mill, SC 29708For SaleMLS ID #4401063, Richard Haake, Lionheart Real Estate LLC. Canopy MLS as distributed by MLS GRID
- $685,0004 bd3 ba3.5k sqft11926 Grey Partridge Dr, Charlotte, NC 28278For SaleMLS ID #4381205, Cynthia Wiley, Helen Adams Realty. Canopy MLS as distributed by MLS GRID
- $388,0003 bd2 ba1.6k sqft14413 John Beck Dr, Charlotte, NC 28273For SaleMLS ID #4374623, Becca Smoot, Yancey Realty, LLC. Canopy MLS as distributed by MLS GRID
- $539,0004 bd3 ba2.7k sqft1038 Pepperwood Pl, Lake Wylie, SC 29710For SaleMLS ID #4388372, Karen Keffer, Howard Hanna Allen Tate Lake Wylie. Canopy MLS as distributed by MLS GRID
- $479,9004 bd3 ba2.8k sqft2834 Kinloch Ct, Clover, SC 29710For SaleMLS ID #4410504, Keith Bostic, Keller Williams Ballantyne Area. Canopy MLS as distributed by MLS GRID
- $509,9004 bd3 ba2.3k sqft2075 Clover Hill Rd, Indian Land, SC 29707For SaleMLS ID #4387586, Serge Mnatsakanov, Keller Williams Ballantyne Area. Canopy MLS as distributed by MLS GRID
- $558,9004 bd3 ba3.4k sqft831 Irish Green Dr, Clover, SC 29710For SaleMLS ID #4337798, Jason Klugh, Northgroup Real Estate. Canopy MLS as distributed by MLS GRID
- $565,0004 bd3 ba3.2k sqft1172 McKee Farm Ln, Belmont, NC 28012For SaleMLS ID #4399005, Liz Georgion, Helen Adams Realty. Canopy MLS as distributed by MLS GRID
- $530,0004 bd3 ba2.8k sqft2053 Pine Siskin Ct, Indian Land, SC 29707For SaleMLS ID #4381919, Kaila Lindsey, EXP Realty LLC Ballantyne. Canopy MLS as distributed by MLS GRID
- $625,0005 bd5 ba3.4k sqft13403 Highflyer Woods Ln, Charlotte, NC 28278For SaleMLS ID #4404795, Amy Gamble, Helen Adams Realty. Canopy MLS as distributed by MLS GRID
