Move-In Ready in Kingsbridge
Welcome home to this spacious 5-bedroom, 3.5-bathroom gem nestled in the desirable Kingsbridge subdivision in the Steele Creek area of southwest Charlotte. Designed for modern living, this property offers a bright and open floor plan with brand new wood laminate floors on the first level. Each bathroom was updated with ceramic tile floors in 2023.
Interior Features & Layout
Main Level: Features an open-concept living area, a dedicated breakfast space, and a highly convenient main-floor bedroom perfect for guests or a home office. The kitchen is fully equipped with granite countertops, a stylish tile backsplash, and ample cabinet space. The formal dining room has been updated with new lighting. The laundry room has been updated to include cabinets for storing cleaning supplies.
Upper Level: The spacious primary suite features a tray ceiling, ceiling fan, and a spa-like en-suite bath complete with dual sinks and a relaxing garden tub. Three additional bedrooms and an upstairs living room complete the second floor. A deep walk-in-closet in the family room/loft area provides additional storage for seasonal items.
Outdoor Living & Location
Step outside to a covered front porch or entertain guests in the expansive, level, and fenced-in backyard featuring a large covered patio. It's a short walk to the neighborhood pool to cool off.
Location Perks
Conveniently located just minutes from I-77 and I-485 for an easy commute. Just a short drive to local shopping centers in Rivergate and the Charlotte Premium Outlet Mall, dining, Lake Wylie, and Carowinds.
Active
Price cut: $14.9K (7/5)
$495,000
14712 Vaughan Dr, Charlotte, NC 28273
5beds
2,697sqft
:
Get pre-qualified$2,933/mo
Single Family Residence
Built in 2010
0.18 Acres Lot
$-- Zestimate®
$184/sqft
$57/mo HOA
What's special
- 57 days |
- 745 |
- 61 |
Zillow last checked:
Listing updated:
Listed by:
Kaliah Ligon kligon@fathomrealty.com,
Fathom Realty NC LLC
Source: Canopy MLS as distributed by MLS GRID,MLS#: 4390670
Facts & features
Interior
Bedrooms & bathrooms
- Bedrooms: 5
- Bathrooms: 4
- Full bathrooms: 3
- 1/2 bathrooms: 1
- Main level bedrooms: 1
Primary bedroom
- Features: Ceiling Fan(s), En Suite Bathroom, Garden Tub, Tray Ceiling(s), Walk-In Closet(s)
- Level: Upper
- Area: 265.14 Square Feet
- Dimensions: 15' 8" X 16' 11"
Bedroom s
- Features: Walk-In Closet(s)
- Level: Main
- Area: 146.38 Square Feet
- Dimensions: 11' 4" X 12' 11"
Bedroom s
- Features: Walk-In Closet(s)
- Level: Upper
- Area: 111.37 Square Feet
- Dimensions: 11' 4" X 9' 10"
Bedroom s
- Level: Upper
- Area: 174.13 Square Feet
- Dimensions: 15' 10" X 11' 0"
Bedroom s
- Level: Upper
- Area: 144.32 Square Feet
- Dimensions: 14' 1" X 10' 3"
Dining room
- Level: Main
- Area: 123.38 Square Feet
- Dimensions: 11' 9" X 10' 6"
Family room
- Level: Upper
- Area: 254.44 Square Feet
- Dimensions: 17' 3" X 14' 9"
Kitchen
- Features: Breakfast Bar
- Level: Main
- Area: 137.12 Square Feet
- Dimensions: 11' 9" X 11' 8"
Living room
- Features: Ceiling Fan(s), Open Floorplan
- Level: Main
- Area: 290.32 Square Feet
- Dimensions: 17' 3" X 16' 10"
Heating
- Central
Cooling
- Ceiling Fan(s), Central Air
Appliances
- Included: Convection Oven, Dishwasher, Disposal, Electric Cooktop, Electric Water Heater
- Laundry: Electric Dryer Hookup, Laundry Room
Features
- Flooring: Carpet, Laminate, Tile
- Has basement: No
- Fireplace features: Gas, Gas Log
Interior area
- Total structure area: 2,697
- Total interior livable area: 2,697 sqft
- Finished area above ground: 2,697
- Finished area below ground: 0
Property
Parking
- Total spaces: 2
- Parking features: Driveway, Attached Garage, Garage Door Opener, Garage Faces Front, Garage on Main Level
- Attached garage spaces: 2
- Has uncovered spaces: Yes
Accessibility
- Accessibility features: Lever Door Handles
Features
- Levels: Two
- Stories: 2
- Patio & porch: Covered, Front Porch, Patio
- Pool features: Community
- Fencing: Back Yard,Fenced,Full
Lot
- Size: 0.18 Acres
Details
- Parcel number: 21902232
- Zoning: N1-A
- Special conditions: Standard
Construction
Type & style
- Home type: SingleFamily
- Property subtype: Single Family Residence
Materials
- Brick Partial, Vinyl
- Foundation: Slab
Condition
- New construction: No
- Year built: 2010
Utilities & green energy
- Sewer: Public Sewer
- Water: City
Community & HOA
Community
- Features: Clubhouse, Sidewalks, Street Lights
- Security: Smoke Detector(s)
- Subdivision: Kingsbridge
HOA
- Has HOA: Yes
- HOA fee: $343 semi-annually
- HOA name: CAMS
- HOA phone: 704-731-5560
Location
- Region: Charlotte
Financial & listing details
- Price per square foot: $184/sqft
- Tax assessed value: $432,900
- Annual tax amount: $3,494
- Date on market: 6/12/2026
- Cumulative days on market: 54 days
- Listing terms: Cash,Conventional,FHA,VA Loan
- Road surface type: Concrete, Paved
Estimated market value
Not available
Estimated sales range
Not available
Not available
Price history
| Date | Event | Price |
|---|---|---|
| 7/5/2026 | Price change | $495,000-2.9%$184/sqft |
Source:  Canopy MLS as distributed by MLS GRID #4390670 Report a problem Canopy MLS as distributed by MLS GRID #4390670 Report a problem | ||
| 6/12/2026 | Listed for sale | $509,900+8.3%$189/sqft |
Source: Canopy MLS as distributed by MLS GRID #4390670 Report a problem | ||
| 7/20/2023 | Sold | $471,000+1.3%$175/sqft |
Source: Canopy MLS as distributed by MLS GRID #4027861 Report a problem | ||
| 5/22/2023 | Pending sale | $465,000$172/sqft |
Source: Canopy MLS as distributed by MLS GRID #CAR4027861 Report a problem | ||
| 5/16/2023 | Listed for sale | $465,000+69.1%$172/sqft |
Source: Canopy MLS as distributed by MLS GRID #CAR4027861 Report a problem | ||
| 7/7/2020 | Listing removed | $1,995$1/sqft |
Source: Sio Lai Cheong #3632293 Report a problem | ||
| 6/20/2020 | Listed for rent | $1,995+2.3%$1/sqft |
Source: Sio Lai Cheong #3632293 Report a problem | ||
| 1/30/2019 | Listing removed | $1,950$1/sqft |
Source: Sio Lai Cheong #3458720 Report a problem | ||
| 12/14/2018 | Listed for rent | $1,950$1/sqft |
Source: Sio Lai Cheong #3458720 Report a problem | ||
| 11/30/2018 | Sold | $275,000-3.5%$102/sqft |
Source: Canopy MLS as distributed by MLS GRID #3447855 Report a problem | ||
| 11/12/2018 | Pending sale | $285,000$106/sqft |
Source: Keller Williams Realty Ballantyne Area #3447855 Report a problem | ||
| 10/31/2018 | Listed for sale | $285,000+38.3%$106/sqft |
Source: Keller Williams Ballantyne Area #3447855 Report a problem | ||
| 10/13/2010 | Sold | $206,000$76/sqft |
Source: Public Record Report a problem | ||
Public tax history
| Year | Property taxes | Tax assessment |
|---|---|---|
| 2025 | $3,494 +1.8% | $432,900 |
| 2024 | $3,431 | $432,900 |
| 2023 | -- | $432,900 +54.2% |
| 2022 | -- | $280,700 |
| 2021 | -- | $280,700 |
| 2020 | -- | $280,700 |
| 2019 | $2,800 | $280,700 +35.3% |
| 2018 | -- | $207,500 |
| 2017 | $2,739 | $207,500 |
| 2016 | $2,739 | $207,500 |
| 2015 | $2,739 +7.8% | $207,500 |
| 2014 | $2,542 | -- |
| 2013 | -- | $193,100 |
| 2012 | -- | $193,100 |
| 2011 | -- | $193,100 +451.7% |
| 2010 | -- | $35,000 |
| 2009 | -- | $35,000 |
Find assessor info on the county website
Monthly payment
Est. payment
Payment breakdown
Explore the cost of this home by adjusting the details. Changes won't be saved.Climate risks
Neighborhood: Yorkshire
Nearby schools
GreatSchools rating
- 6/10River Gate ElementaryGrades: K-5Distance: 1.3 mi
- 2/10Southwest Middle SchoolGrades: 6-8Distance: 1.8 mi
- 6/10Palisades High SchoolGrades: 9-11Distance: 3.4 mi
- $417,1004 bd3 ba2.1k sqft14716 Vaughan Dr, Charlotte, NC 28273Off Market
- $485,0003 bd3 ba2.2k sqft14706 Vaughan Dr, Charlotte, NC 28273For Sale
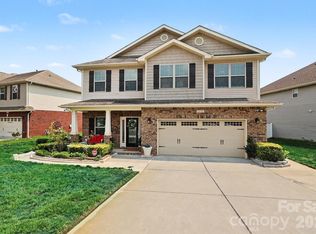
- $449,5003 bd3 ba2.1k sqft14706 Vaughan Ln, Charlotte, NC 28273Off Market
- $515,3004 bd4 ba3.4k sqft14626 Vaughan Dr, Charlotte, NC 28273Off Market

- $407,5003 bd2 ba1.8k sqft9907 Thistle Field Ln, Charlotte, NC 28273Off Market
- $---- bd-- ba-- sqftVaughan Dr, Charlotte, NC 28273Off Market
- $525,1004 bd3 ba3.1k sqft9903 Thistle Field Ln, Charlotte, NC 28273Off Market
- $3,2495 bd3 ba3.9k sqft14208 Highland Meadow Rd, Charlotte, NC 28273For Rent
A local agent can set up tours, give advice and negotiate with sellers.
Similar homes
- $499,9005 bd4 ba3k sqft5016 Riverdale Dr, Charlotte, NC 28273For Sale
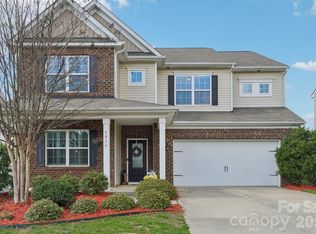
 MLS ID #4355995, Mary McCloskey, Howard Hanna Allen Tate Charlotte South. Canopy MLS as distributed by MLS GRID
 - $455,0004 bd3 ba2.7k sqft13020 Shannon Park Ln, Charlotte, NC 28273For Sale
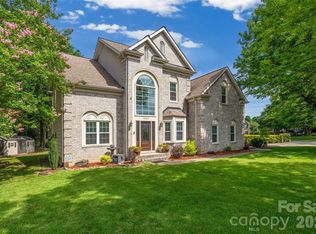 MLS ID #4381571, Rebekah Isenhour, Berkshire Hathaway HomeServices Carolinas Realty. Canopy MLS as distributed by MLS GRID
 - $529,0005 bd4 ba3.3k sqft4523 Collingham Dr, Charlotte, NC 28273For Sale
 MLS ID #4403738, Ronda Carson, NextHome Authority. Canopy MLS as distributed by MLS GRID
 - $475,0005 bd3 ba2.5k sqft6600 Hermsley Rd, Charlotte, NC 28278For Sale
 MLS ID #4404329, Ashley Johnson, Real Broker, LLC Indian Land. Canopy MLS as distributed by MLS GRID
 - $460,0004 bd3 ba2.8k sqft14525 Glenduff Pl, Charlotte, NC 28278For SaleMLS ID #4383548, Shayla Houston, DASH Carolina. Canopy MLS as distributed by MLS GRID
- $449,0004 bd3 ba2.5k sqft8932 Oransay Way, Charlotte, NC 28278For SaleMLS ID #4407937, Amit Thawait, Vasu Realty. Canopy MLS as distributed by MLS GRID
- $479,9004 bd3 ba2.8k sqft2834 Kinloch Ct, Clover, SC 29710For SaleMLS ID #4410504, Keith Bostic, Keller Williams Ballantyne Area. Canopy MLS as distributed by MLS GRID
- $549,9005 bd3 ba2.6k sqft17516 Austins Creek Dr, Charlotte, NC 28278For SaleMLS ID #4386334, Pauline Katsoudas, RE/MAX Executive. Canopy MLS as distributed by MLS GRID
- $449,9005 bd3 ba2.5k sqft6427 Hermsley Rd, Charlotte, NC 28278For SaleMLS ID #4386476, Eva Hockenberry, Mainstay Brokerage LLC. Canopy MLS as distributed by MLS GRID
- $520,0005 bd4 ba3.1k sqft217 Hydrangea Dr, Clover, SC 29710For SaleMLS ID #4398603, Mike Lewis, Howard Hanna Allen Tate Rock Hill. Canopy MLS as distributed by MLS GRID
- $505,0003 bd2 ba1.9k sqft1386 Yellow Springs Dr, Indian Land, SC 29707For SaleMLS ID #4410005, Jon Widdifield, EXP Realty LLC Ballantyne. Canopy MLS as distributed by MLS GRID
- $520,0005 bd3 ba3.4k sqft6042 Laurent Ave, Fort Mill, SC 29715For SaleMLS ID #4403776, Ripal Patel, COMPASS. Canopy MLS as distributed by MLS GRID
- $545,0005 bd4 ba2.8k sqft523 Danson Dr, Fort Mill, SC 29715For SaleMLS ID #4392036, Kaeli McLiverty, Premier South. Canopy MLS as distributed by MLS GRID
- $575,0004 bd3 ba2.7k sqft14419 Batteliere Dr, Charlotte, NC 28278For SaleMLS ID #4400347, Isabel Gonzalez, Ivester Jackson Christie's. Canopy MLS as distributed by MLS GRID
- $595,0004 bd3 ba2.2k sqft11911 Royal Castle Ct, Charlotte, NC 28277For SaleMLS ID #4408967, Michael Olson, Berkshire Hathaway HomeServices Elite Properties. Canopy MLS as distributed by MLS GRID
- $585,0006 bd3 ba3k sqft509 Evening Mist Dr, Fort Mill, SC 29708For SaleMLS ID #4365881, Dean Hagey, Realty One Group Revolution. Canopy MLS as distributed by MLS GRID
- $525,0005 bd3 ba2.8k sqft578 Daventry Ct, Clover, SC 29710For SaleMLS ID #4380197, Cheri Winterberg, Howard Hanna Allen Tate Lake Wylie. Canopy MLS as distributed by MLS GRID
- $625,0005 bd5 ba3.4k sqft13403 Highflyer Woods Ln, Charlotte, NC 28278For SaleMLS ID #4404795, Amy Gamble, Helen Adams Realty. Canopy MLS as distributed by MLS GRID
- $489,0004 bd3 ba2.6k sqft3339 Kingshire Way, Clover, SC 29710For SaleMLS ID #4404024, Christina Geis, Howard Hanna Allen Tate Lake Wylie. Canopy MLS as distributed by MLS GRID
- $465,0003 bd3 ba2.1k sqft2239 Elmview Ln, Fort Mill, SC 29715New ConstructionMLS ID #4411951, Jason Culbreth, Helen Adams Realty. Canopy MLS as distributed by MLS GRID
