Welcome home to Haywyck Meadows, where space, style, and everyday comfort come together in this beautifully maintained 5-bedroom, 4-bath home offering 3,328 square feet of thoughtfully designed living space. 100% financing option available!
From the moment you step inside, you'll appreciate the bright, open floor plan that's perfect for both entertaining and everyday living. The main level features a private guest bedroom and full bath, providing an ideal space for overnight guests, multi-generational living, or a home office.
At the heart of the home, the gourmet kitchen is designed to impress with granite countertops, stainless steel appliances, a gas range, an oversized center island, abundant cabinetry, a walk-in pantry, and a convenient butler's pantry—all opening seamlessly to the spacious living and dining areas, making gatherings effortless.
Upstairs, escape to the expansive primary retreat featuring an elegant tray ceiling, spa-inspired ensuite bath, and an oversized walk-in closet. A generous loft offers endless possibilities as a media room, playroom, fitness area, or second living space. One secondary bedroom enjoys the privacy of its own ensuite bath, while two additional bedrooms share a well-appointed full bath.
Fresh interior paint, energy-efficient construction, a tankless water heater, and a fully finished sheetrock garage add exceptional value and move-in-ready appeal.
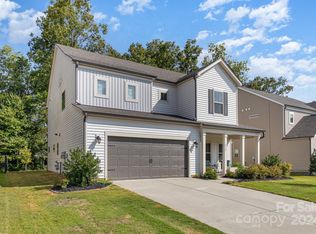
Step outside to discover one of this home's most desirable features—a .42-acre homesite that extends into a peaceful wooded backdrop, creating privacy and a tranquil setting rarely found in newer neighborhoods. Whether you're enjoying morning coffee on the patio or entertaining friends and family, you'll love the outdoor space.
Residents of Haywyck Meadows enjoy outstanding community amenities including a pool, playground, sidewalks, and clubhouse. Conveniently located just minutes from Charlotte Premium Outlets, Rivergate Shopping Center, Town of Ayrsley, Lake Wylie, I-485, Charlotte Douglas International Airport, Uptown Charlotte, shopping, dining, and entertainment.
This exceptional home is move-in ready and available for a quick closing. Schedule your private showing today and discover why 4523 Collingham Drive is the perfect place to call home.
Active
Price cut: $14K (8/12)
$515,000
4523 Collingham Dr, Charlotte, NC 28273
5beds
3,328sqft
Single Family Residence
Built in 2018
0.42 Acres Lot
$507,600 Zestimate®
$155/sqft
$103/mo HOA
What's special
Fully finished sheetrock garageEnergy-efficient constructionGourmet kitchenElegant tray ceilingFresh interior paintSpa-inspired ensuite bathBright open floor plan
- 56 days
- 609
- 46
Zillow last checked:
Listing updated:
Listed by:
Ronda Carson ronda@rondacarsonrealtygroup.com,
NextHome Authority
Source: Canopy MLS as distributed by MLS GRID,MLS#: 4403738
Facts & features
Interior
Bedrooms & bathrooms
- Bedrooms: 5
- Bathrooms: 4
- Full bathrooms: 4
- Main level bedrooms: 1
Primary bedroom
- Features: En Suite Bathroom, Tray Ceiling(s), Walk-In Closet(s)
- Level: Upper
Bedroom s
- Level: Main
Bedroom s
- Features: En Suite Bathroom
- Level: Upper
Bedroom s
- Level: Upper
Bedroom s
- Level: Upper
Bathroom full
- Level: Main
Bathroom full
- Level: Upper
Breakfast
- Level: Main
Dining room
- Level: Main
Kitchen
- Features: Breakfast Bar, Kitchen Island
- Level: Main
Living room
- Level: Main
Loft
- Features: Open Floorplan
- Level: Upper
Heating
- Central, ENERGY STAR Qualified Equipment, Forced Air, Heat Pump, Natural Gas
Cooling
- Central Air, Heat Pump
Appliances
- Included: Dishwasher, Disposal, ENERGY STAR Qualified Light Fixtures, Exhaust Fan, Gas Cooktop, Ice Maker, Low Flow Fixtures, Microwave, Tankless Water Heater
- Laundry: Laundry Room
Features
- Drop Zone, Walk-In Pantry
- Flooring: Carpet, Vinyl
- Doors: Sliding Doors
- Has basement: No
Interior area
- Total structure area: 3,328
- Total interior livable area: 3,328 sqft
- Finished area above ground: 3,328
- Finished area below ground: 0
Video & virtual tour
Property
Parking
- Total spaces: 2
- Parking features: Driveway, Attached Garage, Garage on Main Level
- Attached garage spaces: 2
- Has uncovered spaces: Yes
Features
- Levels: Two
- Stories: 2
- Patio & porch: Front Porch, Patio
- Pool features: Community
Lot
- Size: 0.42 Acres
- Features: Green Area, Private, Wooded
Details
- Additional structures: None
- Parcel number: 19954239
- Zoning: N1-A
- Special conditions: Standard
- Horse amenities: None
Construction
Type & style
- Home type: SingleFamily
- Property subtype: Single Family Residence
Materials
- Vinyl
- Foundation: Slab
Condition
- New construction: No
- Year built: 2018
Details
- Builder model: Williamson Elevation C
- Builder name: Meritage
Utilities & green energy
- Sewer: Public Sewer
- Water: City
- Utilities for property: Electricity Connected
Green energy
- Energy efficient items: Lighting
- Water conservation: Low-Flow Fixtures
Community & HOA
Community
- Features: Clubhouse, Playground, Sidewalks, Street Lights
- Security: Carbon Monoxide Detector(s), Smoke Detector(s)
- Subdivision: Haywyck Meadows
HOA
- Has HOA: Yes
- HOA fee: $308 quarterly
- HOA name: Kuester
- HOA phone: 704-894-9052
Location
- Region: Charlotte
Financial & listing details
- Price per square foot: $155/sqft
- Tax assessed value: $520,800
- Annual tax amount: $4,168
- Date on market: 7/15/2026
- Cumulative days on market: 206 days
- Listing terms: Cash,Conventional,FHA,NC Bond,VA Loan
- Electric utility on property: Yes
- Road surface type: Concrete, Paved
Estimated market value
$507,600
$482,000 - $533,000
$3,092/mo
Price history
| Date | Event | Price |
|---|---|---|
| 8/12/2026 | Price change | $515,000-2.6%$155/sqft |
Source:  Canopy MLS as distributed by MLS GRID #4403738 Report a problem Canopy MLS as distributed by MLS GRID #4403738 Report a problem | ||
| 7/6/2026 | Price change | $529,000-5.5%$159/sqft |
Source:  NextHome #4355585 Report a problem NextHome #4355585 Report a problem | ||
| 6/26/2026 | Price change | $560,000+5.9%$168/sqft |
Source: NextHome #4355585 Report a problem | ||
| 6/4/2026 | Price change | $529,000-5.5%$159/sqft |
Source: Canopy MLS as distributed by MLS GRID #4355585 Report a problem | ||
| 5/21/2026 | Listed for sale | $560,000$168/sqft |
Source: Canopy MLS as distributed by MLS GRID #4355585 Report a problem | ||
| 5/13/2026 | Listing removed | $560,000$168/sqft |
Source: NextHome #4355585 Report a problem | ||
| 3/24/2026 | Price change | $560,000-2.6%$168/sqft |
Source: Canopy MLS as distributed by MLS GRID #4355585 Report a problem | ||
| 3/11/2026 | Listed for sale | $575,000$173/sqft |
Source: Canopy MLS as distributed by MLS GRID #4355585 Report a problem | ||
| 3/11/2026 | Listing removed | $2,950$1/sqft |
Source: Zillow Rentals Report a problem | ||
| 3/10/2026 | Listing removed | $575,000$173/sqft |
Source: Canopy MLS as distributed by MLS GRID #4343875 Report a problem | ||
| 2/6/2026 | Listed for sale | $575,000-6.2%$173/sqft |
Source: Canopy MLS as distributed by MLS GRID #4343875 Report a problem | ||
| 10/14/2025 | Price change | $2,950-6.3%$1/sqft |
Source: Zillow Rentals Report a problem | ||
| 8/26/2025 | Listing removed | $613,000$184/sqft |
Source: NextHome #4281510 Report a problem | ||
| 8/22/2025 | Listed for rent | $3,150+10.5%$1/sqft |
Source: Zillow Rentals Report a problem | ||
| 8/10/2025 | Price change | $613,000-1.6%$184/sqft |
Source: Canopy MLS as distributed by MLS GRID #4281510 Report a problem | ||
| 7/24/2025 | Listed for sale | $623,000+98.4%$187/sqft |
Source: Canopy MLS as distributed by MLS GRID #4281510 Report a problem | ||
| 6/28/2023 | Listing removed | -- |
Source: Zillow Rentals Report a problem | ||
| 5/10/2023 | Listed for rent | $2,850+23.9%$1/sqft |
Source: Zillow Rentals Report a problem | ||
| 5/2/2019 | Listing removed | $2,300$1/sqft |
Source: My Home Leasing Report a problem | ||
| 2/8/2019 | Listed for rent | $2,300$1/sqft |
Source: My Townhome #3457234 Report a problem | ||
| 8/6/2018 | Sold | $314,000$94/sqft |
Source: Public Record Report a problem | ||
Public tax history
| Year | Property taxes | Tax assessment |
|---|---|---|
| 2025 | $4,168 +1.7% | $520,800 |
| 2024 | $4,097 +3.5% | $520,800 |
| 2023 | $3,959 +18.4% | $520,800 +56.2% |
| 2022 | $3,343 +0.3% | $333,400 |
| 2021 | $3,332 +0.2% | $333,400 |
| 2020 | $3,324 +0.5% | $333,400 |
| 2019 | $3,309 | $333,400 |
| 2018 | -- | -- |
Find assessor info on the county website
Monthly payment
Est. payment
Payment breakdown
Explore the cost of this home by adjusting the details. Changes won't be saved.Climate risks
Neighborhood: Steele Creek
Nearby schools
Schools provided by the listing agent
- Elementary: Berewick
- Middle: Kennedy
- High: Olympic
Source: Canopy MLS as distributed by MLS GRID. This data may not be complete. We recommend contacting the local school district to confirm school assignments for this home.

Similar homes
- $475,0004 bd3 ba2.8k sqft5914 Kirkwynd Commons Dr, Charlotte, NC 28278For Sale
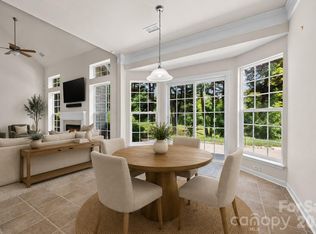
 MLS ID #4412989, Lauren Little, Keller Williams Ballantyne Area. Canopy MLS as distributed by MLS GRID
 - $505,0003 bd3 ba2.6k sqft14016 Southbridge Forest Dr, Charlotte, NC 28273For Sale
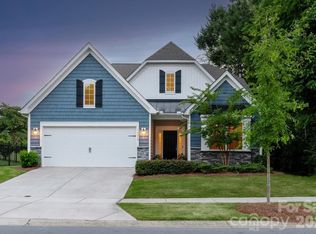 MLS ID #4404050, Christie Keagy, Dickens Mitchener & Associates Inc. Canopy MLS as distributed by MLS GRID
 - $569,9006 bd3 ba3k sqft509 Evening Mist Dr, Fort Mill, SC 29708For Sale
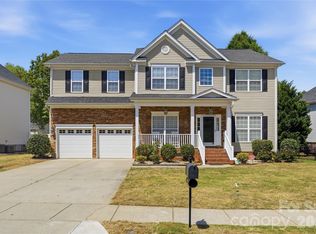 MLS ID #4420552, Dean Hagey, Realty One Group Revolution. Canopy MLS as distributed by MLS GRID
 - $525,0005 bd5 ba3.4k sqft3307 Sand Post Oak Ct, Gastonia, NC 28056For Sale
 MLS ID #4397989, Kristen Reese, Reese Real Estate Group LLC. Canopy MLS as distributed by MLS GRID
 - $496,0004 bd3 ba2.4k sqft16408 McKee Ridge Dr, Charlotte, NC 28278For SaleMLS ID #4406733, Ann-Dorthe Havmoeller, Howard Hanna Allen Tate Charlotte South. Canopy MLS as distributed by MLS GRID
- $535,0004 bd3 ba2.3k sqft17712 Terryglass Ln, Charlotte, NC 28278For SaleMLS ID #4379963, Courtney Hoard, Carolina Homes Connection, LLC. Canopy MLS as distributed by MLS GRID
- $485,0004 bd3 ba2.2k sqft4405 Duplin Dr, Charlotte, NC 28214For SaleMLS ID #4418715, Josie Ha, Carolina Living Associates LLC. Canopy MLS as distributed by MLS GRID
- $599,5005 bd3 ba2.9k sqft15020 Sycamore Crossing Ct, Charlotte, NC 28278For SaleMLS ID #4412199, Raghu Kukunoor, Red Bricks Realty LLC. Canopy MLS as distributed by MLS GRID
- $525,0005 bd3 ba2.8k sqft578 Daventry Ct, Clover, SC 29710For SaleMLS ID #4380197, Cheri Winterberg, Howard Hanna Allen Tate Lake Wylie. Canopy MLS as distributed by MLS GRID
- $525,0003 bd3 ba2.2k sqft5727 Lavaux Ct, Charlotte, NC 28214For SaleMLS ID #4338044, John Combs, Local Real Estate. Canopy MLS as distributed by MLS GRID
- $399,9993 bd3 ba1.8k sqft23206 Clarabelle Dr, Charlotte, NC 28273For SaleMLS ID #4381832, Stacey Sauls, Keller Williams Ballantyne Area. Canopy MLS as distributed by MLS GRID
- $560,0005 bd3 ba3.2k sqft1722 Still River Way, Fort Mill, SC 29708For SaleMLS ID #4413098, Toni McIntyre, Real Broker, LLC. Canopy MLS as distributed by MLS GRID
- $525,0003 bd3 ba2.6k sqft113 Stowe Rd, Belmont, NC 28012For SaleMLS ID #4410700, Dao Yang, Realty One Group Revolution. Canopy MLS as distributed by MLS GRID
- $475,0003 bd3 ba1.9k sqft620 Ardent Trl, Belmont, NC 28012For SaleMLS ID #4398745, Wendy Eaves, Howard Hanna Allen Tate Gastonia. Canopy MLS as distributed by MLS GRID
- $499,9005 bd4 ba3.1k sqft10916 Tower Oak Dr, Charlotte, NC 28269For SaleMLS ID #4352118, Haya Freitekh, NorthGroup Real Estate LLC. Canopy MLS as distributed by MLS GRID
- $485,0004 bd3 ba2.2k sqft6234 Barcelona Way, Charlotte, NC 28214For SaleMLS ID #4388488, Brian Belcher, RE/MAX Executive. Canopy MLS as distributed by MLS GRID
- $475,0004 bd3 ba2.1k sqft1343 Fishing Creek Rd, Clover, SC 29710For SaleMLS ID #4414523, Audrey Fulp, Stephen Cooley Real Estate. Canopy MLS as distributed by MLS GRID
- $449,0005 bd4 ba3.1k sqft2548 Flintshire Ln, Gastonia, NC 28056For SaleMLS ID #4372857, Cody Cobb, Jason Mitchell Real Estate. Canopy MLS as distributed by MLS GRID
- $485,0004 bd3 ba2.6k sqft6536 Georgia Oak Rd, Charlotte, NC 28269For SaleMLS ID #4417712, John Bolos, Keller Williams South Park. Canopy MLS as distributed by MLS GRID
- $499,9005 bd4 ba3.3k sqft3006 Royal Troon Ln, Matthews, NC 28104For SaleMLS ID #4418577, Steve Metarelis, OfferPad Brokerage LLC. Canopy MLS as distributed by MLS GRID
