Nestled in a charming pocket neighborhood adjacent to the Palisades community, this beautifully appointed 1.5-story home offers the perfect blend of comfort, style, and flexible living. A welcoming rocking chair front porch invites you inside, where a formal living room just off the foyer provides the ideal space for greeting guests or serving as an elegant dining room. Rich hardwood floors flow throughout the open-concept main living areas, seamlessly connecting the gourmet kitchen, dining area, and spacious great room. The kitchen is designed to impress with espresso cabinetry, stainless steel appliances, and an oversized granite island with abundant seating for family and friends. The main-level primary suite is a private retreat featuring a tray ceiling, generous walk-in closet, and spa-inspired bath with a dual corner vanity, soaking tub, and glass-enclosed shower. Two additional bedrooms share a well-appointed hall bath, while the upstairs loft offers the perfect space for a home office, study area, or playroom. A large bonus room over the garage easily serves as a fourth bedroom, providing exceptional flexibility to fit your lifestyle. Outside, enjoy entertaining on the stamped concrete patio overlooking a spacious, level backyard bordered by mature woods for added privacy. For those seeking resort-style amenities, memberships to the nearby Palisades Country Club and/or Palisades Tennis Club are available for purchase separately, offering access to golf, tennis, swimming, and an active social calendar.
Active
$496,000
16408 McKee Ridge Dr, Charlotte, NC 28278
4beds
2,460sqft
Single Family Residence
Built in 2015
0.18 Acres Lot
$490,800 Zestimate®
$202/sqft
$-- HOA
What's special
Rocking chair front porchGourmet kitchenTray ceilingRich hardwood floorsGlass-enclosed showerSpa-inspired bathMain-level primary suite
- 64 days
- 456
- 58
Zillow last checked:
Listing updated:
Listed by:
Ann-Dorthe Havmoeller dorthe.h@allentate.com,
Howard Hanna Allen Tate Charlotte South
Source: Canopy MLS as distributed by MLS GRID,MLS#: 4406733
Facts & features
Interior
Bedrooms & bathrooms
- Bedrooms: 4
- Bathrooms: 3
- Full bathrooms: 3
- Main level bedrooms: 3
Primary bedroom
- Level: Main
Bedroom s
- Level: Main
Bedroom s
- Level: Upper
Bathroom full
- Level: Main
Bathroom full
- Level: Upper
Dining area
- Level: Main
Great room
- Level: Main
Kitchen
- Level: Main
Laundry
- Level: Main
Heating
- Forced Air
Cooling
- Central Air
Appliances
- Included: Dishwasher, Disposal, Electric Range, Exhaust Fan, Microwave
- Laundry: Laundry Room, Main Level
Features
- Kitchen Island, Pantry, Walk-In Closet(s)
- Windows: Insulated Windows
- Has basement: No
Interior area
- Total structure area: 2,460
- Total interior livable area: 2,460 sqft
- Finished area above ground: 2,460
- Finished area below ground: 0
Video & virtual tour
Property
Parking
- Total spaces: 2
- Parking features: Attached Garage, Garage on Main Level
- Attached garage spaces: 2
Features
- Levels: 1 Story/F.R.O.G.
- Patio & porch: Front Porch, Patio
- Fencing: Fenced
Lot
- Size: 0.18 Acres
Details
- Parcel number: 21728138
- Zoning: N1-A
- Special conditions: Standard
Construction
Type & style
- Home type: SingleFamily
- Property subtype: Single Family Residence
Materials
- Fiber Cement
- Foundation: Slab
Condition
- New construction: No
- Year built: 2015
Details
- Builder model: Madison
- Builder name: Knotts Builder
Utilities & green energy
- Sewer: Public Sewer
- Water: City
Community & HOA
Community
- Subdivision: Mckee Ridge
HOA
- Has HOA: Yes
Location
- Region: Charlotte
Financial & listing details
- Price per square foot: $202/sqft
- Tax assessed value: $474,100
- Date on market: 8/4/2026
- Cumulative days on market: 214 days
- Listing terms: Cash,Conventional,VA Loan
- Road surface type: Concrete, Paved
Estimated market value
$490,800
$466,000 - $515,000
$2,696/mo
Price history
| Date | Event | Price |
|---|---|---|
| 8/4/2026 | Listed for sale | $496,000+1.2%$202/sqft |
Source:  Canopy MLS as distributed by MLS GRID #4406733 Report a problem Canopy MLS as distributed by MLS GRID #4406733 Report a problem | ||
| 7/14/2026 | Listing removed | $490,000$199/sqft |
Source: Canopy MLS as distributed by MLS GRID #4313706 Report a problem | ||
| 6/16/2026 | Price change | $490,000-1%$199/sqft |
Source: Canopy MLS as distributed by MLS GRID #4313706 Report a problem | ||
| 4/18/2026 | Listed for sale | $495,000$201/sqft |
Source: Canopy MLS as distributed by MLS GRID #4313706 Report a problem | ||
| 3/4/2026 | Listing removed | $495,000$201/sqft |
Source: Canopy MLS as distributed by MLS GRID #4313706 Report a problem | ||
| 1/26/2026 | Price change | $495,000-1%$201/sqft |
Source: Canopy MLS as distributed by MLS GRID #4313706 Report a problem | ||
| 11/7/2025 | Listed for sale | $500,000+74.8%$203/sqft |
Source: Canopy MLS as distributed by MLS GRID #4313706 Report a problem | ||
| 7/2/2015 | Sold | $286,107$116/sqft |
Source: Canopy MLS as distributed by MLS GRID #3039546 Report a problem | ||
Public tax history
| Year | Property taxes | Tax assessment |
|---|---|---|
| 2025 | -- | $474,100 |
| 2024 | -- | $474,100 |
| 2023 | -- | $474,100 +61.3% |
| 2022 | $2,674 +2.4% | $293,900 |
| 2021 | $2,611 +0.6% | $293,900 |
| 2020 | $2,596 +1.2% | $293,900 |
| 2019 | $2,566 +2.7% | $293,900 +33% |
| 2018 | $2,498 +2.2% | $221,000 |
| 2017 | $2,445 | $221,000 +220900% |
| 2016 | $2,445 | $100 |
Find assessor info on the county website
Monthly payment
Est. payment
Payment breakdown
Explore the cost of this home by adjusting the details. Changes won't be saved.Climate risks
Neighborhood: 28278
Nearby schools
Schools provided by the listing agent
- Elementary: Palisades Park
- Middle: Southwest
- High: Palisades
Source: Canopy MLS as distributed by MLS GRID. This data may not be complete. We recommend contacting the local school district to confirm school assignments for this home.


Similar homes
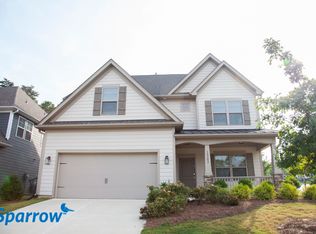
- $525,0005 bd3 ba3k sqft14711 Brannock Hills Dr, Charlotte, NC 28278For Sale

 MLS ID #4396516, Hala Matar, Redfin Corporation. Canopy MLS as distributed by MLS GRID
 - $535,0004 bd3 ba2.3k sqft17712 Terryglass Ln, Charlotte, NC 28278For Sale
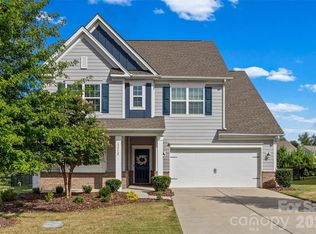 MLS ID #4379963, Courtney Hoard, Carolina Homes Connection, LLC. Canopy MLS as distributed by MLS GRID
 - $539,0004 bd4 ba2.8k sqft17504 Terryglass Ln, Charlotte, NC 28278For Sale
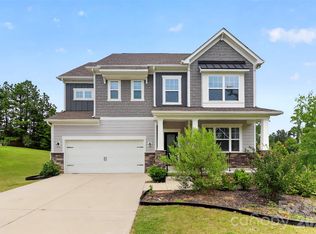 MLS ID #4397846, Junyi Xu, Topsky Realty Inc. Canopy MLS as distributed by MLS GRID
 - $440,0003 bd3 ba2.2k sqft14902 Brotherly Ln, Charlotte, NC 28278For Sale
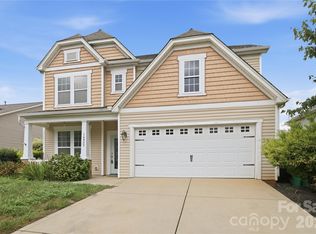 MLS ID #4420659, Tashan Hairston, Howard Hanna Allen Tate Center City. Canopy MLS as distributed by MLS GRID
 - $590,0002 bd2 ba2.5k sqft16826 Coves Edge Ln, Charlotte, NC 28278For SaleMLS ID #4410840, Lauren Fox, Howard Hanna Allen Tate Charlotte South. Canopy MLS as distributed by MLS GRID
- $470,0005 bd3 ba2.8k sqft12101 Carolina Oak Cir, Charlotte, NC 28273For SaleMLS ID #4365632, Frankie Pickens, Realty One Group Revolution. Canopy MLS as distributed by MLS GRID
- $489,9003 bd3 ba2.3k sqft2392 Palmdale Walk Dr, Fort Mill, SC 29708For SaleMLS ID #4391605, Steve Metarelis, OfferPad Brokerage LLC. Canopy MLS as distributed by MLS GRID
- $495,0005 bd3 ba2.8k sqft445 Buttermere Rd, Fort Mill, SC 29715For SaleMLS ID #4372934, Heather Offerdahl, NorthGroup Real Estate LLC. Canopy MLS as distributed by MLS GRID
- $599,0004 bd4 ba3.2k sqft1361 Rainier Dr, Fort Mill, SC 29708For SaleMLS ID #4425776, Jeanne O'Connell, Better Homes and Garden Real Estate Paracle. Canopy MLS as distributed by MLS GRID
- $467,5004 bd3 ba2.5k sqft1823 Montague Rd, Clover, SC 29710For SaleMLS ID #4421690, Kristy Alexander, Howard Hanna Allen Tate Lake Wylie. Canopy MLS as distributed by MLS GRID
- $420,0005 bd3 ba2.5k sqft6427 Hermsley Rd, Charlotte, NC 28278For SaleMLS ID #4386476, Eva Hockenberry, Mainstay Brokerage LLC. Canopy MLS as distributed by MLS GRID
- $430,0004 bd3 ba2.1k sqft11806 Carolina Blossom Ln, Pineville, NC 28134For SaleMLS ID #4428240, Laura Salfia, Berkshire Hathaway HomeServices Carolinas Realty. Canopy MLS as distributed by MLS GRID
- $499,9005 bd3 ba2.8k sqft578 Daventry Ct, Clover, SC 29710For SaleMLS ID #4380197, Cheri Winterberg, Howard Hanna Allen Tate Lake Wylie. Canopy MLS as distributed by MLS GRID
- $479,9994 bd3 ba2.2k sqft4405 Duplin Dr, Charlotte, NC 28214For SaleMLS ID #4418715, Josie Ha, Carolina Living Associates LLC. Canopy MLS as distributed by MLS GRID
- $485,0004 bd3 ba2.7k sqft6961 Liverpool Ct, Indian Land, SC 29707For SaleMLS ID #4428009, Brittni Wrasman, Premier South. Canopy MLS as distributed by MLS GRID
- $425,0003 bd3 ba2.5k sqft353 Primrose Walk, Fort Mill, SC 29715For SaleMLS ID #4397458, Kristen Bernard, Keller Williams South Park. Canopy MLS as distributed by MLS GRID
- $545,0005 bd3 ba3.2k sqft1722 Still River Way, Fort Mill, SC 29708For SaleMLS ID #4413098, Toni McIntyre, Real Broker, LLC. Canopy MLS as distributed by MLS GRID
- $569,9006 bd3 ba3k sqft509 Evening Mist Dr, Fort Mill, SC 29708For SaleMLS ID #4420552, Dean Hagey, Realty One Group Revolution. Canopy MLS as distributed by MLS GRID
- $565,0003 bd3 ba2k sqft10431 Alvarado Way, Charlotte, NC 28277For SaleMLS ID #4421425, Robin Woods, Helen Adams Realty. Canopy MLS as distributed by MLS GRID
- $621,0004 bd3 ba3.2k sqft322 Lorraine Rd, Fort Mill, SC 29708For SaleMLS ID #4426003, Kenyatta Hankerson, Hankerson RE Consultants. Canopy MLS as distributed by MLS GRID
