Welcome home to this move-in ready 5 bedroom, 3 full bath home situated on a quiet cul-de-sac lot in sought-after Pleasant Glen. With a versatile and spacious layout, this home features an open floor plan, formal dining room, main floor guest bedroom.
The kitchen offers abundant cabinetry with 42" upper cabinets, a center island, breakfast bar, decorative backsplash, and new appliances, all flowing seamlessly into the great room with a cozy gas log fireplace and ample room for entertaining. Upstairs, the large primary suite provides a peaceful retreat with a walk-in closet and en-suite bath featuring dual vanities, garden tub, and separate shower. An oversized bonus room/bedroom with storage access gives you even more room to spread out.
Enjoy outdoor living in the fenced backyard featuring a sunroom, deck, and paver patio, perfect for morning coffee, weekend grilling, or evening gatherings. Recent updates include fresh interior paint, new carpet, irrigation system, and newly installed Bermuda grass sod in front yard. Conveniently located near shopping, dining, I-77, I-485, and Uptown Charlotte, and zoned for highly rated Fort Mill Schools. See attached MLS list for additional improvements!
Active
$569,900
509 Evening Mist Dr, Fort Mill, SC 29708
6beds
3,096sqft
Single Family Residence
Built in 2007
0.21 Acres Lot
$566,300 Zestimate®
$184/sqft
$29/mo HOA
What's special
Fresh interior paintNew carpetMain floor guest bedroomCenter islandBreakfast barIrrigation systemVersatile and spacious layout
- 12 days
- 477
- 36
Likely to sell faster than
Zillow last checked:
Listing updated:
Listed by:
Dean Hagey deanhagey2@gmail.com,
Realty One Group Revolution
Source: Canopy MLS as distributed by MLS GRID,MLS#: 4420552
Facts & features
Interior
Bedrooms & bathrooms
- Bedrooms: 6
- Bathrooms: 3
- Full bathrooms: 3
- Main level bedrooms: 1
Primary bedroom
- Level: Upper
Bedroom s
- Level: Upper
Bedroom s
- Level: Upper
Bedroom s
- Level: Upper
Bathroom full
- Level: Main
Bathroom full
- Level: Upper
Bathroom full
- Level: Upper
Other
- Level: Main
Other
- Level: Upper
Breakfast
- Level: Main
Dining room
- Level: Main
Great room
- Features: Ceiling Fan(s)
- Level: Main
Kitchen
- Level: Main
Laundry
- Level: Upper
Living room
- Level: Main
Heating
- Forced Air, Natural Gas, Zoned
Cooling
- Central Air, Zoned
Appliances
- Included: Dishwasher, Disposal, Electric Range, Microwave
- Laundry: Inside, Laundry Room, Upper Level
Features
- Breakfast Bar
- Flooring: Carpet, Hardwood, Tile
- Doors: Insulated Door(s)
- Windows: Insulated Windows
- Has basement: No
- Attic: Pull Down Stairs
- Fireplace features: Gas Log, Great Room
Interior area
- Total structure area: 3,096
- Total interior livable area: 3,096 sqft
- Finished area above ground: 3,096
- Finished area below ground: 0
Property
Parking
- Total spaces: 2
- Parking features: Driveway, Attached Garage, Garage Door Opener, Garage Faces Front, Garage on Main Level
- Attached garage spaces: 2
- Has uncovered spaces: Yes
Features
- Levels: Two
- Stories: 2
- Patio & porch: Deck
- Exterior features: In-Ground Irrigation
- Fencing: Back Yard,Fenced
Lot
- Size: 0.21 Acres
- Dimensions: 74 x 23 x 23 x 85 x 90 x 115
- Features: Cul-De-Sac, Level
Details
- Parcel number: 7200000113
- Zoning: RC-I
- Special conditions: Standard
- Horse amenities: None
Construction
Type & style
- Home type: SingleFamily
- Property subtype: Single Family Residence
Materials
- Brick Partial, Vinyl
- Foundation: Slab
Condition
- New construction: No
- Year built: 2007
Utilities & green energy
- Sewer: Public Sewer
- Water: City
- Utilities for property: Cable Available, Electricity Connected, Underground Power Lines, Underground Utilities
Community & HOA
Community
- Security: Security System, Smoke Detector(s)
- Subdivision: Pleasant Glen
HOA
- Has HOA: Yes
- HOA fee: $349 annually
- HOA name: William Douglas Management
- HOA phone: 704-347-8900
Location
- Region: Fort Mill
Financial & listing details
- Price per square foot: $184/sqft
- Tax assessed value: $526,300
- Annual tax amount: $2,157
- Date on market: 9/4/2026
- Cumulative days on market: 131 days
- Electric utility on property: Yes
- Road surface type: Concrete, Paved
Estimated market value
$566,300
$538,000 - $595,000
$3,423/mo
Price history
| Date | Event | Price |
|---|---|---|
| 9/4/2026 | Listed for sale | $569,900-2.6%$184/sqft |
Source:  Canopy MLS as distributed by MLS GRID #4420552 Report a problem Canopy MLS as distributed by MLS GRID #4420552 Report a problem | ||
| 8/21/2026 | Listing removed | $585,000$189/sqft |
Source: Canopy MLS as distributed by MLS GRID #4365881 Report a problem | ||
| 7/26/2026 | Price change | $585,000-2.5%$189/sqft |
Source: Canopy MLS as distributed by MLS GRID #4365881 Report a problem | ||
| 6/25/2026 | Price change | $599,900-1.6%$194/sqft |
Source: Canopy MLS as distributed by MLS GRID #4365881 Report a problem | ||
| 6/4/2026 | Price change | $609,900-2.4%$197/sqft |
Source: Canopy MLS as distributed by MLS GRID #4365881 Report a problem | ||
| 4/24/2026 | Listed for sale | $625,000+105.6%$202/sqft |
Source: Canopy MLS as distributed by MLS GRID #4365881 Report a problem | ||
| 3/2/2007 | Sold | $303,990$98/sqft |
Source: Public Record Report a problem | ||
Public tax history
| Year | Property taxes | Tax assessment |
|---|---|---|
| 2025 | $2,157 +17.3% | $14,283 +15% |
| 2024 | $1,839 +3.2% | $12,420 |
| 2023 | $1,783 +0.9% | $12,420 |
| 2022 | $1,767 -46% | $12,420 |
| 2021 | $3,272 | $12,420 |
| 2020 | -- | $12,420 +15% |
| 2019 | -- | $10,800 |
| 2018 | -- | $10,800 |
| 2017 | $1,435 | $10,800 |
| 2016 | $1,435 | $10,800 +1.7% |
| 2014 | $1,435 | $10,620 +5.6% |
| 2013 | $1,435 | $10,060 |
| 2012 | -- | $10,060 |
| 2010 | -- | $10,060 -14.6% |
| 2009 | -- | $11,780 |
| 2008 | -- | $11,780 +292.7% |
| 2007 | -- | $3,000 |
| 2006 | -- | $3,000 -16.7% |
| 2005 | -- | $3,600 |
Find assessor info on the county website
Monthly payment
Est. payment
Payment breakdown
Explore the cost of this home by adjusting the details. Changes won't be saved.Climate risks
Neighborhood: 29708
Nearby schools
Schools provided by the listing agent
- Elementary: Flint Hill
- Middle: Springfield
- High: Nation Ford
Source: Canopy MLS as distributed by MLS GRID. This data may not be complete. We recommend contacting the local school district to confirm school assignments for this home.
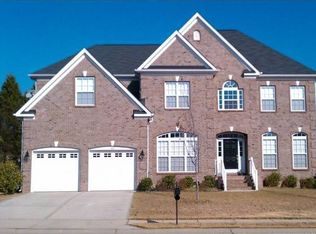
- $580,7005 bd2 ba3.5k sqft503 Evening Mist Dr, Fort Mill, SC 29708Off Market
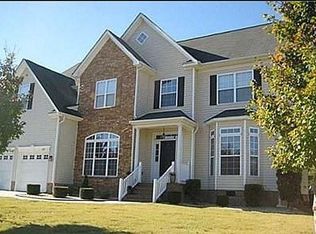
- $611,0004 bd3 ba3.4k sqft178 Foggy Meadow Dr, Fort Mill, SC 29708Off Market
- $619,0005 bd3 ba3.4k sqft162 Foggy Meadow Ln, Fort Mill, SC 29708Off Market
- $588,8005 bd3 ba3.4k sqft162 Foggy Meadow Dr, Fort Mill, SC 29708Off Market
Similar homes
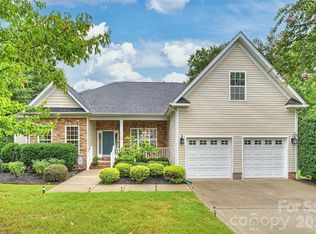
- $639,9004 bd3 ba2.8k sqft713 Trailhead Ln, Fort Mill, SC 29708For Sale
 MLS ID #4409432, Linda Hoverman ONeal, RE/MAX Executive. Canopy MLS as distributed by MLS GRID
 - $575,0005 bd4 ba3.3k sqft4360 Haddington Dr, Indian Land, SC 29707For Sale
 MLS ID #4418517, Nicole McAlister, Keller Williams Ballantyne Area. Canopy MLS as distributed by MLS GRID
 - $550,0005 bd3 ba3.2k sqft1722 Still River Way, Fort Mill, SC 29708For Sale
 MLS ID #4413098, Toni McIntyre, Real Broker, LLC. Canopy MLS as distributed by MLS GRID
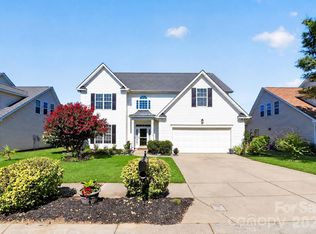
 - $615,0005 bd3 ba3.1k sqft13012 Neely Glen Dr, Charlotte, NC 28278For Sale
 MLS ID #4421945, Karen Fernandez, EXP Realty LLC Mooresville. Canopy MLS as distributed by MLS GRID
 - $495,0005 bd3 ba2.8k sqft445 Buttermere Rd, Fort Mill, SC 29715For SaleMLS ID #4372934, Heather Offerdahl, NorthGroup Real Estate LLC. Canopy MLS as distributed by MLS GRID
- $499,9993 bd2 ba2.5k sqft970 Platinum Dr, Fort Mill, SC 29708For SaleMLS ID #4401063, Richard Haake, Lionheart Real Estate LLC. Canopy MLS as distributed by MLS GRID
- $519,9005 bd4 ba3.3k sqft14725 Vaughan Dr, Charlotte, NC 28273For SaleMLS ID #4304755, Jenny Hoang, NorthGroup Real Estate LLC. Canopy MLS as distributed by MLS GRID
- $579,9004 bd3 ba3.2k sqft16846 Rudence Ct, Charlotte, NC 28278For SaleMLS ID #4387770, Kristy Alexander, Howard Hanna Allen Tate Lake Wylie. Canopy MLS as distributed by MLS GRID
- $529,9004 bd3 ba2.8k sqft13201 Ferguson Forest Dr, Charlotte, NC 28273For SaleMLS ID #4414972, Whitley Stewart, The Agency - Charlotte. Canopy MLS as distributed by MLS GRID
- $649,0005 bd4 ba3.1k sqft5068 Gladiola Way, Fort Mill, SC 29708For SaleMLS ID #4371623, Sally Awad, Premier Sotheby's International Realty. Canopy MLS as distributed by MLS GRID
- $649,0006 bd4 ba4.6k sqft282 Fischer Rd, Fort Mill, SC 29715For SaleMLS ID #4412237, Ann Devasia, Coldwell Banker Realty. Canopy MLS as distributed by MLS GRID
- $445,0003 bd3 ba2.5k sqft353 Primrose Walk, Fort Mill, SC 29715For SaleMLS ID #4397458, Kristen Bernard, Keller Williams South Park. Canopy MLS as distributed by MLS GRID
- $524,9994 bd4 ba3.2k sqft1282 Yellow Springs Dr, Indian Land, SC 29707For SaleMLS ID #4416971, Jon Widdifield, EXP Realty LLC Ballantyne. Canopy MLS as distributed by MLS GRID
- $400,0004 bd3 ba2.2k sqft1046 Marcus St, Indian Land, SC 29707For SaleMLS ID #4423304, Nicole McAlister, Keller Williams Ballantyne Area. Canopy MLS as distributed by MLS GRID
- $539,9004 bd3 ba2.9k sqft13156 Wilburn Park Ln, Indian Land, SC 29707For SaleMLS ID #4378248, Christina Oh, Keller Williams Ballantyne Area. Canopy MLS as distributed by MLS GRID
- $505,0004 bd3 ba3.6k sqft6058 Laurent Ave, Fort Mill, SC 29715For SaleMLS ID #4401920, Jenny Hoang, NorthGroup Real Estate LLC. Canopy MLS as distributed by MLS GRID
- $535,0004 bd3 ba2.6k sqft10345 Scotland Ave, Indian Land, SC 29707For SaleMLS ID #4416567, Dawn Blewett, NorthGroup Real Estate LLC. Canopy MLS as distributed by MLS GRID
- $599,9005 bd3 ba3k sqft3074 Ballester Rd, Indian Land, SC 29707For SaleMLS ID #4388309, Stacey Sauls, Keller Williams Ballantyne Area. Canopy MLS as distributed by MLS GRID
- $579,0004 bd3 ba2.4k sqft11841 Royal Castle Ct, Charlotte, NC 28277For SaleMLS ID #4410580, Krishna Patel, JKN Realty. Canopy MLS as distributed by MLS GRID
- $599,9004 bd3 ba2.3k sqft12319 Silveroak Ln, Charlotte, NC 28277For SaleMLS ID #4408722, Steven Lorimer, Howard Hanna Allen Tate Charlotte South. Canopy MLS as distributed by MLS GRID
