SELLERS WOULD CONSIDER CREDITS TOWARDS FENCING WITH AN ACCEPTED OFFER.
Need More Space? This Is the One You've Been Waiting For!
Located in the highly desirable Kingsbridge community, this beautifully maintained, one-owner corner lot home offers 5 bedrooms, 3.5 bathrooms, and a huge bonus room—perfect for growing families or those who love to entertain.
From the moment you arrive, you’ll be charmed by the inviting front porch. Step inside to a bright, open main level featuring engineered hardwood flooring throughout, ideal for both everyday living and entertaining.
A formal dining room flows seamlessly into the spacious kitchen, which boasts granite countertops, abundant cabinetry, a good size pantry, and a brand-new dishwasher/microwave vented to the outside. The cozy family room opens into a sunlit eat-in area. The primary suite, located on the main floor, provides both comfort and convenience.
Upstairs, you’ll find four generously sized bedrooms, including two connected by a Jack-and-Jill bathroom with separate vanities. Another full bathroom is located in the hallway and connects to one of the bedrooms. There’s also a large, versatile bonus room—ideal as a media room, playroom, home gym, or second living space.
The upstairs laundry room adds convenience, while the open, level backyard is perfect for relaxing, gardening, or entertaining guests. Additional features include: Two-car garage with optional washer/dryer hookups, extra side parking lot, fresh interior paint, deep-cleaned carpets by professional - move-in ready condition.
Conveniently located just minutes from shopping centers, grocery stores, gas stations, and essential amenities—with easy access to I-77 and I-485. Enjoy nearby attractions like Carowinds, Lake Wylie, and local parks. All this in a quiet neighborhood with low HOA fees for desiable amenities: outdoor pool, club house, picnic area.
Don't miss your chance to own this spacious gem—schedule your private tour today!
Active
Price cut: $10K (5/22)
$519,900
14725 Vaughan Dr, Charlotte, NC 28273
5beds
3,340sqft
:
Get pre-qualified$3,078/mo
Single Family Residence
Built in 2008
0.19 Acres Lot
$516,100 Zestimate®
$156/sqft
$55/mo HOA
What's special
Inviting front porchLarge versatile bonus roomFresh interior paintCozy family roomSunlit eat-in areaSpacious kitchenExtra side parking lot
- 294 days |
- 365 |
- 4 |
Zillow last checked:
Listing updated:
Listed by:
Jenny Hoang JennyHoangRealtor@gmail.com,
NorthGroup Real Estate LLC
Source: Canopy MLS as distributed by MLS GRID,MLS#: 4304755
Facts & features
Interior
Bedrooms & bathrooms
- Bedrooms: 5
- Bathrooms: 4
- Full bathrooms: 3
- 1/2 bathrooms: 1
- Main level bedrooms: 1
Primary bedroom
- Level: Main
Bedroom s
- Level: Upper
Bathroom full
- Level: Main
Bathroom half
- Level: Main
Bathroom full
- Level: Upper
Bonus room
- Level: Upper
Dining area
- Level: Main
Dining room
- Level: Main
Kitchen
- Level: Main
Laundry
- Level: Upper
Laundry
- Level: Main
Living room
- Level: Main
Heating
- Central
Cooling
- Central Air
Appliances
- Included: Dishwasher, Disposal
- Laundry: Laundry Room, Main Level, Multiple Locations, Upper Level
Features
- Has basement: No
Interior area
- Total structure area: 3,340
- Total interior livable area: 3,340 sqft
- Finished area above ground: 3,340
- Finished area below ground: 0
Property
Parking
- Total spaces: 2
- Parking features: Driveway, Attached Garage, Garage on Main Level
- Attached garage spaces: 2
- Has uncovered spaces: Yes
Features
- Levels: Two
- Stories: 2
- Pool features: Community
Lot
- Size: 0.19 Acres
Details
- Parcel number: 21902313
- Zoning: R
- Special conditions: Standard
Construction
Type & style
- Home type: SingleFamily
- Property subtype: Single Family Residence
Materials
- Brick Partial, Vinyl
- Foundation: Slab
Condition
- New construction: No
- Year built: 2008
Utilities & green energy
- Sewer: Public Sewer
- Water: City
Community & HOA
Community
- Features: Clubhouse, Picnic Area, Street Lights
- Subdivision: Kingsbridge
HOA
- Has HOA: Yes
- HOA fee: $330 semi-annually
- HOA name: CAMS
- HOA phone: 704-731-5560
Location
- Region: Charlotte
Financial & listing details
- Price per square foot: $156/sqft
- Tax assessed value: $444,200
- Annual tax amount: $3,581
- Date on market: 10/16/2025
- Cumulative days on market: 283 days
- Road surface type: Concrete, Paved
Estimated market value
$516,100
$490,000 - $542,000
$2,975/mo
Price history
| Date | Event | Price |
|---|---|---|
| 5/22/2026 | Price change | $519,900-1.9%$156/sqft |
Source:  Canopy MLS as distributed by MLS GRID #4304755 Report a problem Canopy MLS as distributed by MLS GRID #4304755 Report a problem | ||
| 5/1/2026 | Listed for sale | $529,900$159/sqft |
Source: Canopy MLS as distributed by MLS GRID #4304755 Report a problem | ||
| 4/20/2026 | Listing removed | $529,900$159/sqft |
Source: Canopy MLS as distributed by MLS GRID #4304755 Report a problem | ||
| 3/26/2026 | Price change | $529,900-1.7%$159/sqft |
Source: Canopy MLS as distributed by MLS GRID #4304755 Report a problem | ||
| 2/27/2026 | Price change | $539,000-0.9%$161/sqft |
Source: Canopy MLS as distributed by MLS GRID #4304755 Report a problem | ||
| 2/4/2026 | Price change | $544,000-0.9%$163/sqft |
Source: Canopy MLS as distributed by MLS GRID #4304755 Report a problem | ||
| 12/18/2025 | Price change | $549,000-1.8%$164/sqft |
Source: Canopy MLS as distributed by MLS GRID #4304755 Report a problem | ||
| 10/30/2025 | Price change | $559,000-1.8%$167/sqft |
Source: Canopy MLS as distributed by MLS GRID #4304755 Report a problem | ||
| 10/16/2025 | Listed for sale | $569,000+123.1%$170/sqft |
Source: Canopy MLS as distributed by MLS GRID #4304755 Report a problem | ||
| 10/15/2008 | Sold | $255,000$76/sqft |
Source: Public Record Report a problem | ||
Public tax history
| Year | Property taxes | Tax assessment |
|---|---|---|
| 2025 | $3,581 +1.8% | $444,200 |
| 2024 | $3,517 +3.5% | $444,200 |
| 2023 | $3,397 +14.7% | $444,200 +51.2% |
| 2022 | $2,961 +0.4% | $293,800 |
| 2021 | $2,950 +0.3% | $293,800 |
| 2020 | $2,942 +0.5% | $293,800 |
| 2019 | $2,927 +0.4% | $293,800 +35.7% |
| 2018 | $2,914 +2% | $216,500 |
| 2017 | $2,856 | $216,500 |
| 2016 | $2,856 | $216,500 |
| 2015 | $2,856 +0.5% | $216,500 |
| 2014 | $2,843 | -- |
| 2013 | -- | $216,500 |
| 2012 | -- | $216,500 |
| 2011 | -- | $216,500 -22.2% |
| 2010 | -- | $278,400 +695.4% |
| 2009 | -- | $35,000 |
Find assessor info on the county website
Monthly payment
Est. payment
Payment breakdown
Explore the cost of this home by adjusting the details. Changes won't be saved.Climate risks
Neighborhood: Yorkshire
Nearby schools
GreatSchools rating
- 6/10River Gate ElementaryGrades: K-5Distance: 1.4 mi
- 2/10Southwest Middle SchoolGrades: 6-8Distance: 1.8 mi
- 6/10Palisades High SchoolGrades: 9-11Distance: 3.5 mi
- $470,8003 bd2 ba3k sqft14721 Vaughan Dr, Charlotte, NC 28273Off Market
- $425,7003 bd2 ba2.1k sqft14717 Vaughan Dr, Charlotte, NC 28273Off Market
- $538,4005 bd3 ba3.8k sqft14518 Farmleigh Ave, Charlotte, NC 28273Off Market
- $450,0003 bd3 ba2.2k sqft14113 Highland Meadow Rd, Charlotte, NC 28273Sold
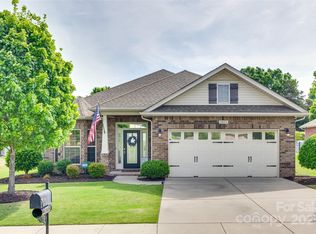
- $486,8005 bd3 ba3.1k sqft14121 Highland Meadow Rd, Charlotte, NC 28273Off Market
- $427,0003 bd2 ba1.9k sqft14117 Highland Meadow Rd, Charlotte, NC 28273Sold
- $459,0005 bd3 ba2.8k sqft14204 Highland Meadow Rd, Charlotte, NC 28273Off Market
- $494,9006 bd3 ba3.3k sqft14514 Farmleigh Ave, Charlotte, NC 28273Off Market
A local agent can set up tours, give advice and negotiate with sellers.
Similar homes
- $519,0004 bd3 ba2.9k sqft14007 Highland Meadow Rd, Charlotte, NC 28273For Sale

 MLS ID #4403552, Hugh Hieu Nguyen, NorthGroup Real Estate LLC. Canopy MLS as distributed by MLS GRID
 - $495,0005 bd4 ba2.6k sqft14712 Vaughan Dr, Charlotte, NC 28273For Sale
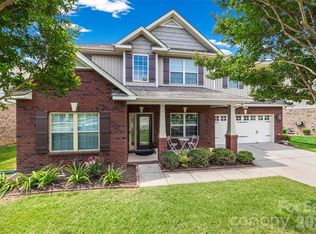 MLS ID #4390670, Kaliah Ligon, Fathom Realty NC LLC. Canopy MLS as distributed by MLS GRID
 - $549,0004 bd3 ba2.5k sqft12411 Pine Terrace Ct, Charlotte, NC 28273For Sale
 MLS ID #4394255, Pat Buff, EXP Realty LLC Ballantyne. Canopy MLS as distributed by MLS GRID
 - $499,9005 bd4 ba3k sqft5016 Riverdale Dr, Charlotte, NC 28273For Sale
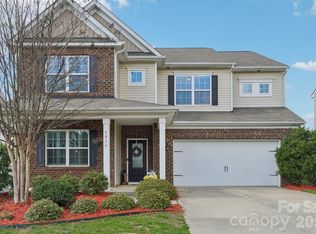 MLS ID #4355995, Mary McCloskey, Howard Hanna Allen Tate Charlotte South. Canopy MLS as distributed by MLS GRID
 - $549,0005 bd3 ba3k sqft14711 Brannock Hills Dr, Charlotte, NC 28278For SaleMLS ID #4396516, Corey Stambaugh, Redfin Corporation. Canopy MLS as distributed by MLS GRID
- $463,0003 bd3 ba2.1k sqft11027 Wrigley Mansion Dr, Charlotte, NC 28273For SaleMLS ID #4389848, Susan Roche, Coldwell Banker Realty. Canopy MLS as distributed by MLS GRID
- $499,0006 bd4 ba2.9k sqft2233 Verde Creek Rd, Charlotte, NC 28214For SaleMLS ID #4396797, Gina Maraio, Redfin Corporation. Canopy MLS as distributed by MLS GRID
- $590,0002 bd2 ba2.5k sqft16826 Coves Edge Ln, Charlotte, NC 28278For SaleMLS ID #4410840, Lauren Fox, Howard Hanna Allen Tate Charlotte South. Canopy MLS as distributed by MLS GRID
- $419,0002 bd2 ba1.7k sqft13313 Canterbury Castle Dr, Charlotte, NC 28273For SaleMLS ID #4408579, Laura Edmonds, Southern Nest Realty Inc. Canopy MLS as distributed by MLS GRID
- $515,0004 bd3 ba3.6k sqft6058 Laurent Ave, Fort Mill, SC 29715For SaleMLS ID #4401920, Jenny Hoang, NorthGroup Real Estate LLC. Canopy MLS as distributed by MLS GRID
- $585,0006 bd3 ba3k sqft509 Evening Mist Dr, Fort Mill, SC 29708For SaleMLS ID #4365881, Dean Hagey, Realty One Group Revolution. Canopy MLS as distributed by MLS GRID
- $575,0004 bd3 ba3.1k sqft1644 Spandril Ln, Fort Mill, SC 29708For SaleMLS ID #4350761, Leah Richi, Howard Hanna Allen Tate Rock Hill. Canopy MLS as distributed by MLS GRID
- $525,0005 bd3 ba2.8k sqft578 Daventry Ct, Clover, SC 29710For SaleMLS ID #4380197, Cheri Winterberg, Howard Hanna Allen Tate Lake Wylie. Canopy MLS as distributed by MLS GRID
- $545,0005 bd4 ba2.8k sqft523 Danson Dr, Fort Mill, SC 29715For SaleMLS ID #4392036, Kaeli McLiverty, Premier South. Canopy MLS as distributed by MLS GRID
- $449,0004 bd3 ba2.5k sqft8932 Oransay Way, Charlotte, NC 28278For SaleMLS ID #4407937, Amit Thawait, Vasu Realty. Canopy MLS as distributed by MLS GRID
- $525,0003 bd3 ba2.9k sqft1026 Peridot Dr, Fort Mill, SC 29708For SaleMLS ID #4361465, Kenneth Lin, Urban Nest Realty, LLC. Canopy MLS as distributed by MLS GRID
- $529,9003 bd2 ba2.5k sqft970 Platinum Dr, Fort Mill, SC 29708For SaleMLS ID #4401063, Richard Haake, Lionheart Real Estate LLC. Canopy MLS as distributed by MLS GRID
- $520,0004 bd3 ba2.3k sqft11938 Harmon Ln, Pineville, NC 28134For SaleMLS ID #4336804, Conner Wick, Stephen Cooley Real Estate. Canopy MLS as distributed by MLS GRID
- $525,0003 bd3 ba2.9k sqft8929 Carneros Creek Rd, Charlotte, NC 28214For SaleMLS ID #4393961, Michelle Wilkinson, Click Your Heels LLC. Canopy MLS as distributed by MLS GRID
- $590,0005 bd4 ba3.1k sqft973 Autumn Glen Ct, Lake Wylie, SC 29710For SaleMLS ID #4378238, Ashley Tobin, EXP Realty LLC Rock Hill. Canopy MLS as distributed by MLS GRID
