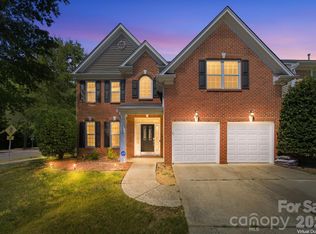
A New Roof has been approved, waiting on date to be installed! 6 Bedrooms 4 Bathrooms Corner Lot Near White Water Center Minutes to Airport, Topgolf & Charlotte Outlets!
Spacious 6-bedroom, 4-bath home situated on a large corner lot in a highly desirable West Charlotte location. This well-appointed property offers generous living spaces, a newer HVAC system, a spacious backyard, and ample parking for both residents and guests.
Enjoy unbeatable convenience just minutes from the U.S. National Whitewater Center, Charlotte Douglas International Airport, Topgolf, Charlotte Premium Outlets, as well as an abundance of shopping, dining, and entertainment options.
A rare opportunity to own a home that combines exceptional space, an unbeatable location, and the lifestyle today's buyers are looking for.
Active
$499,000
2233 Verde Creek Rd, Charlotte, NC 28214
6beds
2,968sqft
Single Family Residence
Built in 2011
0.2 Acres Lot
$494,000 Zestimate®
$168/sqft
$13/mo HOA
What's special
Large corner lotGenerous living spacesCorner lotSpacious backyardNewer hvac system
- 55 days
- 256
- 29
Zillow last checked:
Listing updated:
Listed by:
Gina Maraio Gina.Maraio@redfin.com,
Redfin Corporation
Source: Canopy MLS as distributed by MLS GRID,MLS#: 4396797
Facts & features
Interior
Bedrooms & bathrooms
- Bedrooms: 6
- Bathrooms: 4
- Full bathrooms: 4
- Main level bedrooms: 1
Primary bedroom
- Level: Upper
Bedroom s
- Level: Main
Bedroom s
- Level: Upper
Bedroom s
- Level: Upper
Bedroom s
- Level: Upper
Bathroom full
- Level: Main
Bathroom full
- Level: Upper
Bathroom full
- Level: Upper
Bathroom full
- Level: Third
Other
- Level: Third
Breakfast
- Level: Main
Dining room
- Level: Main
Kitchen
- Level: Main
Laundry
- Level: Upper
Living room
- Level: Main
Sunroom
- Level: Main
Heating
- Forced Air, Natural Gas
Cooling
- Ceiling Fan(s), Central Air
Appliances
- Included: Disposal, Electric Cooktop, Electric Oven, Electric Range, Electric Water Heater, ENERGY STAR Qualified Washer, ENERGY STAR Qualified Dishwasher, ENERGY STAR Qualified Dryer, Exhaust Fan, Exhaust Hood, Plumbed For Ice Maker, Self Cleaning Oven
- Laundry: Laundry Room, Upper Level
Features
- Soaking Tub, Open Floorplan, Pantry, Walk-In Closet(s)
- Flooring: Carpet, Wood
- Windows: Window Treatments
- Has basement: No
- Attic: Finished
- Fireplace features: Family Room
Interior area
- Total structure area: 2,644
- Total interior livable area: 2,968 sqft
- Finished area above ground: 2,968
- Finished area below ground: 0
Property
Parking
- Total spaces: 2
- Parking features: Driveway, Electric Vehicle Charging Station(s), Attached Garage, Garage on Main Level
- Attached garage spaces: 2
- Has uncovered spaces: Yes
Features
- Levels: Three Or More
- Stories: 3
- Patio & porch: Covered
Lot
- Size: 0.2 Acres
- Features: Corner Lot
Details
- Additional structures: Shed(s)
- Parcel number: 05325386
- Zoning: N1-A
- Special conditions: Standard
- Other equipment: Surround Sound
Construction
Type & style
- Home type: SingleFamily
- Property subtype: Single Family Residence
Materials
- Vinyl
- Foundation: Slab
Condition
- New construction: No
- Year built: 2011
Utilities & green energy
- Sewer: Public Sewer, County Sewer
- Water: City, County Water
Community & HOA
Community
- Features: Sidewalks, Street Lights
- Security: Carbon Monoxide Detector(s)
- Subdivision: The Rapids At Belmeade
HOA
- Has HOA: Yes
- HOA fee: $39 quarterly
- HOA name: -Rapids @ Belmeade Owners Association-Red Rock
- HOA phone: 888-757-3376
Location
- Region: Charlotte
Financial & listing details
- Price per square foot: $168/sqft
- Tax assessed value: $409,900
- Annual tax amount: $2,913
- Date on market: 8/6/2026
- Cumulative days on market: 55 days
- Listing terms: Cash,Conventional,FHA
- Road surface type: Concrete, Paved
Estimated market value
$494,000
$469,000 - $519,000
$2,917/mo
Price history
| Date | Event | Price |
|---|---|---|
| 8/6/2026 | Listed for sale | $499,000+157.2%$168/sqft |
Source:  Canopy MLS as distributed by MLS GRID #4396797 Report a problem Canopy MLS as distributed by MLS GRID #4396797 Report a problem | ||
| 5/27/2011 | Sold | $194,000$65/sqft |
Source: Public Record Report a problem | ||
Public tax history
| Year | Property taxes | Tax assessment |
|---|---|---|
| 2025 | $2,913 +3.1% | $409,900 +1.6% |
| 2024 | $2,824 +1.6% | $403,500 |
| 2023 | $2,779 +5% | $403,500 +38.8% |
| 2022 | $2,647 +2.4% | $290,800 |
| 2021 | $2,584 +0.6% | $290,800 |
| 2020 | $2,569 +1.2% | $290,800 |
| 2019 | $2,539 +13.8% | $290,800 +47.5% |
| 2018 | $2,231 +2.2% | $197,100 |
| 2017 | $2,183 | $197,100 |
| 2016 | $2,183 | $197,100 |
| 2015 | $2,183 +2.8% | $197,100 +14.9% |
| 2014 | $2,123 | $171,600 |
| 2013 | -- | $171,600 +662.7% |
| 2012 | -- | $22,500 |
| 2011 | -- | $22,500 -25% |
| 2010 | -- | $30,000 |
Find assessor info on the county website
Monthly payment
Est. payment
Payment breakdown
Explore the cost of this home by adjusting the details. Changes won't be saved.Climate risks
Neighborhood: Moores Chapel
Nearby schools
Schools provided by the listing agent
- Elementary: Whitewater Academy
- Middle: Whitewater
- High: West Mecklenburg
Source: Canopy MLS as distributed by MLS GRID. This data may not be complete. We recommend contacting the local school district to confirm school assignments for this home.
Similar homes
- $400,0005 bd3 ba2.7k sqft324 Minitree Ln, Charlotte, NC 28214For Sale

 MLS ID #4418025, Martina Linford, COMPASS. Canopy MLS as distributed by MLS GRID
 - $435,0003 bd3 ba2.6k sqft9770 Turning Wheel Dr, Charlotte, NC 28214For Sale
 MLS ID #4418551, Matt Stone, Stone Realty Group. Canopy MLS as distributed by MLS GRID
 - $412,3004 bd3 ba2.2k sqft9320 Gentle Stream Ln, Charlotte, NC 28214For Sale
 MLS ID #4418428, Blake Keathley, EveryState Inc. Canopy MLS as distributed by MLS GRID
 - $635,0005 bd3 ba3k sqft2940 Shady Reach Ln, Charlotte, NC 28214For Sale
 MLS ID #4391013, Cindy Ferguson, Coldwell Banker Realty. Canopy MLS as distributed by MLS GRID
 - $475,0004 bd3 ba2.7k sqft1135 Brookdale Ln, Stanley, NC 28164For SaleMLS ID #4426909, Craig LePage, EXP Realty LLC Mooresville. Canopy MLS as distributed by MLS GRID
- $485,0004 bd3 ba3k sqft201 Taylors Creek St, Mount Holly, NC 28120For SaleMLS ID #4423412, Melissa Bousselot, Nestlewood Realty LLC. Canopy MLS as distributed by MLS GRID
- $375,0003 bd3 ba1.6k sqft1512 Bitter Creek Dr, Charlotte, NC 28214For SaleMLS ID #4424545, Bruce Hurley, Mark Spain Real Estate. Canopy MLS as distributed by MLS GRID
- $499,9005 bd4 ba3k sqft5016 Riverdale Dr, Charlotte, NC 28273For SaleMLS ID #4355995, Mary McCloskey, Howard Hanna Allen Tate Charlotte South. Canopy MLS as distributed by MLS GRID
- $464,0005 bd3 ba3k sqft9709 Nannyberry Ln, Charlotte, NC 28273For SaleMLS ID #4417442, Lance McSwain, Howard Hanna Allen Tate SouthPark. Canopy MLS as distributed by MLS GRID
- $464,9005 bd3 ba3k sqft4106 Barclay Forest Dr, Charlotte, NC 28213For SaleMLS ID #4411518, Manmohan Pothula, Naresh Homes Realty LLC. Canopy MLS as distributed by MLS GRID
- $500,0005 bd3 ba2.9k sqft7244 Kenyon Dr, Denver, NC 28037For SaleMLS ID #4414882, Daniel Rotenberg, Ivester Jackson Christie's. Canopy MLS as distributed by MLS GRID
- $525,0005 bd3 ba3k sqft14711 Brannock Hills Dr, Charlotte, NC 28278For SaleMLS ID #4396516, Hala Matar, Redfin Corporation. Canopy MLS as distributed by MLS GRID
- $485,0004 bd3 ba2.9k sqft15320 Edgewater Forest Ln, Charlotte, NC 28278For SaleMLS ID #4399243, Elisa Edmunds, Realty One Group Revolution. Canopy MLS as distributed by MLS GRID
- $535,0006 bd5 ba3.4k sqft2440 Flintshire Ln, Gastonia, NC 28056For SaleMLS ID #4422852, Blake Smith, ERA Live Moore. Canopy MLS as distributed by MLS GRID
- $480,0004 bd3 ba2.6k sqft517 Stowe Rd, Belmont, NC 28012For SaleMLS ID #4399288, Thomas Elrod, Keller Williams Ballantyne Area. Canopy MLS as distributed by MLS GRID
- $459,0004 bd3 ba3k sqft224 Morning Dew Ln, Mount Holly, NC 28120For SaleMLS ID #4416799, Rachael Powell, Premier South. Canopy MLS as distributed by MLS GRID
- $500,0004 bd3 ba2.8k sqft3124 Arklow Rd, Charlotte, NC 28269For SaleMLS ID #4390185, Jasmine Green, NorthGroup Real Estate LLC. Canopy MLS as distributed by MLS GRID
- $740,0006 bd5 ba4.3k sqft5041 El Molino Dr, Charlotte, NC 28214For SaleMLS ID #4362342, Brandi Sullivan, Wilson Realty. Canopy MLS as distributed by MLS GRID
- $514,9004 bd3 ba2.8k sqft13201 Ferguson Forest Dr, Charlotte, NC 28273For SaleMLS ID #4414972, Whitley Stewart, The Agency - Charlotte. Canopy MLS as distributed by MLS GRID
- $535,0003 bd3 ba2.6k sqft5601 Underwood Ave, Charlotte, NC 28213For SaleMLS ID #4404689, Matt Stone, Stone Realty Group. Canopy MLS as distributed by MLS GRID
