Welcome to this stunning 5-bedroom 3-bathroom home offering the perfect blend of comfort, functionality, and style. Step inside into the inviting two story foyer. The main floor boasts an open-concept design featuring gleaming hardwoods on entire main level. The kitchen with large granite island that overlooks the living room. The kitchen includes a walk-in pantry, stainless appliances, and a cozy breakfast nook for casual dining. A large spacious sunroom to enjoy your morning coffee. Upstairs, the luxurious primary suite w/Trey Ceiling is a true retreat with a spa-inspired Garden Tub w/Jacuzzi, Separate Shower, Dual vanities, and a huge walk-in closet. The additional bedrooms are all spacious with ample closet space.
Active
$469,900
4106 Barclay Forest Dr, Charlotte, NC 28213
5beds
3,090sqft
Single Family Residence
Built in 2006
0.24 Acres Lot
$463,900 Zestimate®
$152/sqft
$38/mo HOA
What's special
Separate showerLarge spacious sunroomInviting two story foyerStainless appliancesWalk-in pantryHuge walk-in closetDual vanities
- 13 days |
- 711 |
- 49 |
Likely to sell faster than
Zillow last checked:
Listing updated:
Listed by:
Manmohan Pothula manmohan.pothula@gmail.com,
Naresh Homes Realty LLC
Source: Canopy MLS as distributed by MLS GRID,MLS#: 4411518
Facts & features
Interior
Bedrooms & bathrooms
- Bedrooms: 5
- Bathrooms: 3
- Full bathrooms: 3
- Main level bedrooms: 1
Primary bedroom
- Level: Upper
Bedroom s
- Level: Main
Bedroom s
- Level: Upper
Bedroom s
- Level: Main
Bedroom s
- Level: Upper
Bathroom full
- Level: Main
Bathroom full
- Level: Upper
Bathroom full
- Level: Upper
Dining room
- Level: Main
Kitchen
- Level: Main
Living room
- Level: Main
Other
- Level: Main
Sunroom
- Level: Main
Heating
- Forced Air
Cooling
- Central Air
Appliances
- Included: Dishwasher, Disposal, Electric Cooktop, Electric Oven, Gas Water Heater, Microwave, Refrigerator with Ice Maker
- Laundry: Laundry Room, Upper Level
Features
- Has basement: No
- Fireplace features: Living Room
Interior area
- Total structure area: 3,090
- Total interior livable area: 3,090 sqft
- Finished area above ground: 3,090
- Finished area below ground: 0
Property
Parking
- Total spaces: 2
- Parking features: Attached Garage, Garage on Main Level
- Attached garage spaces: 2
Features
- Levels: Two
- Stories: 2
- Entry location: Main
- Fencing: Back Yard,Fenced
Lot
- Size: 0.24 Acres
Details
- Parcel number: 05120418
- Zoning: MX-1
- Special conditions: Standard
Construction
Type & style
- Home type: SingleFamily
- Property subtype: Single Family Residence
Materials
- Brick Partial, Vinyl
- Foundation: Slab
Condition
- New construction: No
- Year built: 2006
Utilities & green energy
- Sewer: Public Sewer
- Water: City
Community & HOA
Community
- Subdivision: Old Stone Crossing
HOA
- Has HOA: Yes
- HOA fee: $230 semi-annually
Location
- Region: Charlotte
Financial & listing details
- Price per square foot: $152/sqft
- Tax assessed value: $411,500
- Annual tax amount: $3,330
- Date on market: 8/5/2026
- Cumulative days on market: 13 days
- Listing terms: Cash,Conventional,FHA
- Road surface type: Concrete, Paved
Estimated market value
$463,900
$441,000 - $487,000
$2,824/mo
Price history
| Date | Event | Price |
|---|---|---|
| 8/5/2026 | Listed for sale | $469,900-2.9%$152/sqft |
Source:  Canopy MLS as distributed by MLS GRID #4411518 Report a problem Canopy MLS as distributed by MLS GRID #4411518 Report a problem | ||
| 3/22/2026 | Listing removed | $484,000$157/sqft |
Source: Canopy MLS as distributed by MLS GRID #4320582 Report a problem | ||
| 3/5/2026 | Price change | $484,000-1%$157/sqft |
Source: Canopy MLS as distributed by MLS GRID #4320582 Report a problem | ||
| 1/28/2026 | Price change | $489,000-2%$158/sqft |
Source: Canopy MLS as distributed by MLS GRID #4320582 Report a problem | ||
| 11/10/2025 | Listed for sale | $499,000+72.7%$161/sqft |
Source: Canopy MLS as distributed by MLS GRID #4320582 Report a problem | ||
| 3/15/2019 | Sold | $289,000-3.5%$94/sqft |
Source: Canopy MLS as distributed by MLS GRID #3470199 Report a problem | ||
| 2/23/2019 | Pending sale | $299,450$97/sqft |
Source: One Vision Realty Group Inc #3470199 Report a problem | ||
| 1/31/2019 | Listed for sale | $299,450+4.3%$97/sqft |
Source: One Vision Realty Group Inc #3470199 Report a problem | ||
| 3/30/2017 | Listing removed | $287,000$93/sqft |
Source: Keller Williams - Charlotte - UNC Area #3238846 Report a problem | ||
| 12/28/2016 | Listed for sale | $287,000-3.7%$93/sqft |
Source: Keller Williams - Charlotte - UNC Area #3238846 Report a problem | ||
| 4/3/2007 | Sold | $298,000$96/sqft |
Source: Public Record Report a problem | ||
Public tax history
| Year | Property taxes | Tax assessment |
|---|---|---|
| 2025 | $3,330 +1.9% | $411,500 |
| 2024 | $3,269 | $411,500 -6.2% |
| 2023 | -- | $438,700 +69.6% |
| 2022 | $2,622 +0.4% | $258,700 |
| 2021 | $2,611 +0.3% | $258,700 |
| 2020 | $2,604 +0.6% | $258,700 |
| 2019 | $2,588 +11.2% | $258,700 +50.6% |
| 2018 | $2,327 +2.2% | $171,800 |
| 2017 | $2,277 | $171,800 |
| 2016 | $2,277 | $171,800 |
| 2015 | $2,277 +0.4% | $171,800 |
| 2014 | $2,269 | $171,800 |
| 2013 | -- | $171,800 |
| 2012 | -- | $171,800 |
| 2011 | -- | $171,800 -6.4% |
| 2010 | -- | $183,500 |
| 2009 | -- | $183,500 |
| 2008 | -- | -- |
| 2007 | -- | $58,600 +117% |
| 2006 | -- | $27,000 |
| 2005 | -- | $27,000 |
Find assessor info on the county website
Monthly payment
Est. payment
Payment breakdown
Explore the cost of this home by adjusting the details. Changes won't be saved.Climate risks
Neighborhood: Back Creek Church Road
Nearby schools
GreatSchools rating
- 5/10University Meadows ElementaryGrades: PK-5Distance: 2 mi
- 5/10James Martin MiddleGrades: 6-8Distance: 4.3 mi
- 3/10Julius L. Chambers High SchoolGrades: 9-12Distance: 4.5 mi
Schools provided by the listing agent
- Elementary: University Meadows
- Middle: James Martin
- High: Julius L. Chambers
Source: Canopy MLS as distributed by MLS GRID. This data may not be complete. We recommend contacting the local school district to confirm school assignments for this home.
- $430,4004 bd2 ba2.8k sqft4114 Barclay Forest Dr, Charlotte, NC 28213Off Market
- $472,0004 bd3 ba3.3k sqft4102 Barclay Forest Dr, Charlotte, NC 28213Sold
- $411,8003 bd2 ba2.7k sqft3809 Watts Bluff Dr, Charlotte, NC 28213Off Market
- $463,9004 bd3 ba3.3k sqft4040 Barclay Forest Dr, Charlotte, NC 28213Off Market
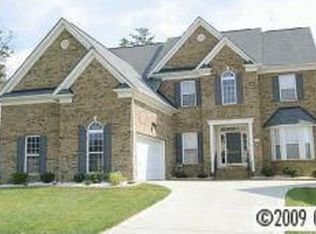
- $411,4003 bd3 ba2.1k sqft3813 Watts Bluff Dr, Charlotte, NC 28213Off Market
- $389,2004 bd3 ba2.4k sqft9915 Back Acre Dr, Charlotte, NC 28213Off Market
- $386,7003 bd2 ba2.3k sqft9919 Back Acre Dr, Charlotte, NC 28213Off Market
- $424,7004 bd3 ba3k sqft9920 Back Acre Dr, Charlotte, NC 28213Off Market
A local agent can set up tours, give advice and negotiate with sellers.
Similar homes
- $425,0004 bd3 ba2.4k sqft10706 Hellebore Rd, Charlotte, NC 28213For Sale
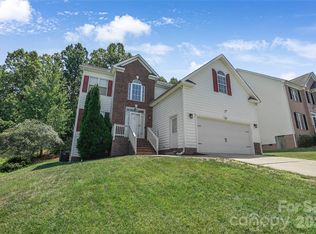
 MLS ID #4409890, Latricia Gilmore, Carod Properties. Canopy MLS as distributed by MLS GRID
 - $515,0004 bd4 ba2.5k sqft5010 Ardenwoods Dr, Charlotte, NC 28215For Sale
 MLS ID #4404600, Kewone Harris, Coldwell Banker Realty. Canopy MLS as distributed by MLS GRID
 - $389,0003 bd3 ba2.5k sqft2725 Billings Park Dr, Charlotte, NC 28213For Sale
 MLS ID #4392568, William Pratt, Stephen Cooley Real Estate. Canopy MLS as distributed by MLS GRID
 - $425,0005 bd4 ba2.6k sqft7613 Deluca Dr, Charlotte, NC 28215For Sale
 MLS ID #4396462, Enrique Alzate, NorthGroup Real Estate LLC. Canopy MLS as distributed by MLS GRID
 - $479,0004 bd3 ba2.7k sqft6401 Morningsong Ln, Charlotte, NC 28269For SaleMLS ID #4410092, Tony Karak, Better Homes and Garden Real Estate Paracle. Canopy MLS as distributed by MLS GRID
- $374,9994 bd3 ba1.8k sqft10109 Baxter Caldwell Dr, Charlotte, NC 28213For SaleMLS ID #4386888, Lisa Hanna, Purvis Realty & Associates LLC. Canopy MLS as distributed by MLS GRID
- $450,0005 bd3 ba3.1k sqft5214 Coffeeberry Ln, Charlotte, NC 28227For SaleMLS ID #4398838, Kristen Bernard, Keller Williams South Park. Canopy MLS as distributed by MLS GRID
- $429,9004 bd3 ba3.9k sqft13933 Pinyon Pine Ln, Charlotte, NC 28215For SaleMLS ID #4384167, Jamie Purvis, RE/MAX Executive. Canopy MLS as distributed by MLS GRID
- $500,0004 bd3 ba2.8k sqft3124 Arklow Rd, Charlotte, NC 28269For SaleMLS ID #4390185, Jasmine Green, NorthGroup Real Estate LLC. Canopy MLS as distributed by MLS GRID
- $499,0006 bd4 ba2.9k sqft2233 Verde Creek Rd, Charlotte, NC 28214For SaleMLS ID #4396797, Gina Maraio, Redfin Corporation. Canopy MLS as distributed by MLS GRID
- $545,0004 bd3 ba2.6k sqft5302 Fairgrove Ln, Harrisburg, NC 28075For SaleMLS ID #4372391, Gopal Dhimal, Keller Williams Ballantyne Area. Canopy MLS as distributed by MLS GRID
- $420,0005 bd3 ba2.4k sqft6403 Sackett Way, Charlotte, NC 28269For SaleMLS ID #4389336, Courtney Charzuk, Coldwell Banker Realty. Canopy MLS as distributed by MLS GRID
- $450,0003 bd3 ba2.2k sqft5361 Brickyard Terrace Ct, Concord, NC 28027For SaleMLS ID #4408847, Matt Wright, Keller Williams Ballantyne Area. Canopy MLS as distributed by MLS GRID
- $380,0005 bd3 ba2.5k sqft8515 Mansell Ct, Charlotte, NC 28215For SaleMLS ID #4383865, Thomas Elrod, Keller Williams Ballantyne Area. Canopy MLS as distributed by MLS GRID
- $405,0005 bd3 ba2.1k sqft5619 Hedgecrest Pl, Charlotte, NC 28269For SaleMLS ID #4396327, Ashley Diaz De Los Santos, Diaz Realty & Investments, LLC. Canopy MLS as distributed by MLS GRID
- $499,0004 bd3 ba2.8k sqft8402 Bampton Dr, Concord, NC 28027For SaleMLS ID #4408985, Tania Wahl, White Stag Realty NC LLC. Canopy MLS as distributed by MLS GRID
- $529,9005 bd3 ba2.5k sqft7711 Abbotsinch Ct, Charlotte, NC 28269For SaleMLS ID #4397485, Hollie Sims, Coldwell Banker Realty. Canopy MLS as distributed by MLS GRID
- $499,9005 bd4 ba3.1k sqft10916 Tower Oak Dr, Charlotte, NC 28269For SaleMLS ID #4352118, Haya Freitekh, NorthGroup Real Estate LLC. Canopy MLS as distributed by MLS GRID
- $459,0004 bd3 ba2.2k sqft10690 Sapphire Trl, Davidson, NC 28036For SaleMLS ID #4410627, Philip Barry, Lantern Realty & Development, LLC. Canopy MLS as distributed by MLS GRID
- $349,0003 bd3 ba2.4k sqft9907 Portaferry Dr, Charlotte, NC 28213For SaleMLS ID #4408467, Erika White, Coldwell Banker Realty. Canopy MLS as distributed by MLS GRID
