Imagine coming home to comfort, convenience, and carefree living. This beautiful 3-bedroom, 2.5-bath townhome features a desirable main-level primary suite, an open family room, a breakfast area, and a versatile formal dining room that can also serve as a home office or flex space. Upstairs, you’ll find a spacious loft, two additional bedrooms, and a full bath—perfect for family, guests, or extra living space.
Enjoy the convenience of a two-car garage and the ease of lawn maintenance included, giving you more time to enjoy the things you love. Ideally located just minutes from shopping, grocery stores, restaurants, and everyday essentials, this home offers the perfect combination of comfort, style, and location. Come see why this could be the perfect place to call home!
Active
$349,000
9907 Portaferry Dr, Charlotte, NC 28213
3beds
2,430sqft
Townhouse
Built in 2008
0.06 Acres Lot
$343,000 Zestimate®
$144/sqft
$-- HOA
What's special
Spacious loftBreakfast areaLawn maintenance includedTwo-car garageDesirable main-level primary suiteOpen family roomVersatile formal dining room
- 44 days
- 172
- 12
Zillow last checked:
Listing updated:
Listed by:
Erika White erika.white@cbcarolinas.com,
Coldwell Banker Realty
Source: Canopy MLS as distributed by MLS GRID,MLS#: 4408467
Facts & features
Interior
Bedrooms & bathrooms
- Bedrooms: 3
- Bathrooms: 3
- Full bathrooms: 2
- 1/2 bathrooms: 1
- Main level bedrooms: 1
Primary bedroom
- Level: Main
Bedroom s
- Level: Upper
Bedroom s
- Level: Upper
Bathroom full
- Level: Main
Bathroom half
- Level: Main
Bathroom full
- Level: Upper
Dining area
- Level: Main
Dining room
- Level: Main
Kitchen
- Level: Main
Laundry
- Level: Main
Living room
- Level: Main
Loft
- Level: Upper
Heating
- Central
Cooling
- Ceiling Fan(s), Central Air
Appliances
- Included: Dishwasher, Disposal, Electric Range, Exhaust Fan, Plumbed For Ice Maker
- Laundry: Laundry Room, Main Level
Features
- Open Floorplan, Pantry, Walk-In Closet(s)
- Flooring: Carpet, Tile, Wood
- Has basement: No
- Fireplace features: Gas Log, Living Room
Interior area
- Total structure area: 2,430
- Total interior livable area: 2,430 sqft
- Finished area above ground: 2,430
- Finished area below ground: 0
Property
Parking
- Total spaces: 2
- Parking features: Driveway, Attached Garage, Garage on Main Level
- Attached garage spaces: 2
- Has uncovered spaces: Yes
Features
- Levels: Two
- Stories: 2
- Entry location: Main
- Patio & porch: Covered, Front Porch
- Exterior features: Lawn Maintenance
Lot
- Size: 0.06 Acres
Details
- Parcel number: 05150111
- Zoning: MX-2(INNOV)
- Special conditions: Standard
Construction
Type & style
- Home type: Townhouse
- Property subtype: Townhouse
Materials
- Brick Partial, Vinyl
- Foundation: Slab
Condition
- New construction: No
- Year built: 2008
Utilities & green energy
- Sewer: Public Sewer
- Water: City
Community & HOA
Community
- Subdivision: Villages At Back Creek
HOA
- Has HOA: Yes
Location
- Region: Charlotte
Financial & listing details
- Price per square foot: $144/sqft
- Tax assessed value: $345,000
- Annual tax amount: $2,700
- Date on market: 7/28/2026
- Cumulative days on market: 44 days
- Listing terms: Cash,Conventional,FHA
- Road surface type: Concrete, Paved
Estimated market value
$343,000
$326,000 - $360,000
$2,239/mo
Price history
| Date | Event | Price |
|---|---|---|
| 7/28/2026 | Listed for sale | $349,000+149.3%$144/sqft |
Source:  Canopy MLS as distributed by MLS GRID #4408467 Report a problem Canopy MLS as distributed by MLS GRID #4408467 Report a problem | ||
| 4/11/2012 | Sold | $140,000$58/sqft |
Source: Public Record Report a problem | ||
Public tax history
| Year | Property taxes | Tax assessment |
|---|---|---|
| 2025 | $2,700 +1.4% | $345,000 |
| 2024 | $2,662 +3.4% | $345,000 |
| 2023 | $2,575 +20.6% | $345,000 +58.9% |
| 2022 | $2,135 | $217,100 |
| 2021 | $2,135 | $217,100 |
| 2020 | $2,135 +0.3% | $217,100 |
| 2019 | $2,129 +13.8% | $217,100 +54.5% |
| 2018 | $1,871 +1.7% | $140,500 |
| 2017 | $1,839 | $140,500 |
| 2016 | $1,839 | $140,500 |
| 2015 | $1,839 -0.2% | $140,500 |
| 2014 | $1,844 | $140,500 |
| 2013 | -- | $140,500 |
| 2012 | -- | $140,500 |
| 2011 | -- | $140,500 -15.4% |
| 2010 | -- | $166,000 |
Find assessor info on the county website
Monthly payment
Est. payment
Payment breakdown
Explore the cost of this home by adjusting the details. Changes won't be saved.Climate risks
Neighborhood: Newell


Similar homes
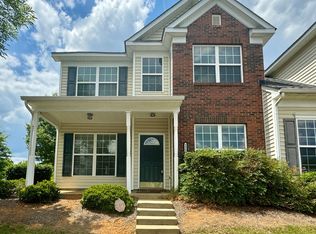
- $384,9003 bd3 ba2.5k sqft2725 Billings Park Dr, Charlotte, NC 28213For Sale

 MLS ID #4392568, William Pratt, Stephen Cooley Real Estate. Canopy MLS as distributed by MLS GRID
 - $405,0004 bd3 ba2.3k sqft10706 Hellebore Rd, Charlotte, NC 28213For Sale
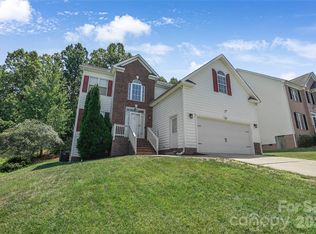 MLS ID #4409890, Latricia Gilmore, Carod Properties. Canopy MLS as distributed by MLS GRID
 - $346,0004 bd3 ba2.1k sqft14021 Pinyon Pine Ln, Charlotte, NC 28215For Sale
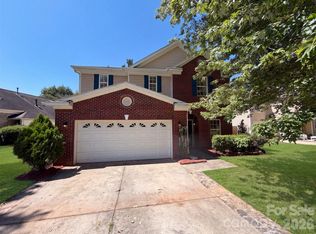 MLS ID #4420081, Lisa McGill, Opendoor Brokerage LLC. Canopy MLS as distributed by MLS GRID
 - $299,0003 bd4 ba1.9k sqft2627 Early Flight Dr, Charlotte, NC 28262For Sale
 MLS ID #4417899, Lauren Little, Keller Williams Ballantyne Area. Canopy MLS as distributed by MLS GRID
 - $473,0004 bd4 ba2.8k sqft11919 Erwin Ridge Ave, Charlotte, NC 28213For SaleMLS ID #4389516, Casandra Wilburn, COMPASS. Canopy MLS as distributed by MLS GRID
- $319,9003 bd3 ba1.6k sqft6420 Spanish Moss Ln, Charlotte, NC 28262For SaleMLS ID #4411608, Steve Metarelis, OfferPad Brokerage LLC. Canopy MLS as distributed by MLS GRID
- $375,0003 bd3 ba2k sqft9523 Shumacher Ave NW, Concord, NC 28027For SaleMLS ID #4414658, Bob Stanley, Austin-Barnett Realty LLC. Canopy MLS as distributed by MLS GRID
- $379,9004 bd3 ba2.6k sqft9013 Broad Ridge Ct, Charlotte, NC 28269For SaleMLS ID #4411688, Steve Metarelis, OfferPad Brokerage LLC. Canopy MLS as distributed by MLS GRID
- $468,9004 bd4 ba2.4k sqftSeven Oaks, Charlotte, NC 28215For SaleMLS ID #4412884, Vimal Patel, Vimal Realty LLC. Canopy MLS as distributed by MLS GRID
- $365,0003 bd3 ba1.8k sqft9541 Green Apple Dr, Charlotte, NC 28215For SaleMLS ID #4354198, Nancy Braun, Showcase Realty LLC. Canopy MLS as distributed by MLS GRID
- $400,0003 bd3 ba1.9k sqft7838 Cafferty Cir, Charlotte, NC 28215For SaleMLS ID #4419885, Mac Hanson, Coldwell Banker- CK Select. Canopy MLS as distributed by MLS GRID
- $399,0004 bd3 ba2.1k sqft9232 Aloysia Ln, Charlotte, NC 28269For SaleMLS ID #4405018, Andrew Greenberg, EXP Realty LLC Ballantyne. Canopy MLS as distributed by MLS GRID
- $339,9004 bd3 ba1.6k sqft12009 Silvercrest Dr, Charlotte, NC 28215For SaleMLS ID #4396189, Brian Connaughton, CRG Real Estate. Canopy MLS as distributed by MLS GRID
- $280,0002 bd3 ba1.9k sqft10213 Garrett Grigg Rd, Charlotte, NC 28262For SaleMLS ID #4346174, Scott Reed, Highgarden Real Estate. Canopy MLS as distributed by MLS GRID
- $360,0003 bd3 ba1.8k sqft2327 Mount Harmony Ch Rd, Matthews, NC 28104For SaleMLS ID #4418796, Dee Brummett, Coldwell Banker Realty. Canopy MLS as distributed by MLS GRID
- $340,0003 bd3 ba1.6k sqft3735 Ernie Dr, Charlotte, NC 28269For SaleMLS ID #4330253, Heba Alkhatib, NorthGroup Real Estate LLC. Canopy MLS as distributed by MLS GRID
- $380,0003 bd3 ba1.9k sqft1315 Red Tallen Ct, Charlotte, NC 28214For SaleMLS ID #4373869, Zapata Tate, Better Homes and Gardens Real Estate Paracle. Canopy MLS as distributed by MLS GRID
- $339,0003 bd3 ba1.6k sqft10216 Old Carolina Dr, Charlotte, NC 28214For SaleMLS ID #4407197, Tina Fandel, Better Homes and Garden Real Estate Paracle. Canopy MLS as distributed by MLS GRID
- $425,0003 bd2 ba1.9k sqft10753 Tradition View Dr, Charlotte, NC 28269For SaleMLS ID #4406474, Barry Reeves, Keller Williams South Park. Canopy MLS as distributed by MLS GRID
- $399,9993 bd3 ba2.1k sqft5610 Turtleback Ct, Charlotte, NC 28269For SaleMLS ID #4398423, Scott Reed, Highgarden Real Estate. Canopy MLS as distributed by MLS GRID
