Nestled in the desirable Canipe Farm community in north Charlotte, this beautifully crafted 4-bedroom, 2.5-bath home blends elevated design, quality construction, and everyday functionality.
Set on a level homesite with usable outdoor living space, the home offers an open, thoughtfully designed floor plan featuring spacious gathering areas and a beautifully appointed kitchen with abundant cabinetry, generous storage, and ample countertop workspace.
The main level owner's suite provides a private retreat with a spacious bath and walk-in closet, while the upper level features generously sized secondary bedrooms with impressive vaulted ceilings that create an airy, open feel. Full bathrooms are finished with durable tile flooring, adding both style and longevity.
Architectural details elevate the home's curb appeal, including striking stone accents, cedar shake detailing, and warm wood ceiling features that reflect the quality craftsmanship found throughout.
Conveniently located near shopping, dining, parks, and major commuter routes, Canipe Farm offers the perfect balance of suburban comfort and accessibility. Priced at $399,000, this home delivers exceptional value with premium finishes, thoughtful design, and a floor plan that lives larger than its square footage.
Active
$399,000
9232 Aloysia Ln, Charlotte, NC 28269
4beds
2,161sqft
:
Get pre-qualified$2,373/mo
Single Family Residence
Built in 2009
0.15 Acres Lot
$392,100 Zestimate®
$185/sqft
$-- HOA
What's special
Premium finishesImpressive vaulted ceilingsWarm wood ceiling featuresAmple countertop workspaceStriking stone accentsCedar shake detailingBeautifully appointed kitchen
- 12 days |
- 1,997 |
- 250 |
Likely to sell faster than
Zillow last checked:
Listing updated:
Listed by:
Andrew Greenberg 704-906-8052,
EXP Realty LLC Ballantyne,
Zack Stamey,
EXP Realty LLC
Source: Canopy MLS as distributed by MLS GRID,MLS#: 4405018
Facts & features
Interior
Bedrooms & bathrooms
- Bedrooms: 4
- Bathrooms: 3
- Full bathrooms: 2
- 1/2 bathrooms: 1
- Main level bedrooms: 1
Primary bedroom
- Level: Main
Bedroom s
- Level: Upper
Bedroom s
- Level: Upper
Bedroom s
- Level: Upper
Bathroom full
- Level: Main
Bathroom full
- Level: Upper
Bathroom half
- Level: Main
Kitchen
- Level: Main
Living room
- Level: Main
Heating
- Central, Natural Gas
Cooling
- Central Air, Electric
Appliances
- Included: Convection Oven, Dishwasher, Disposal, Electric Range, Microwave, Refrigerator
- Laundry: Laundry Closet, Upper Level
Features
- Open Floorplan, Pantry, Walk-In Closet(s)
- Flooring: Tile, Wood
- Has basement: No
- Attic: Pull Down Stairs
- Fireplace features: Gas Log, Living Room
Interior area
- Total structure area: 2,161
- Total interior livable area: 2,161 sqft
- Finished area above ground: 2,161
- Finished area below ground: 0
Property
Parking
- Total spaces: 2
- Parking features: Driveway, Attached Garage, Garage on Main Level
- Attached garage spaces: 2
- Has uncovered spaces: Yes
Features
- Levels: Two
- Stories: 2
- Patio & porch: Front Porch, Patio
- Waterfront features: None
Lot
- Size: 0.15 Acres
- Dimensions: 58' x 113'
Details
- Parcel number: 02719522
- Zoning: R4
- Special conditions: Standard
Construction
Type & style
- Home type: SingleFamily
- Property subtype: Single Family Residence
Materials
- Fiber Cement
- Foundation: Slab
- Roof: Composition
Condition
- New construction: No
- Year built: 2009
Utilities & green energy
- Sewer: Public Sewer
- Water: City
- Utilities for property: Cable Available, Electricity Connected
Community & HOA
Community
- Subdivision: Canipe Farm
HOA
- Has HOA: Yes
Location
- Region: Charlotte
Financial & listing details
- Price per square foot: $185/sqft
- Tax assessed value: $413,000
- Date on market: 7/30/2026
- Cumulative days on market: 12 days
- Electric utility on property: Yes
- Road surface type: Concrete, Paved
Estimated market value
$392,100
$372,000 - $412,000
$2,389/mo
Price history
| Date | Event | Price |
|---|---|---|
| 7/30/2026 | Listed for sale | $399,000+90%$185/sqft |
Source:  Canopy MLS as distributed by MLS GRID #4405018 Report a problem Canopy MLS as distributed by MLS GRID #4405018 Report a problem | ||
| 2/10/2026 | Listing removed | $2,600$1/sqft |
Source: Zillow Rentals Report a problem | ||
| 1/27/2026 | Listed for rent | $2,600$1/sqft |
Source: Zillow Rentals Report a problem | ||
| 1/14/2026 | Listing removed | $2,600$1/sqft |
Source: Zillow Rentals Report a problem | ||
| 1/5/2026 | Price change | $2,600-7.1%$1/sqft |
Source: Zillow Rentals Report a problem | ||
| 10/27/2025 | Price change | $2,800-6.7%$1/sqft |
Source: Zillow Rentals Report a problem | ||
| 9/15/2025 | Listed for rent | $3,000+100%$1/sqft |
Source: Zillow Rentals Report a problem | ||
| 2/9/2012 | Listing removed | $1,500$1/sqft |
Source: One Property Source Report a problem | ||
| 1/10/2012 | Listed for rent | $1,500$1/sqft |
Source: One Property Source Report a problem | ||
| 12/9/2011 | Listing removed | $210,000$97/sqft |
Source: One Property Source #2020629 Report a problem | ||
| 10/10/2011 | Listed for sale | $210,000-8.3%$97/sqft |
Source: One Property Source #2020629 Report a problem | ||
| 9/29/2011 | Listing removed | $1,500$1/sqft |
Source: One Property Source Report a problem | ||
| 9/3/2011 | Listed for rent | $1,500$1/sqft |
Source: One Property Source Report a problem | ||
| 8/15/2011 | Listing removed | $229,000$106/sqft |
Source: One Property Source #2020629 Report a problem | ||
| 6/18/2011 | Listed for sale | $229,000$106/sqft |
Source: One Property Source #2020629 Report a problem | ||
Public tax history
| Year | Property taxes | Tax assessment |
|---|---|---|
| 2025 | -- | $413,000 |
| 2024 | -- | $413,000 |
| 2023 | -- | $413,000 +66.9% |
| 2022 | -- | $247,500 |
| 2021 | -- | $247,500 |
| 2020 | -- | $247,500 |
| 2019 | $2,480 +19.4% | $247,500 +62.1% |
| 2018 | $2,077 | $152,700 |
| 2017 | -- | $152,700 |
| 2016 | -- | $152,700 |
| 2015 | -- | $152,700 |
| 2014 | $2,023 | $152,700 |
| 2013 | -- | $152,700 |
| 2012 | -- | $152,700 |
| 2011 | -- | $152,700 -10.7% |
| 2010 | -- | $171,000 +470% |
| 2009 | -- | $30,000 |
| 2008 | -- | $30,000 |
| 2007 | -- | $30,000 |
| 2006 | -- | $30,000 |
| 2005 | -- | $30,000 |
Find assessor info on the county website
Monthly payment
Est. payment
Payment breakdown
Explore the cost of this home by adjusting the details. Changes won't be saved.Climate risks
Neighborhood: Prosperity Village
Nearby schools
GreatSchools rating
- 7/10Croft Community ElementaryGrades: PK-5Distance: 0.5 mi
- 2/10John M Alexander MiddleGrades: 6-8Distance: 2.3 mi
- 6/10North Mecklenburg HighGrades: 9-12Distance: 2.1 mi
Schools provided by the listing agent
- Elementary: Croft Community
- Middle: J.M. Alexander
- High: North Mecklenburg
Source: Canopy MLS as distributed by MLS GRID. This data may not be complete. We recommend contacting the local school district to confirm school assignments for this home.
- $324,8003 bd3 ba1.4k sqft9236 Aloysia Ln, Charlotte, NC 28269Off Market

- $303,3003 bd2 ba1.5k sqft9228 Aloysia Ln, Charlotte, NC 28269Off Market
- $380,0003 bd3 ba1.8k sqft9025 Davis Crossing Ct, Charlotte, NC 28269For Sale
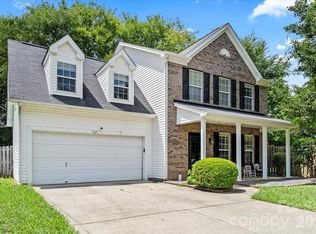
- $357,2004 bd3 ba2.1k sqft9224 Aloysia Ln, Charlotte, NC 28269Off Market

- $319,3004 bd2 ba1.6k sqft4404 Canipe Dr, Charlotte, NC 28269Off Market
- $294,1004 bd2 ba1.4k sqft9231 Aloysia Ln, Charlotte, NC 28269Off Market
- $314,1004 bd3 ba1.6k sqft9220 Aloysia Ln, Charlotte, NC 28269Off Market
- $321,1004 bd3 ba1.6k sqft9225 Aloysia Ln, Charlotte, NC 28269Off Market
A local agent can set up tours, give advice and negotiate with sellers.
Similar homes
- $389,9004 bd3 ba2.6k sqft9013 Broad Ridge Ct, Charlotte, NC 28269For Sale

 MLS ID #4411688, Steve Metarelis, OfferPad Brokerage LLC. Canopy MLS as distributed by MLS GRID
 - $459,0004 bd3 ba2.5k sqft7731 Beaker Ct, Charlotte, NC 28269For Sale
 MLS ID #4410357, SheAh Zhu, Honeynest Realty LLC. Canopy MLS as distributed by MLS GRID
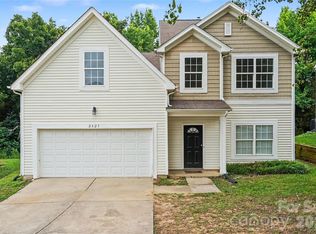
 - $385,0004 bd3 ba2.1k sqft2823 Forest Grove Ct, Charlotte, NC 28269For Sale
 MLS ID #4398307, Kara Coll, COMPASS. Canopy MLS as distributed by MLS GRID
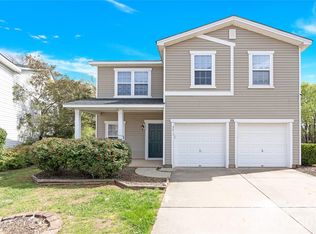
 - $423,0004 bd3 ba2.2k sqft9812 Rocky Ford Club Rd, Charlotte, NC 28269For Sale
 MLS ID #4358727, Nikunj Patel, Vimal Realty LLC. Canopy MLS as distributed by MLS GRID
 - $400,0004 bd2 ba1.8k sqft1826 Wilburn Park Ln NW, Charlotte, NC 28269For SaleMLS ID #4399485, Consuelo Souders, Keller Williams Lake Norman. Canopy MLS as distributed by MLS GRID
- $445,0004 bd2 ba2.2k sqft10312 Fairbourne Ct, Charlotte, NC 28269For SaleMLS ID #4380671, Daysha Matthews, RE/MAX Leading Edge. Canopy MLS as distributed by MLS GRID
- $470,0003 bd3 ba2k sqft4704 Lone Tree Ct, Charlotte, NC 28269For SaleMLS ID #4375294, Dwayne Ogles, Horizon Realty Carolinas. Canopy MLS as distributed by MLS GRID
- $425,0004 bd3 ba2.4k sqft10706 Hellebore Rd, Charlotte, NC 28213For SaleMLS ID #4409890, Latricia Gilmore, Carod Properties. Canopy MLS as distributed by MLS GRID
- $300,0003 bd3 ba1.6k sqft5626 Graypark Dr, Charlotte, NC 28269For SaleMLS ID #4398433, Andrew Farley, NorthGroup Real Estate LLC. Canopy MLS as distributed by MLS GRID
- $355,0003 bd3 ba1.7k sqft5815 Waverly Lynn Ln, Charlotte, NC 28269For SaleMLS ID #4347529, Aisha Ly, Keller Williams Ballantyne Area. Canopy MLS as distributed by MLS GRID
- $319,9003 bd3 ba1.6k sqft6420 Spanish Moss Ln, Charlotte, NC 28262For SaleMLS ID #4411608, Steve Metarelis, OfferPad Brokerage LLC. Canopy MLS as distributed by MLS GRID
- $529,9005 bd3 ba2.5k sqft7711 Abbotsinch Ct, Charlotte, NC 28269For SaleMLS ID #4397485, Hollie Sims, Coldwell Banker Realty. Canopy MLS as distributed by MLS GRID
- $435,0003 bd3 ba1.5k sqft12530 Newstead Rd, Huntersville, NC 28078For SaleMLS ID #4411792, Don Gomez, C-A-RE Realty. Canopy MLS as distributed by MLS GRID
- $420,0003 bd3 ba1.8k sqft8802 Tarpan Ct, Charlotte, NC 28216For SaleMLS ID #4399661, Maria Tobin, Howard Hanna Allen Tate Lake Norman. Canopy MLS as distributed by MLS GRID
- $374,9904 bd3 ba2.2k sqft717 Pawley Dr, Charlotte, NC 28214For SaleMLS ID #4408556, Talia Johnson, Better Homes and Gardens Real Estate Paracle. Canopy MLS as distributed by MLS GRID
- $364,0004 bd3 ba1.9k sqft1132 Wylam Dilly Ct, Charlotte, NC 28213For SaleMLS ID #4399006, Enrique Alzate, NorthGroup Real Estate LLC. Canopy MLS as distributed by MLS GRID
- $459,0004 bd3 ba2.2k sqft10690 Sapphire Trl, Davidson, NC 28036For SaleMLS ID #4410627, Philip Barry, Lantern Realty & Development, LLC. Canopy MLS as distributed by MLS GRID
- $375,0004 bd2 ba1.9k sqft109 Washburn Range Dr, Mooresville, NC 28115For SaleMLS ID #4410915, Maureen Roberge, LKNHomes.com Inc. Canopy MLS as distributed by MLS GRID
- $305,0003 bd2 ba1.5k sqft6136 Sunbridge Ct, Charlotte, NC 28269For SaleMLS ID #4401311, Kara Coll, COMPASS. Canopy MLS as distributed by MLS GRID
- $424,9004 bd2 ba2.1k sqft4740 Asherton Pl NW, Concord, NC 28027For SaleMLS ID #4399928, Libby Offnick, RE/MAX Executive. Canopy MLS as distributed by MLS GRID
