Welcome to this one-story residence in the well established Sunstone neighborhood. Designed with a split-bedroom floor plan, this home offers three bedrooms and two bathrooms, providing both privacy and functionality. The primary suite is tucked away from the secondary bedrooms and includes a walk-in closet and ensuite bathroom, creating a comfortable retreat at the end of the day.
Step inside to an open living room where vaulted ceilings create an airy feel and flow seamlessly into the dining area, making the space ideal for both everyday living and entertaining. The kitchen is equipped with stainless steel appliances and granite countertops, while the adjoining sunroom offers a versatile bonus space filled with natural light—perfect for a morning coffee, home office, reading nook, or hobby room.
Outside, enjoy relaxing on the welcoming front porch or unwind on the back deck overlooking the corner lot, offering plenty of space for grilling, gardening, or simply enjoying the outdoors.
Conveniently located in Sunstone, this home is just minutes from I-85, providing an easy commute to Charlotte while keeping you close to UNC Charlotte, shopping, dining, parks, and everyday conveniences. Whether you're searching for your first home, looking to downsize, or simply want the ease of single-level living in a convenient location, this home offers a wonderful opportunity to make it your own.
Active
$305,000
6136 Sunbridge Ct, Charlotte, NC 28269
3beds
1,500sqft
Single Family Residence
Built in 1988
0.23 Acres Lot
$295,700 Zestimate®
$203/sqft
$-- HOA
What's special
Welcoming front porchSplit-bedroom floor planCorner lotGranite countertopsTwo bathroomsWalk-in closetThree bedrooms
- 64 days
- 1,354
- 151
Likely to sell faster than
Zillow last checked:
Listing updated:
Listed by:
Kara Coll kara.coll@compass.com,
COMPASS
Source: Canopy MLS as distributed by MLS GRID,MLS#: 4401311
Facts & features
Interior
Bedrooms & bathrooms
- Bedrooms: 3
- Bathrooms: 2
- Full bathrooms: 2
- Main level bedrooms: 3
Primary bedroom
- Level: Main
Bathroom full
- Level: Main
Kitchen
- Level: Main
Laundry
- Level: Main
Sunroom
- Level: Main
Heating
- Forced Air
Cooling
- Ceiling Fan(s), Central Air
Appliances
- Included: Dishwasher, Electric Range, Refrigerator
- Laundry: Laundry Closet, Main Level
Features
- Has basement: No
Interior area
- Total structure area: 1,500
- Total interior livable area: 1,500 sqft
- Finished area above ground: 1,500
- Finished area below ground: 0
Property
Parking
- Parking features: Driveway
- Has uncovered spaces: Yes
Features
- Levels: One
- Stories: 1
- Patio & porch: Deck, Front Porch
Lot
- Size: 0.23 Acres
Details
- Parcel number: 04121150
- Zoning: N1-B
- Special conditions: Standard
Construction
Type & style
- Home type: SingleFamily
- Property subtype: Single Family Residence
Materials
- Hardboard Siding
- Foundation: Slab
Condition
- New construction: No
- Year built: 1988
Utilities & green energy
- Sewer: Public Sewer
- Water: City
Community & HOA
Community
- Subdivision: Sunstone
Location
- Region: Charlotte
Financial & listing details
- Price per square foot: $203/sqft
- Tax assessed value: $275,500
- Date on market: 7/7/2026
- Cumulative days on market: 64 days
- Listing terms: Cash,Conventional,FHA,VA Loan
- Road surface type: Concrete, Paved
Estimated market value
$295,700
$281,000 - $310,000
$2,010/mo
Price history
| Date | Event | Price |
|---|---|---|
| 7/7/2026 | Listed for sale | $305,000+10.9%$203/sqft |
Source:  Canopy MLS as distributed by MLS GRID #4401311 Report a problem Canopy MLS as distributed by MLS GRID #4401311 Report a problem | ||
| 3/9/2026 | Listing removed | $1,880$1/sqft |
Source: Zillow Rentals Report a problem | ||
| 1/7/2026 | Price change | $1,880+0.5%$1/sqft |
Source: Zillow Rentals Report a problem | ||
| 1/2/2026 | Listed for rent | $1,870+10.3%$1/sqft |
Source: Zillow Rentals Report a problem | ||
| 6/30/2022 | Listing removed | -- |
Source: Zillow Rental Network Premium Report a problem | ||
| 6/27/2022 | Listed for rent | $1,695$1/sqft |
Source: Zillow Rental Network Premium Report a problem | ||
| 3/29/2022 | Sold | $275,000-5.2%$183/sqft |
Source: Canopy MLS as distributed by MLS GRID #3813381 Report a problem | ||
| 2/9/2022 | Pending sale | $290,000$193/sqft |
Source: Canopy MLS as distributed by MLS GRID #3813381 Report a problem | ||
| 2/9/2022 | Contingent | $290,000$193/sqft |
Source: Canopy MLS as distributed by MLS GRID #3813381 Report a problem | ||
| 2/9/2022 | Listed for sale | $290,000$193/sqft |
Source: Canopy MLS as distributed by MLS GRID #3813381 Report a problem | ||
Public tax history
| Year | Property taxes | Tax assessment |
|---|---|---|
| 2025 | -- | $275,500 |
| 2024 | -- | $275,500 |
| 2023 | -- | $275,500 +136.3% |
| 2022 | -- | $116,600 |
| 2021 | $1,240 +0.6% | $116,600 |
| 2020 | $1,232 +1.3% | $116,600 |
| 2019 | $1,217 -1.4% | $116,600 +31.8% |
| 2018 | $1,235 +3% | $88,500 |
| 2017 | $1,199 | $88,500 |
| 2016 | $1,199 | $88,500 |
| 2015 | $1,199 +0% | $88,500 |
| 2014 | $1,199 | $88,500 |
| 2013 | -- | $88,500 -0.2% |
| 2012 | -- | $88,700 |
| 2011 | -- | $88,700 -10.9% |
| 2010 | -- | $99,500 |
| 2009 | -- | $99,500 |
| 2008 | -- | $99,500 |
| 2007 | -- | $99,500 |
| 2006 | -- | $99,500 |
| 2005 | -- | $99,500 |
| 2004 | -- | $99,500 |
| 2003 | -- | $99,500 +5.5% |
| 2002 | -- | $94,330 |
| 2001 | -- | $94,330 |
| 2000 | -- | $94,330 |
Find assessor info on the county website
Monthly payment
Est. payment
Payment breakdown
Explore the cost of this home by adjusting the details. Changes won't be saved.Climate risks
Neighborhood: Slater Rd-Hamilton Circle
Similar homes
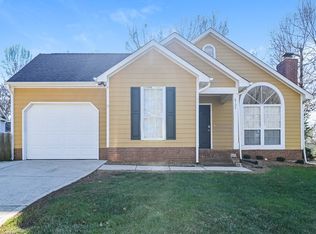
- $290,0003 bd3 ba1.6k sqft5626 Graypark Dr, Charlotte, NC 28269For Sale
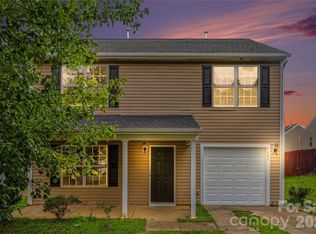
 MLS ID #4398433, Andrew Farley, NorthGroup Real Estate LLC. Canopy MLS as distributed by MLS GRID
 - $299,0003 bd2 ba1.3k sqft2732 Black Walnut Ln, Charlotte, NC 28262For Sale
 MLS ID #4398539, Robert Salmons, Entera Realty LLC. Canopy MLS as distributed by MLS GRID
 - $319,9003 bd3 ba1.6k sqft6420 Spanish Moss Ln, Charlotte, NC 28262For Sale
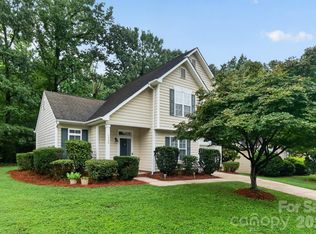 MLS ID #4411608, Steve Metarelis, OfferPad Brokerage LLC. Canopy MLS as distributed by MLS GRID
 - $265,0003 bd2 ba1.1k sqft3611 Maggie Laney Dr, Charlotte, NC 28216For Sale
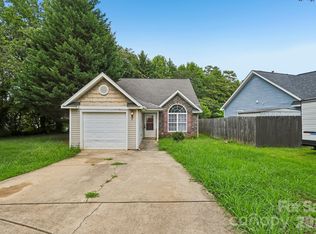 MLS ID #4411588, Charles Shaw, DASH Carolina. Canopy MLS as distributed by MLS GRID
 - $314,9003 bd2 ba1.4k sqft1828 Sugar Hollow Dr, Charlotte, NC 28214For SaleMLS ID #4407302, Nancy Braun, Showcase Realty LLC. Canopy MLS as distributed by MLS GRID
- $300,0003 bd2 ba1.3k sqft10104 Rockwood Rd, Charlotte, NC 28215For SaleMLS ID #4419415, Molly Zahn Harrison, Select Realty. Canopy MLS as distributed by MLS GRID
- $344,9003 bd3 ba1.8k sqft8401 Redstone View Dr, Charlotte, NC 28269For SaleMLS ID #4397005, Robert Salmons, Entera Realty LLC. Canopy MLS as distributed by MLS GRID
- $314,9003 bd3 ba1.6k sqft13634 Riding Hill Ave, Charlotte, NC 28213For SaleMLS ID #4413541, Robert Salmons, Entera Realty LLC. Canopy MLS as distributed by MLS GRID
- $335,0003 bd2 ba1.2k sqft6726 Barrington Dr, Charlotte, NC 28215For SaleMLS ID #4363314, Sairelys Acosta Diaz, Paola Alban Realtors. Canopy MLS as distributed by MLS GRID
- $415,0004 bd3 ba2.1k sqft4630 Appley Mead Ln, Charlotte, NC 28269For SaleMLS ID #4357436, Nadia Kernytska, Dalton Wade, Inc.. Canopy MLS as distributed by MLS GRID
- $330,0003 bd2 ba1.4k sqft109 Brookstone Dr, Mount Holly, NC 28120For SaleMLS ID #4384206, Carolyn Goodrum, L&E Properties. Canopy MLS as distributed by MLS GRID
- $340,0003 bd2 ba1.6k sqft8704 Hornwood Ct, Charlotte, NC 28215For SaleMLS ID #4388830, Gustavo Moreno, The Dream Realty Collective LLC. Canopy MLS as distributed by MLS GRID
- $339,9003 bd3 ba1.7k sqft8220 Upsall Ct, Charlotte, NC 28215For SaleMLS ID #4407199, Steve Metarelis, OfferPad Brokerage LLC. Canopy MLS as distributed by MLS GRID
- $399,0003 bd3 ba1.8k sqft8802 Tarpan Ct, Charlotte, NC 28216For SaleMLS ID #4399661, Maria Tobin, Howard Hanna Allen Tate Lake Norman. Canopy MLS as distributed by MLS GRID
- $333,9003 bd3 ba1.7k sqft1423 Quail St, Charlotte, NC 28214For SaleMLS ID #4378571, Jackie Lowe, Servant Heart Realty Group LLC. Canopy MLS as distributed by MLS GRID
- $305,0003 bd2 ba1.2k sqft7117 Angela Marie Ct, Charlotte, NC 28215For SaleMLS ID #4302543, Girma Engdashet, Equity North Carolinas Real Estate, LLC. Canopy MLS as distributed by MLS GRID
- $279,9002 bd3 ba1.4k sqft6172 Prosperity Church Rd, Charlotte, NC 28269For SaleMLS ID #4396079, Don Gomez, C-A-RE Realty. Canopy MLS as distributed by MLS GRID
- $385,0004 bd3 ba2.1k sqft1745 Wilburn Park Ln NW, Charlotte, NC 28269For SaleMLS ID #4418353, Ryan Hollins, Century 21 At The University. Canopy MLS as distributed by MLS GRID
- $269,9003 bd3 ba1.4k sqft8230 Rudolph Rd, Charlotte, NC 28216For SaleMLS ID #4389639, Matt Stone, Stone Realty Group. Canopy MLS as distributed by MLS GRID
- $260,0003 bd2 ba963 sqft2928 Westwinds Ct, Charlotte, NC 28214For SaleMLS ID #4393510, Doug Smith, Mainstay Brokerage LLC. Canopy MLS as distributed by MLS GRID
