Welcome Home to Highland Creek!
Located in the Cabarrus County side of the Highland Creek community, this spacious 4-bedroom, plus office, 2.5-bath, two-story home with a two-car garage offers an excellent opportunity to make a home your own in one of the Charlotte area's most established master-planned communities.
Known for its exceptional community amenities, established neighborhoods, convenient location, and desirable school options. Residents enjoy access to multiple community pools, parks, playgrounds, tennis and pickleball courts, walking areas, clubhouses, and recreational facilities. The community spans both Mecklenburg and Cabarrus counties and offers convenient access to shopping, dining, I-485 and the greater Charlotte/Concord area.
The property is being offered "AS-IS" and has previously been used as a long-term rental. This is an opportunity for a buyer looking for a home in a highly desirable community who is comfortable taking on improvements and updating the property to suit their own style and needs. If considering as a rental investment, please note there are community restrictions for new ownership.
Bring your vision and make this Highland Creek home your own!
Active
$385,000
1745 Wilburn Park Ln NW, Charlotte, NC 28269
4beds
2,187sqft
Single Family Residence
Built in 2003
0.16 Acres Lot
$379,600 Zestimate®
$176/sqft
$71/mo HOA
What's special
- 23 hours |
- 17 |
- 1 |
Zillow last checked:
Listing updated:
Listed by:
Ryan Hollins RyanHollins@mycharlottehome.com,
Century 21 At The University
Source: Canopy MLS as distributed by MLS GRID,MLS#: 4418353
Facts & features
Interior
Bedrooms & bathrooms
- Bedrooms: 4
- Bathrooms: 3
- Full bathrooms: 2
- 1/2 bathrooms: 1
Primary bedroom
- Features: Ceiling Fan(s)
- Level: Upper
Bedroom s
- Level: Upper
Bedroom s
- Level: Upper
Bedroom s
- Level: Upper
Bathroom half
- Level: Main
Bathroom full
- Level: Upper
Bathroom full
- Level: Upper
Dining room
- Level: Main
Great room
- Features: Ceiling Fan(s)
- Level: Main
Kitchen
- Level: Main
Laundry
- Level: Upper
Office
- Level: Main
Heating
- Forced Air, Natural Gas
Cooling
- Central Air
Appliances
- Included: Dishwasher, Disposal, Electric Oven, Electric Range, Microwave, Refrigerator with Ice Maker
- Laundry: Electric Dryer Hookup, Laundry Room, Upper Level, Washer Hookup
Features
- Soaking Tub, Walk-In Closet(s)
- Flooring: Carpet, Linoleum, Vinyl
- Windows: Insulated Windows
- Has basement: No
- Attic: Pull Down Stairs
- Fireplace features: Great Room
Interior area
- Total structure area: 2,187
- Total interior livable area: 2,187 sqft
- Finished area above ground: 2,187
- Finished area below ground: 0
Property
Parking
- Total spaces: 2
- Parking features: Driveway, Garage on Main Level
- Garage spaces: 2
- Has uncovered spaces: Yes
Features
- Levels: Two
- Stories: 2
- Patio & porch: Front Porch, Patio
- Pool features: Community
Lot
- Size: 0.16 Acres
- Dimensions: 55 x 130
Details
- Parcel number: 46800148280000
- Zoning: R-CO
- Special conditions: Standard
Construction
Type & style
- Home type: SingleFamily
- Architectural style: Traditional
- Property subtype: Single Family Residence
Materials
- Vinyl
- Foundation: Slab
Condition
- New construction: No
- Year built: 2003
Utilities & green energy
- Sewer: Public Sewer
- Water: City
Community & HOA
Community
- Features: Clubhouse, Golf, Sidewalks, Street Lights, Tennis Court(s), Walking Trails
- Subdivision: Highland Creek
HOA
- Has HOA: Yes
- HOA fee: $212 quarterly
- HOA name: William Douglas
- HOA phone: 704-347-8900
Location
- Region: Charlotte
Financial & listing details
- Price per square foot: $176/sqft
- Tax assessed value: $391,520
- Annual tax amount: $3,900
- Date on market: 8/25/2026
- Listing terms: Cash,Conventional,FHA,VA Loan
- Road surface type: Concrete, Paved
Estimated market value
$379,600
$361,000 - $399,000
$2,312/mo
Price history
| Date | Event | Price |
|---|---|---|
| 8/26/2026 | Listed for sale | $385,000+115.1%$176/sqft |
Source:  Canopy MLS as distributed by MLS GRID #4418353 Report a problem Canopy MLS as distributed by MLS GRID #4418353 Report a problem | ||
| 3/2/2015 | Listing removed | $1,300$1/sqft |
Source: Zillow Rental Network Report a problem | ||
| 1/20/2015 | Listed for rent | $1,300$1/sqft |
Source: H & L Property Management, LLC Report a problem | ||
| 8/15/2003 | Sold | $179,000$82/sqft |
Source: Public Record Report a problem | ||
Public tax history
| Year | Property taxes | Tax assessment |
|---|---|---|
| 2025 | $3,900 | $391,520 |
| 2024 | $3,900 +31.7% | $391,520 +61.4% |
| 2023 | $2,960 | $242,620 |
| 2022 | $2,960 | $242,620 |
| 2021 | $2,960 +22.3% | $242,620 +22.3% |
| 2019 | $2,421 +3.4% | $198,450 |
| 2018 | $2,342 | $198,450 |
| 2017 | $2,342 +68.6% | $198,450 +10.5% |
| 2016 | $1,389 | $179,670 |
| 2015 | $1,389 -34.5% | $179,670 |
| 2014 | $2,120 | $179,670 |
| 2013 | -- | $179,670 |
| 2012 | -- | $179,670 -16.2% |
| 2011 | -- | $214,530 |
| 2010 | -- | $214,530 |
| 2009 | -- | $214,530 +0.8% |
| 2008 | -- | $212,750 +21% |
| 2007 | -- | $175,800 |
| 2006 | -- | $175,800 |
| 2005 | -- | $175,800 |
| 2004 | -- | $175,800 +486% |
| 2003 | -- | $30,000 |
Find assessor info on the county website
Monthly payment
Est. payment
Payment breakdown
Explore the cost of this home by adjusting the details. Changes won't be saved.Climate risks
Neighborhood: Highland Creek
Nearby schools
GreatSchools rating
- 9/10Cox Mill ElementaryGrades: K-5Distance: 0.6 mi
- 10/10Harris Road MiddleGrades: 6-8Distance: 2.6 mi
- 8/10Cox Mill High SchoolGrades: 9-12Distance: 0.9 mi
Schools provided by the listing agent
- Elementary: Cox Mill
- Middle: Harris Road
- High: Cox Mill
Source: Canopy MLS as distributed by MLS GRID. This data may not be complete. We recommend contacting the local school district to confirm school assignments for this home.
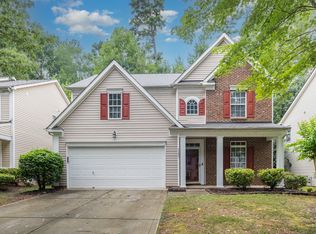
- $402,7004 bd3 ba1.9k sqft1751 Wilburn Park Ln NW, Charlotte, NC 28269Off Market
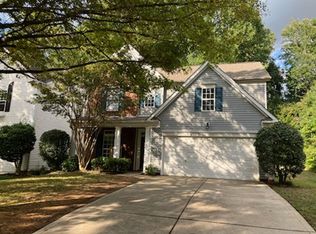
- $410,1004 bd3 ba2.1k sqft1741 Wilburn Park Ln NW, Charlotte, NC 28269Off Market

- $388,8003 bd2 ba2k sqft1801 Wilburn Park Ln NW, Charlotte, NC 28269Off Market
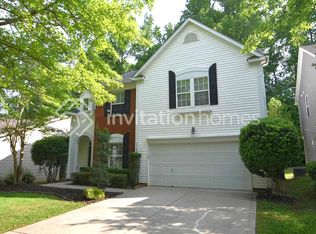
- $401,9003 bd2 ba2.1k sqft1737 Wilburn Park Ln NW, Charlotte, NC 28269Off Market
- $370,9003 bd3 ba2k sqft9815 Waltham Ct, Charlotte, NC 28269Off Market
- $421,7004 bd3 ba2.1k sqft9809 Waltham Ct, Charlotte, NC 28269Off Market
- $395,0003 bd3 ba2k sqft1805 Wilburn Park Ln NW, Charlotte, NC 28269Off Market
- $375,0003 bd3 ba1.7k sqft9819 Waltham Ct, Charlotte, NC 28269Off Market
A local agent can set up tours, give advice and negotiate with sellers.
Similar homes
- $400,0004 bd2 ba1.8k sqft1826 Wilburn Park Ln NW, Charlotte, NC 28269For Sale
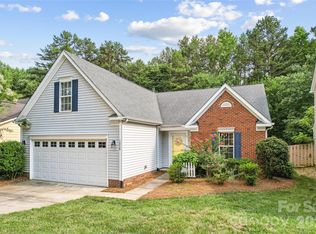
 MLS ID #4399485, Consuelo Souders, Keller Williams Lake Norman. Canopy MLS as distributed by MLS GRID
 - $390,0003 bd3 ba1.8k sqft10404 Haddington Dr NW, Charlotte, NC 28269For Sale
 MLS ID #4412907, Paige Moody, Mackey Realty LLC. Canopy MLS as distributed by MLS GRID
 - $439,0004 bd3 ba2k sqft1573 Wilburn Park Ln, Charlotte, NC 28269For Sale
 MLS ID #4407565, Junior Santana, Americas Elite Real Estate LLC. Canopy MLS as distributed by MLS GRID
 - $375,0004 bd3 ba2.1k sqft2823 Forest Grove Ct, Charlotte, NC 28269For Sale
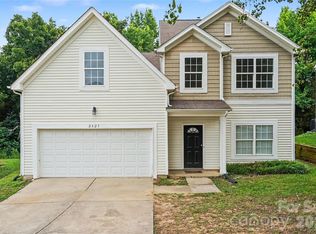 MLS ID #4398307, Kara Coll, COMPASS. Canopy MLS as distributed by MLS GRID
 - $387,0004 bd3 ba2.2k sqft9233 Simonton Dr, Charlotte, NC 28269For SaleMLS ID #4384205, Melissa Garcia, Exit Realty Elite Properties. Canopy MLS as distributed by MLS GRID
- $341,0004 bd3 ba1.9k sqft9244 Simonton Dr, Charlotte, NC 28269For SaleMLS ID #4416486, Lisa McGill, Opendoor Brokerage LLC. Canopy MLS as distributed by MLS GRID
- $450,0004 bd3 ba2.4k sqft10050 Montrose Dr NW, Charlotte, NC 28269For SaleMLS ID #4383800, Regina Toner, Opendoor Brokerage LLC. Canopy MLS as distributed by MLS GRID
- $--4 bd3 ba2.3k sqft6000 Waverly Lynn Ln, Charlotte, NC 28269AuctionAuction.com 2
- $450,0004 bd3 ba2k sqft5936 Downfield Wood Dr, Charlotte, NC 28269For SaleMLS ID #4413592, Latoya Dillard, Bloom Realty. Canopy MLS as distributed by MLS GRID
- $444,0003 bd3 ba2.6k sqft9908 Rocky Ford Club Rd, Charlotte, NC 28269For SaleMLS ID #4415380, Allen Dargins, Keller Williams Unlimited. Canopy MLS as distributed by MLS GRID
- $425,0004 bd3 ba2.2k sqft9420 Kestral Ridge Dr, Charlotte, NC 28269For SaleMLS ID #4392710, Jason Abernethy, Howard Hanna Allen Tate Huntersville. Canopy MLS as distributed by MLS GRID
- $424,9004 bd3 ba2.2k sqft5802 Swanston Dr, Charlotte, NC 28269For SaleMLS ID #4378873, Robert Salmons, Entera Realty LLC. Canopy MLS as distributed by MLS GRID
- $360,0004 bd3 ba1.9k sqft5714 Waverly Lynn Ln, Charlotte, NC 28269For SaleMLS ID #4408920, Whitney Hunt-Sailors, Opendoor Brokerage LLC. Canopy MLS as distributed by MLS GRID
- $400,0003 bd3 ba1.7k sqft7413 Tupelo Ln, Charlotte, NC 28269For SaleMLS ID #4398162, Sydney Mann, Talford Realty International. Canopy MLS as distributed by MLS GRID
- $369,9003 bd3 ba1.7k sqft12021 Mourning Dove Ln, Charlotte, NC 28269For SaleMLS ID #4408173, Brandon Jackson, Better Homes and Garden Real Estate Paracle. Canopy MLS as distributed by MLS GRID
- $419,9004 bd3 ba2.2k sqft11807 Song Sparrow Ln, Charlotte, NC 28269For SaleMLS ID #4391821, Luis Mejia, New Beginnings Real Estate Group, LLC. Canopy MLS as distributed by MLS GRID
- $409,9003 bd3 ba1.8k sqft6101 Skyline Dr, Charlotte, NC 28269For SaleMLS ID #4404845, Tyrone Hibbler, Hibbler Realty L.L.C.. Canopy MLS as distributed by MLS GRID
- $450,0003 bd3 ba1.8k sqftFalcon Ridge, Charlotte, NC 28269For SaleMLS ID #4410893, Susanne Biedler, Southern Homes of the Carolinas, Inc. Canopy MLS as distributed by MLS GRID
- $570,0005 bd3 ba2.7k sqft8100 Laurel Run Dr, Charlotte, NC 28269For SaleMLS ID #4415263, Kawthar Suleiman, Alhambra Realty LLC. Canopy MLS as distributed by MLS GRID
- $423,0004 bd3 ba2.2k sqft9812 Rocky Ford Club Rd, Charlotte, NC 28269For SaleMLS ID #4358727, Nikunj Patel, Vimal Realty LLC. Canopy MLS as distributed by MLS GRID
