Lovely 2-story home located on the Cabarrus side of popular Highland Creek. Updated kitchen including granite countertops and a cozy sitting area, great room with gas fireplace, lovely and spacious dining room as well as LVP floors in most of downstairs area. Upstairs owner's retreat has dramatic vaulted ceiling, walk-in closet and garden tub. Two ample additional bedrooms on upper level. Neighborhood has fantastic community amenities including pool, tennis courts and walking trails.
Seller installed a modular shed/office that is heated and cooled in the two-car garage as a workspace/recreational game room. If buyer requests, seller will remove prior to closing. This home is a wonderful opportunity to buy in this exceptional neighborhood for under $400,000.
Active
Price cut: $9K (8/24)
$390,000
10404 Haddington Dr NW, Charlotte, NC 28269
3beds
1,834sqft
Single Family Residence
Built in 2002
0.14 Acres Lot
$384,700 Zestimate®
$213/sqft
$71/mo HOA
What's special
Cozy sitting areaGranite countertopsWalk-in closetGarden tubUpdated kitchen
- 16 days |
- 1,090 |
- 95 |
Likely to sell faster than
Zillow last checked:
Listing updated:
Listed by:
Paige Moody paige@mackeyrealty.com,
Mackey Realty LLC
Source: Canopy MLS as distributed by MLS GRID,MLS#: 4412907
Facts & features
Interior
Bedrooms & bathrooms
- Bedrooms: 3
- Bathrooms: 3
- Full bathrooms: 2
- 1/2 bathrooms: 1
Primary bedroom
- Level: Upper
Bedroom s
- Level: Upper
Bathroom half
- Level: Main
Bathroom full
- Level: Upper
Great room
- Level: Main
Kitchen
- Features: Attic Stairs Pulldown
- Level: Main
Other
- Level: Main
Heating
- Forced Air, Natural Gas
Cooling
- Ceiling Fan(s), Central Air
Appliances
- Included: Dishwasher, Disposal, Gas Range, Gas Water Heater, Microwave, Plumbed For Ice Maker, Self Cleaning Oven
- Laundry: Electric Dryer Hookup, Laundry Closet, Upper Level
Features
- Soaking Tub
- Flooring: Carpet, Vinyl
- Doors: Storm Door(s)
- Windows: Insulated Windows
- Has basement: No
- Attic: Pull Down Stairs
- Fireplace features: Gas Log, Great Room
Interior area
- Total structure area: 1,834
- Total interior livable area: 1,834 sqft
- Finished area above ground: 1,834
- Finished area below ground: 0
Property
Parking
- Total spaces: 2
- Parking features: Driveway, Attached Garage, Garage on Main Level
- Attached garage spaces: 2
- Has uncovered spaces: Yes
Features
- Levels: Two
- Stories: 2
- Patio & porch: Patio
- Pool features: Community
- Fencing: Back Yard
- Waterfront features: None
Lot
- Size: 0.14 Acres
- Dimensions: 115 x 55 x 115 x 55
- Features: Wooded
Details
- Additional structures: None
- Parcel number: 46707394380000
- Zoning: R-CO
- Special conditions: Standard
- Horse amenities: None
Construction
Type & style
- Home type: SingleFamily
- Architectural style: Traditional
- Property subtype: Single Family Residence
Materials
- Stone Veneer, Vinyl
- Foundation: Slab
- Roof: Fiberglass
Condition
- New construction: No
- Year built: 2002
Utilities & green energy
- Sewer: Public Sewer
- Water: City
- Utilities for property: Cable Available, Electricity Connected
Community & HOA
Community
- Features: Clubhouse, Golf, Recreation Area, Tennis Court(s), Walking Trails
- Security: Security System
- Subdivision: Highland Creek
HOA
- Has HOA: Yes
- HOA fee: $212 quarterly
- HOA name: William Douglas
- HOA phone: 704-347-8900
Location
- Region: Charlotte
Financial & listing details
- Price per square foot: $213/sqft
- Tax assessed value: $369,250
- Annual tax amount: $3,678
- Date on market: 8/12/2026
- Cumulative days on market: 16 days
- Listing terms: Cash,Conventional
- Electric utility on property: Yes
- Road surface type: Concrete
Estimated market value
$384,700
$365,000 - $404,000
$2,178/mo
Price history
| Date | Event | Price |
|---|---|---|
| 8/24/2026 | Price change | $390,000-2.3%$213/sqft |
Source:  Canopy MLS as distributed by MLS GRID #4412907 Report a problem Canopy MLS as distributed by MLS GRID #4412907 Report a problem | ||
| 8/12/2026 | Listed for sale | $399,000+122.3%$218/sqft |
Source: Canopy MLS as distributed by MLS GRID #4412907 Report a problem | ||
| 1/14/2016 | Sold | $179,500-3%$98/sqft |
Source: Canopy MLS as distributed by MLS GRID #3120488 Report a problem | ||
| 12/11/2015 | Pending sale | $185,000$101/sqft |
Source: Puma & Associates Realty, Inc. #3120488 Report a problem | ||
| 10/16/2015 | Listed for sale | $185,000+5.7%$101/sqft |
Source: Puma & Associates Realty, Inc. #3120488 Report a problem | ||
| 7/2/2014 | Sold | $175,000-0.6%$95/sqft |
Source: Canopy MLS as distributed by MLS GRID #3000883 Report a problem | ||
| 5/22/2014 | Pending sale | $176,000$96/sqft |
Source: Keller Williams Realty University Market Center #3000883 Report a problem | ||
| 5/20/2014 | Listed for sale | $176,000$96/sqft |
Source: Keller Williams Realty University Market Center #3000883 Report a problem | ||
| 5/8/2014 | Pending sale | $176,000$96/sqft |
Source: Keller Williams Realty University Market Center #3000883 Report a problem | ||
| 4/25/2014 | Listed for sale | $176,000+13438.5%$96/sqft |
Source: Keller Williams Realty University Market Center #3000883 Report a problem | ||
| 2/13/2012 | Listing removed | $1,300$1/sqft |
Source: Realty World Central Carolina Report a problem | ||
| 12/17/2011 | Listed for sale | $1,300-99.3%$1/sqft |
Source: Realty World Central Carolina Report a problem | ||
| 5/1/2007 | Sold | $180,000+25%$98/sqft |
Source: Public Record Report a problem | ||
| 8/21/2002 | Sold | $144,000$79/sqft |
Source: Public Record Report a problem | ||
Public tax history
| Year | Property taxes | Tax assessment |
|---|---|---|
| 2025 | $3,678 | $369,250 |
| 2024 | $3,678 +36.5% | $369,250 +67.2% |
| 2023 | $2,695 | $220,870 |
| 2022 | $2,695 | $220,870 |
| 2021 | $2,695 +21.8% | $220,870 +21.8% |
| 2019 | $2,212 +3.4% | $181,330 |
| 2018 | $2,140 | $181,330 |
| 2017 | $2,140 +68.6% | $181,330 +17.7% |
| 2016 | $1,269 | $154,020 |
| 2015 | $1,269 -30.2% | $154,020 |
| 2014 | $1,817 | $154,020 |
| 2013 | -- | $154,020 |
| 2012 | -- | $154,020 -14.5% |
| 2011 | -- | $180,150 |
| 2010 | -- | $180,150 |
| 2009 | -- | $180,150 +0.5% |
| 2008 | -- | $179,340 +24.3% |
| 2007 | -- | $144,310 |
| 2006 | -- | $144,310 |
| 2005 | -- | $144,310 |
| 2004 | -- | $144,310 +19.4% |
| 2003 | -- | $120,910 +245.5% |
| 2002 | -- | $35,000 |
Find assessor info on the county website
Monthly payment
Est. payment
Payment breakdown
Explore the cost of this home by adjusting the details. Changes won't be saved.Climate risks
Neighborhood: Highland Creek
Nearby schools
GreatSchools rating
- 9/10Cox Mill ElementaryGrades: K-5Distance: 1.1 mi
- 10/10Harris Road MiddleGrades: 6-8Distance: 2.4 mi
- 8/10Cox Mill High SchoolGrades: 9-12Distance: 1.4 mi
Schools provided by the listing agent
- Elementary: Cox Mill
- Middle: Harris
- High: Cox Mill
Source: Canopy MLS as distributed by MLS GRID. This data may not be complete. We recommend contacting the local school district to confirm school assignments for this home.
- $429,5004 bd2 ba2.4k sqft10400 Haddington Dr NW, Charlotte, NC 28269Off Market
- $403,4004 bd2 ba2.2k sqft10408 Haddington Dr NW, Charlotte, NC 28269Off Market
- $415,3004 bd2 ba2.2k sqft10330 Haddington Dr NW, Charlotte, NC 28269Off Market
- $409,8004 bd3 ba2.2k sqft10412 Haddington Dr NW, Charlotte, NC 28269Off Market
- $439,5005 bd3 ba2.3k sqft10743 Haddington Dr NW, Charlotte, NC 28269Off Market
- $445,0004 bd3 ba2.1k sqft10326 Haddington Dr NW, Charlotte, NC 28269For Sale
- $380,8003 bd2 ba1.8k sqft10416 Haddington Dr NW, Charlotte, NC 28269Off Market
- $406,3003 bd3 ba1.8k sqft10406 Dalton Woods Ct NW #1006E, Huntersville, NC 28078Off Market
A local agent can set up tours, give advice and negotiate with sellers.
Similar homes
- $400,0003 bd3 ba1.7k sqft7413 Tupelo Ln, Charlotte, NC 28269For Sale
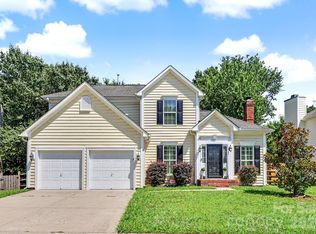
 MLS ID #4398162, Sydney Mann, Talford Realty International. Canopy MLS as distributed by MLS GRID
 - $389,9003 bd3 ba1.5k sqft5107 Bentgrass Run Dr, Charlotte, NC 28269For Sale
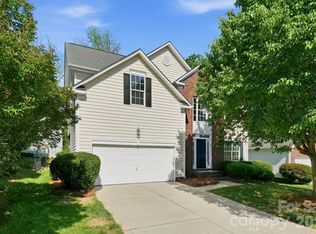 MLS ID #4369528, Steve Metarelis, OfferPad Brokerage LLC. Canopy MLS as distributed by MLS GRID
 - $375,0004 bd3 ba2.1k sqft2823 Forest Grove Ct, Charlotte, NC 28269For Sale
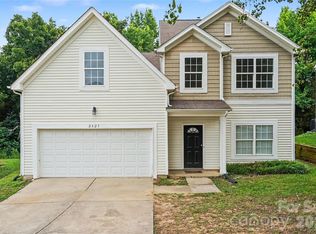 MLS ID #4398307, Kara Coll, COMPASS. Canopy MLS as distributed by MLS GRID
 - $389,9993 bd3 ba2.2k sqft8818 Norway Ct, Charlotte, NC 28269For Sale
 MLS ID #4401510, Matt Stone, Stone Realty Group. Canopy MLS as distributed by MLS GRID
 - $450,0004 bd3 ba2k sqft5936 Downfield Wood Dr, Charlotte, NC 28269For SaleMLS ID #4413592, Latoya Dillard, Bloom Realty. Canopy MLS as distributed by MLS GRID
- $395,0004 bd3 ba2.5k sqft4923 Eagle Creek Dr, Charlotte, NC 28269For SaleMLS ID #4397626, Joshua Hong, Keller Williams Ballantyne Area. Canopy MLS as distributed by MLS GRID
- $365,0003 bd3 ba1.8k sqft9338 Golden Pond Dr, Charlotte, NC 28269For SaleMLS ID #4392080, Margarita Calderon, DZ Pro Realty LLC. Canopy MLS as distributed by MLS GRID
- $379,9004 bd3 ba2.1k sqft7104 Kinsmore Ln, Charlotte, NC 28269For SaleMLS ID #4389282, Daniel Koumou Nete, Keller Williams South Park. Canopy MLS as distributed by MLS GRID
- $445,0004 bd3 ba2.2k sqft6102 Tesh Ct, Charlotte, NC 28269For SaleMLS ID #4400291, Michelle Robinson, EXP Realty LLC Ballantyne. Canopy MLS as distributed by MLS GRID
- $344,9003 bd3 ba1.8k sqft8401 Redstone View Dr, Charlotte, NC 28269For SaleMLS ID #4397005, Robert Salmons, Entera Realty LLC. Canopy MLS as distributed by MLS GRID
- $440,0004 bd3 ba2.3k sqft12119 Meadow Post Ln, Charlotte, NC 28269For SaleMLS ID #4400578, Erica Fried, DASH Carolina. Canopy MLS as distributed by MLS GRID
- $428,5005 bd3 ba2.6k sqft9406 Golden Pond Dr, Charlotte, NC 28269For SaleMLS ID #4403076, Stacey McDowell, 1st Choice Properties Inc. Canopy MLS as distributed by MLS GRID
- $369,9003 bd3 ba1.6k sqft4902 Windchase Ln, Charlotte, NC 28269For SaleMLS ID #4389569, Pamela Temple, Keller Williams Unified. Canopy MLS as distributed by MLS GRID
- $459,0004 bd3 ba2.5k sqft7731 Beaker Ct, Charlotte, NC 28269For SaleMLS ID #4410357, SheAh Zhu, Honeynest Realty LLC. Canopy MLS as distributed by MLS GRID
- $320,0003 bd2 ba1.4k sqft8616 Mineral Ridge Way, Charlotte, NC 28269For SaleMLS ID #4377358, Katrina Rockel, Keller Williams Lake Norman. Canopy MLS as distributed by MLS GRID
- $393,0004 bd3 ba2.1k sqft4008 Asher Ct, Charlotte, NC 28215For SaleMLS ID #4412668, Julianna Croote, CENTURY 21 Rucker Real Estate. Canopy MLS as distributed by MLS GRID
- $379,0003 bd2 ba1.8k sqft10026 Dauphine Dr, Charlotte, NC 28216For SaleMLS ID #4385192, Raeemah Redd, Keller Williams South Park. Canopy MLS as distributed by MLS GRID
- $399,9003 bd3 ba1.4k sqft16034 Farmall Dr, Huntersville, NC 28078For SaleMLS ID #4408520, Robert Salmons, Entera Realty LLC. Canopy MLS as distributed by MLS GRID
- $390,0004 bd3 ba1.9k sqft15263 Eric Kyle Dr, Huntersville, NC 28078For SaleMLS ID #4379728, Nancy Braun, Showcase Realty LLC. Canopy MLS as distributed by MLS GRID
- $314,9003 bd3 ba1.6k sqft13634 Riding Hill Ave, Charlotte, NC 28213For SaleMLS ID #4413541, Robert Salmons, Entera Realty LLC. Canopy MLS as distributed by MLS GRID
