Nestled on a private, wooded lot, this spacious two-story home offers the perfect blend of comfort, character, and modern updates. Step inside to find gleaming hardwood floors, elegant crown molding, decorative wainscoting, and multiple living spaces designed for everyday living and entertaining. The main level features a formal living room, formal dining room, and an inviting family room with a cozy fireplace and French doors leading to the rear deck. The bright kitchen offers stainless steel appliances, abundant cabinetry, generous counter space, and a sunny breakfast area overlooking the backyard. Upstairs, the oversized primary suite boasts a vaulted ceiling and a beautifully renovated spa-inspired bath featuring a dual-sink vanity, marble-look flooring, glass-enclosed shower, and soaking tub. Three additional bedrooms provide ample space for family, guests, or a home office, while the secondary bath offers a convenient tub/shower combination. Enjoy outdoor living on the rear deck surrounded by mature trees and peaceful green space, creating a private setting perfect for relaxing or entertaining. Additional highlights include a laundry room, updated bathrooms, fresh neutral finishes throughout, and abundant natural light. A wonderful opportunity to own a move-in ready home with generous living space, timeless architectural details, and a tranquil backyard setting.
Active
Price cut: $14.9K (9/2)
$365,000
7104 Kinsmore Ln, Charlotte, NC 28269
4beds
2,148sqft
Single Family Residence
Built in 1989
0.35 Acres Lot
$-- Zestimate®
$170/sqft
$-- HOA
What's special
- 96 days
- 898
- 86
Zillow last checked:
Listing updated:
Listed by:
Daniel Koumou Nete daniel@knaxgroup.com,
Keller Williams South Park
Source: Canopy MLS as distributed by MLS GRID,MLS#: 4389282
Facts & features
Interior
Bedrooms & bathrooms
- Bedrooms: 4
- Bathrooms: 3
- Full bathrooms: 2
- 1/2 bathrooms: 1
Primary bedroom
- Level: Upper
Bedroom s
- Level: Upper
Bedroom s
- Level: Upper
Bathroom half
- Level: Main
Bathroom full
- Level: Upper
Bathroom full
- Level: Upper
Dining area
- Level: Main
Great room
- Level: Main
Kitchen
- Level: Main
Living room
- Level: Main
Heating
- Central
Cooling
- Ceiling Fan(s), Central Air
Appliances
- Included: Dishwasher, Electric Cooktop, Electric Oven, Electric Range, Microwave, Refrigerator
- Laundry: Inside
Features
- Flooring: Carpet, Tile, Wood
- Has basement: No
- Fireplace features: Living Room
Interior area
- Total structure area: 2,148
- Total interior livable area: 2,148 sqft
- Finished area above ground: 2,148
- Finished area below ground: 0
Property
Parking
- Total spaces: 2
- Parking features: Driveway, Attached Garage, Garage Faces Front, Garage on Main Level
- Attached garage spaces: 2
- Has uncovered spaces: Yes
Features
- Levels: Two
- Stories: 2
- Patio & porch: Deck
Lot
- Size: 0.35 Acres
Details
- Parcel number: 02735308
- Zoning: N1-A
- Special conditions: Standard
Construction
Type & style
- Home type: SingleFamily
- Property subtype: Single Family Residence
Materials
- Wood
- Foundation: Crawl Space
Condition
- New construction: No
- Year built: 1989
Utilities & green energy
- Sewer: Public Sewer
- Water: City
Community & HOA
Community
- Subdivision: Cheshunt
Location
- Region: Charlotte
Financial & listing details
- Price per square foot: $170/sqft
- Tax assessed value: $378,700
- Date on market: 6/5/2026
- Cumulative days on market: 95 days
- Listing terms: Cash,Conventional,FHA,VA Loan
- Road surface type: Concrete, Paved
Estimated market value
Not available
Estimated sales range
Not available
Not available
Price history
| Date | Event | Price |
|---|---|---|
| 9/2/2026 | Price change | $365,000-3.9%$170/sqft |
Source:  Canopy MLS as distributed by MLS GRID #4389282 Report a problem Canopy MLS as distributed by MLS GRID #4389282 Report a problem | ||
| 8/12/2026 | Price change | $379,900+1.3%$177/sqft |
Source: Canopy MLS as distributed by MLS GRID #4389282 Report a problem | ||
| 8/10/2026 | Price change | $375,000-2.6%$175/sqft |
Source: Canopy MLS as distributed by MLS GRID #4389282 Report a problem | ||
| 6/22/2026 | Price change | $385,000-3.8%$179/sqft |
Source: Canopy MLS as distributed by MLS GRID #4389282 Report a problem | ||
| 6/5/2026 | Listed for sale | $400,000+233.3%$186/sqft |
Source: Canopy MLS as distributed by MLS GRID #4389282 Report a problem | ||
| 5/2/1994 | Sold | $120,000$56/sqft |
Source: Agent Provided Report a problem | ||
Public tax history
| Year | Property taxes | Tax assessment |
|---|---|---|
| 2025 | -- | $378,700 |
| 2024 | -- | $378,700 |
| 2023 | -- | $378,700 +63.7% |
| 2022 | -- | $231,400 +2.8% |
| 2021 | -- | $225,000 |
| 2020 | -- | $225,000 |
| 2019 | $2,263 | $225,000 +41.7% |
| 2018 | -- | $158,800 |
| 2017 | $2,109 | $158,800 |
| 2016 | $2,109 | $158,800 |
| 2015 | $2,109 +0.4% | $158,800 |
| 2014 | $2,102 | $158,800 |
| 2013 | -- | $158,800 -0.1% |
| 2012 | -- | $159,000 |
| 2011 | -- | $159,000 +8% |
| 2010 | -- | $147,200 |
| 2009 | -- | $147,200 |
| 2008 | -- | $147,200 |
| 2007 | -- | $147,200 |
| 2006 | -- | $147,200 |
| 2005 | -- | $147,200 |
| 2004 | -- | $147,200 |
| 2003 | -- | $147,200 +2.2% |
| 2002 | -- | $144,080 |
| 2001 | -- | $144,080 |
| 2000 | -- | $144,080 |
Find assessor info on the county website
Monthly payment
Est. payment
Payment breakdown
Explore the cost of this home by adjusting the details. Changes won't be saved.Climate risks
Neighborhood: Prosperity Village
Nearby schools
Schools provided by the listing agent
- Elementary: David Cox Road
- Middle: J.M. Alexander
- High: North Mecklenburg
Source: Canopy MLS as distributed by MLS GRID. This data may not be complete. We recommend contacting the local school district to confirm school assignments for this home.
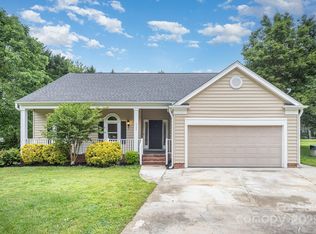
Similar homes
- $415,0004 bd3 ba2.1k sqft4630 Appley Mead Ln, Charlotte, NC 28269For Sale
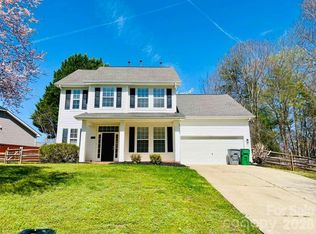
 MLS ID #4357436, Nadia Kernytska, Dalton Wade, Inc.. Canopy MLS as distributed by MLS GRID
 - $404,9004 bd3 ba2.3k sqft8539 Suttonview Dr, Charlotte, NC 28269For Sale
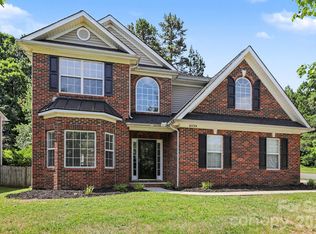 MLS ID #4389167, Robert Salmons, Entera Realty LLC. Canopy MLS as distributed by MLS GRID
 - $344,9003 bd3 ba1.8k sqft8401 Redstone View Dr, Charlotte, NC 28269For Sale
 MLS ID #4397005, Robert Salmons, Entera Realty LLC. Canopy MLS as distributed by MLS GRID
 - $375,0004 bd3 ba2.1k sqft2823 Forest Grove Ct, Charlotte, NC 28269For Sale
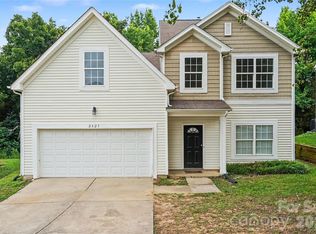 MLS ID #4398307, Kara Coll, COMPASS. Canopy MLS as distributed by MLS GRID
 - $415,0005 bd3 ba2.6k sqft9406 Golden Pond Dr, Charlotte, NC 28269For SaleMLS ID #4403076, Stacey McDowell, 1st Choice Properties Inc. Canopy MLS as distributed by MLS GRID
- $345,0003 bd3 ba2.1k sqft9423 Swallow Tail Ln, Charlotte, NC 28269For SaleMLS ID #4371778, Shenelle Crawford, Keller Williams South Park. Canopy MLS as distributed by MLS GRID
- $360,0004 bd3 ba2.3k sqft7227 Cypress Ridge Dr, Charlotte, NC 28262For SaleMLS ID #4406477, Lisa Belk, Mark Spain Real Estate. Canopy MLS as distributed by MLS GRID
- $459,0004 bd3 ba2.5k sqft7731 Beaker Ct, Charlotte, NC 28269For SaleMLS ID #4410357, SheAh Zhu, Honeynest Realty LLC. Canopy MLS as distributed by MLS GRID
- $329,9003 bd3 ba1.4k sqft7524 Grabill Dr, Charlotte, NC 28269For SaleMLS ID #4391339, Robert Salmons, Entera Realty LLC. Canopy MLS as distributed by MLS GRID
- $390,0003 bd3 ba1.8k sqft10404 Haddington Dr NW, Charlotte, NC 28269For SaleMLS ID #4412907, Paige Moody, Mackey Realty LLC. Canopy MLS as distributed by MLS GRID
- $320,0003 bd2 ba1.4k sqft8616 Mineral Ridge Way, Charlotte, NC 28269For SaleMLS ID #4377358, Katrina Rockel, Keller Williams Lake Norman. Canopy MLS as distributed by MLS GRID
- $399,0003 bd3 ba2.3k sqft10724 Downpatrick Pl, Charlotte, NC 28262For SaleMLS ID #4407710, Tony Karak, Better Homes and Garden Real Estate Paracle. Canopy MLS as distributed by MLS GRID
- $415,0003 bd3 ba2.1k sqft5805 Swanston Dr, Charlotte, NC 28269For SaleMLS ID #4345984, Lisa Belk, Mark Spain Real Estate. Canopy MLS as distributed by MLS GRID
- $475,0004 bd3 ba2.9k sqft8505 Delamere Ln, Charlotte, NC 28269For SaleMLS ID #4392897, Robyn Licursi, Robyns Nest Realty. Canopy MLS as distributed by MLS GRID
- $443,9003 bd3 ba2.2k sqft7711 Taymouth Ln, Charlotte, NC 28269For SaleMLS ID #4387689, Samuel Nueman, Nueman Real Estate Inc. Canopy MLS as distributed by MLS GRID
- $347,0003 bd3 ba1.5k sqft2132 Killarney Pl, Charlotte, NC 28262For SaleMLS ID #4410407, Lee Northcutt, Keller Williams South Park. Canopy MLS as distributed by MLS GRID
- $529,9005 bd3 ba2.5k sqft7711 Abbotsinch Ct, Charlotte, NC 28269For SaleMLS ID #4397485, Hollie Sims, Coldwell Banker Realty. Canopy MLS as distributed by MLS GRID
- $360,0004 bd3 ba1.8k sqft4891 Aldridge Pl NW, Concord, NC 28027For SaleMLS ID #4393706, Lisa Belk, Mark Spain Real Estate. Canopy MLS as distributed by MLS GRID
- $350,0004 bd3 ba2k sqft1401 Grovewood Dr, Charlotte, NC 28208For SaleMLS ID #4398914, Brian Rogers, Redfin Corporation. Canopy MLS as distributed by MLS GRID
- $405,0004 bd3 ba2.3k sqft10706 Hellebore Rd, Charlotte, NC 28213For SaleMLS ID #4409890, Latricia Gilmore, Carod Properties. Canopy MLS as distributed by MLS GRID
