Skip main navigation
Closed
  • $334,000

    7106 Kinsmore Ln, Charlotte, NC 28269

    3beds
    1,668sqft
    Single Family Residence
    Built in 1989
    0.29 Acres Lot
    $336,900 Zestimate®
    $200/sqft
    $1,992 Estimated rent

    Home value

    $336,900

    $313,000 - $364,000

    $1,992/mo

    Zestimate® history
    Loading
    Loading...

    Owner options

    List your home for rent

    $1,992/mo

    Rent Zestimate®

    Find your next renter with Zillow Rental Manager. Plus, with online applications, you can quickly screen prospective tenants – for free.

    Learn more

    $1,992/mo

    Rent Zestimate®

    Refinance and save

    $2,291/mo

    Est. payment

    Refinancing to a lower rate could help reduce your monthly payments and save thousands over the life of the loan.

    See today's rates

    $2,291/mo

    Est. payment

    Explore your selling options

    Work with a Zillow partner agent

    Leverage their expertise and Zillow's premium Showcase listings to get your home seen by more buyers.

    Get started

    List with your own agent

    Get your home in front of millions of buyers by listing it on Zillow.

    Learn how to do it

    Sell it yourself

    Take full control of how buyers see your home on Zillow by listing For Sale by Owner (FSBO).

    List your home

    What's special

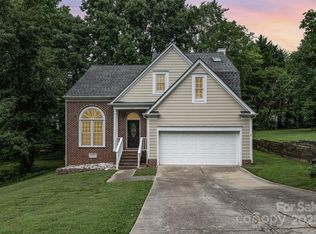
    Wood burning fireplaceNew countertopsHigh vaulted ceilingsExpansive front porchWalk in showerNew light fixturesBreakfast nook area
    BACK ON MARKET NO FAULT OF SELLER!! PRICED TO SELL!! SELLER IS OFFERING A $5,000 CREDIT FOR BUYER CLOSING COSTS OR WHATEVER THE BUYER CHOOSES. Nestled on a cul-de-sac in the beautiful established neighborhood of Cheshunt, you will find this nicely updated home located only 20 minutes from Uptown Charlotte. This home boasts of new siding, new HVAC, new windows, new flooring, new countertops, new refrigerator and stove, new light fixtures, and is freshly painted throughout. Enjoy the spacious living room featuring high vaulted ceilings and a wood burning fireplace. The formal dining room is beautifully lined with windows. This gorgeous kitchen has a breakfast nook area with a lovely view of the tree lined side yard. The owner's suite has a garden tub, walk in shower, and walk in closet. Relax while sipping tea or coffee on the expansive front porch, or on the covered back deck. There is a paved walkway on the side of the home leading from the driveway to the back ramp, making this home handicap accessible. The neighborhood amenities feature a pool, tennis courts, playground, volleyball court, and clubhouse!

    Zillow last checked:

    Listing updated:

    Listed by:

    Thomas Smith smithta98@gmail.com,

    Better Homes and Gardens Real Estate Paracle

    Bought with:

    Arlene Douglas

    CENTURY 21 Rucker Real Estate

    Source: Canopy MLS as distributed by MLS GRID,MLS#: 4250943MLS Logo

    Facts & features

    Interior

    Bedrooms & bathrooms
    • Bedrooms: 3
    • Bathrooms: 2
    • Full bathrooms: 2
    • Main level bedrooms: 3
    Primary bedroom
    • Level: Main
    • Area: 211.31 Square Feet
    • Dimensions: 12' 3" X 17' 3"
    Bedroom s
    • Level: Main
    • Area: 119.04 Square Feet
    • Dimensions: 9' 11" X 12' 0"
    Bedroom s
    • Level: Main
    • Area: 123.96 Square Feet
    • Dimensions: 10' 4" X 12' 0"
    Bathroom full
    • Level: Main
    • Area: 53.46 Square Feet
    • Dimensions: 6' 9" X 7' 11"
    Bathroom full
    • Features: Garden Tub, Walk-In Closet(s)
    • Level: Main
    • Area: 123.38 Square Feet
    • Dimensions: 10' 6" X 11' 9"
    Dining room
    • Level: Main
    • Area: 134.75 Square Feet
    • Dimensions: 12' 3" X 11' 0"
    Kitchen
    • Level: Main
    • Area: 196.98 Square Feet
    • Dimensions: 12' 3" X 16' 1"
    Living room
    • Level: Main
    • Area: 349.11 Square Feet
    • Dimensions: 13' 11" X 25' 1"
    Heating
    • Heat Pump, Natural Gas
    Cooling
    • Central Air, Electric
    Appliances
    • Included: Convection Oven, Dishwasher, Disposal, Dryer, Electric Oven, Electric Range, Exhaust Fan, Exhaust Hood, Freezer, Ice Maker, Refrigerator, Washer, Washer/Dryer
    • Laundry: Electric Dryer Hookup, In Hall, Inside, Main Level, Washer Hookup
    Features
    • Has basement: No
    Interior area
    • Total structure area: 1,668
    • Total interior livable area: 1,668 sqft
    • Finished area above ground: 1,668
    • Finished area below ground: 0

    Property

    Parking
    • Total spaces: 2
    • Parking features: Driveway, Attached Garage, Garage Door Opener, Garage Faces Front, Keypad Entry, Garage on Main Level
    • Attached garage spaces: 2
    • Has uncovered spaces: Yes
    Accessibility
    • Accessibility features: Two or More Access Exits
    Features
    • Levels: One
    • Stories: 1
    • Patio & porch: Deck, Front Porch, Rear Porch
    Lot
    • Size: 0.29 Acres
    • Features: Cul-De-Sac
    Details
    • Additional structures: Shed(s)
    • Parcel number: 02735307
    • Zoning: N1-A
    • Special conditions: Standard

    Construction

    Type & style
    • Home type: SingleFamily
    • Property subtype: Single Family Residence
    Materials
    • Vinyl
    • Foundation: Crawl Space
    Condition
    • New construction: No
    • Year built: 1989

    Utilities & green energy

    • Sewer: Public Sewer
    • Water: City
    • Utilities for property: Cable Available, Electricity Connected, Satellite Internet Available, Wired Internet Available

    Community & HOA

    Community
    • Subdivision: Cheshunt
    HOA
    • Has HOA: Yes
    • HOA fee: $259 quarterly
    • HOA name: Associa Carolina
    Location
    • Region: Charlotte

    Financial & listing details

    • Price per square foot: $200/sqft
    • Tax assessed value: $349,500
    • Date on market: 5/1/2025
    • Cumulative days on market: 146 days
    • Listing terms: Cash,Conventional,FHA,VA Loan
    • Electric utility on property: Yes
    • Road surface type: Concrete, Paved

    Price history

    DateEventPrice
    11/14/2025Sold$334,000-1.7%$200/sqft
    Source: Canopy MLS as distributed by MLS GRID #4250943 Report a problem
    9/18/2025Price change$339,900-2.9%$204/sqft
    Source: Canopy MLS as distributed by MLS GRID #4250943 Report a problem
    9/5/2025Listed for sale$349,900$210/sqft
    Source: Canopy MLS as distributed by MLS GRID #4250943 Report a problem
    8/23/2025Pending sale$349,900$210/sqft
    Source: Canopy MLS as distributed by MLS GRID #4250943 Report a problem
    8/21/2025Price change$349,900-5.2%$210/sqft
    Source: Canopy MLS as distributed by MLS GRID #4250943 Report a problem
    7/23/2025Listed for sale$369,000$221/sqft
    Source: Canopy MLS as distributed by MLS GRID #4250943 Report a problem
    7/11/2025Pending sale$369,000$221/sqft
    Source: Canopy MLS as distributed by MLS GRID #4250943 Report a problem
    6/20/2025Price change$369,000-2.6%$221/sqft
    Source: Canopy MLS as distributed by MLS GRID #4250943 Report a problem
    6/3/2025Price change$379,000-2.6%$227/sqft
    Source: Canopy MLS as distributed by MLS GRID #4250943 Report a problem
    5/24/2025Price change$389,000-2.5%$233/sqft
    Source: Canopy MLS as distributed by MLS GRID #4250943 Report a problem
    5/1/2025Listed for sale$399,000+196.7%$239/sqft
    Source: Canopy MLS as distributed by MLS GRID #4250943 Report a problem
    10/23/1998Sold$134,500$81/sqft
    Source: Public Record Report a problem

    Public tax history

    YearProperty taxesTax assessment
    2025-- $349,500
    2024-- $349,500
    2023-- $349,500 +63.7%
    2022-- $213,500
    2021-- $213,500
    2020-- $213,500
    2019$1,718 -15.4%$213,500 +43.2%
    2018$2,030 +2.3%$149,100
    2017$1,983 $149,100
    2016$1,983 $149,100
    2015$1,983 +0.3%$149,100
    2014$1,977 $149,100
    2013-- $149,100 -0.7%
    2012-- $150,100
    2011-- $150,100 +8.5%
    2010-- $138,400
    2009-- $138,400
    2008-- $138,400
    2007-- $138,400
    2006-- $138,400
    2005-- $138,400
    2004-- $138,400
    2003-- $138,400 +3.3%
    2002-- $133,940
    2001-- $133,940
    2000-- $133,940
    Find assessor info on the county website

    Neighborhood: Prosperity Village

    Nearby schools

    GreatSchools rating
    Schools provided by the listing agent
    • Elementary: David Cox Road
    • Middle: J.M. Alexander
    • High: North Mecklenburg

    Source: Canopy MLS as distributed by MLS GRID. This data may not be complete. We recommend contacting the local school district to confirm school assignments for this home.

    Get a cash offer in 3 minutes
    Find out how much your home could sell for in as little as 3 minutes with a no-obligation cash offer.
    Estimated market value
    $336,900
    Get a cash offer in 3 minutes
    Find out how much your home could sell for in as little as 3 minutes with a no-obligation cash offer.
    Estimated market value
    $336,900