Turn-Key Perfection in Charlotte! Fully Refreshed & Move-In Ready 4-Bedroom Home!Welcome home to 8539 Suttonview Drive! This spacious 4-bedroom, 2.5-bathroom sanctuary offers nearly of pristine, light-filled living space designed for comfort and complete peace of mind. Step inside to discover a freshly painted interior featuring stylish Sherwin Williams Agreeable Grey walls paired with crisp white trim, brand-new switches and outlets, updated lighting fixtures, and new 2" faux wood blinds throughout. The open-concept main level seamlessly connects the airy family room—complete with a cozy fireplace—to a spacious kitchen featuring deep-cleaned cabinetry, ideal for everyday living and easy entertaining. Upstairs, retreat to the generous owner's suite featuring double vanity sinks with brand-new Glacier Bay chrome faucets, updated plumbing fixtures, and a soothing soaking tub. Enjoy major structural and mechanical upgrades designed to provide ultimate peace of mind, including a Brand-New Architectural Shingle Roof (2026), a Brand-New 50-Gallon Rheem Gas Water Heater (2026), a Fully Serviced & Reconditioned HVAC System, and Upgraded MSI LVP Staircase Treads. Step outside to your private deck overlooking a beautifully manicured lawn complete with freshly trimmed trees, professional mulch, a fenced yard, repainted shutters, and a fully power-washed exterior. Outfitted with a 2-car garage, refreshed weatherstripping, and crystal-clear updated windows throughout, this turn-key gem is completely ready for its new owners to move right in and enjoy!
Active
Price cut: $10K (8/24)
$404,900
8539 Suttonview Dr, Charlotte, NC 28269
4beds
2,398sqft
Single Family Residence
Built in 2005
0.2 Acres Lot
$-- Zestimate®
$169/sqft
$44/mo HOA
What's special
Fenced yardRefreshed weatherstrippingCozy fireplacePrivate deckUpdated lighting fixturesBeautifully manicured lawnFreshly painted interior
- 73 days |
- 1,712 |
- 93 |
Likely to sell faster than
Zillow last checked:
Listing updated:
Listed by:
Robert Salmons rsl@enterarealty.com,
Entera Realty LLC
Source: Canopy MLS as distributed by MLS GRID,MLS#: 4389167
Facts & features
Interior
Bedrooms & bathrooms
- Bedrooms: 4
- Bathrooms: 3
- Full bathrooms: 2
- 1/2 bathrooms: 1
Primary bedroom
- Level: Upper
- Area: 192 Square Feet
- Dimensions: 12' 0" X 16' 0"
Bedroom s
- Level: Upper
- Area: 132 Square Feet
- Dimensions: 12' 0" X 11' 0"
Bedroom s
- Level: Upper
- Area: 132 Square Feet
- Dimensions: 12' 0" X 11' 0"
Bedroom s
- Level: Upper
- Area: 156 Square Feet
- Dimensions: 13' 0" X 12' 0"
Living room
- Level: Main
- Area: 182 Square Feet
- Dimensions: 13' 0" X 14' 0"
Heating
- Forced Air, Natural Gas, Zoned
Cooling
- Ceiling Fan(s), Central Air, Zoned
Appliances
- Included: Dishwasher, Microwave, Oven, Refrigerator
- Laundry: Upper Level
Features
- Flooring: Tile
- Has basement: No
- Attic: Pull Down Stairs
- Fireplace features: Living Room
Interior area
- Total structure area: 2,398
- Total interior livable area: 2,398 sqft
- Finished area above ground: 2,398
- Finished area below ground: 0
Property
Parking
- Total spaces: 2
- Parking features: Attached Garage, Garage Faces Side, Garage on Main Level
- Attached garage spaces: 2
Features
- Levels: Two
- Stories: 2
- Patio & porch: Deck
- Fencing: Fenced
- Waterfront features: None
Lot
- Size: 0.2 Acres
- Dimensions: 83 x 78 x 116 x 58 x 43
- Features: Corner Lot
Details
- Parcel number: 02710474
- Zoning: N1-B
- Special conditions: Standard
- Other equipment: Surround Sound
Construction
Type & style
- Home type: SingleFamily
- Architectural style: Traditional
- Property subtype: Single Family Residence
Materials
- Brick Partial, Vinyl
- Foundation: Slab
- Roof: Composition
Condition
- New construction: No
- Year built: 2005
Utilities & green energy
- Sewer: Public Sewer
- Water: City
- Utilities for property: Underground Utilities
Community & HOA
Community
- Security: Carbon Monoxide Detector(s), Security System
- Subdivision: Hampton Place
HOA
- Has HOA: Yes
- HOA fee: $528 annually
Location
- Region: Charlotte
Financial & listing details
- Price per square foot: $169/sqft
- Tax assessed value: $379,100
- Annual tax amount: $3,082
- Date on market: 6/15/2026
- Cumulative days on market: 73 days
- Listing terms: Cash,Conventional,FHA,VA Loan
- Road surface type: Asphalt, Concrete
Estimated market value
Not available
Estimated sales range
Not available
Not available
Price history
| Date | Event | Price |
|---|---|---|
| 8/24/2026 | Price change | $404,900-2.4%$169/sqft |
Source:  Canopy MLS as distributed by MLS GRID #4389167 Report a problem Canopy MLS as distributed by MLS GRID #4389167 Report a problem | ||
| 8/7/2026 | Price change | $414,900-1.2%$173/sqft |
Source: Canopy MLS as distributed by MLS GRID #4389167 Report a problem | ||
| 7/17/2026 | Price change | $419,900-1.2%$175/sqft |
Source: Canopy MLS as distributed by MLS GRID #4389167 Report a problem | ||
| 6/15/2026 | Listed for sale | $424,900+115.1%$177/sqft |
Source: Canopy MLS as distributed by MLS GRID #4389167 Report a problem | ||
| 4/30/2026 | Listing removed | $2,510$1/sqft |
Source: Zillow Rentals Report a problem | ||
| 4/28/2026 | Price change | $2,510+1%$1/sqft |
Source: Zillow Rentals Report a problem | ||
| 4/22/2026 | Listed for rent | $2,485+4.9%$1/sqft |
Source: Zillow Rentals Report a problem | ||
| 4/19/2024 | Listing removed | -- |
Source: Zillow Rentals Report a problem | ||
| 3/18/2024 | Price change | $2,370-1%$1/sqft |
Source: Zillow Rentals Report a problem | ||
| 2/29/2024 | Price change | $2,395-1%$1/sqft |
Source: Zillow Rentals Report a problem | ||
| 2/16/2024 | Listed for rent | $2,420+30.8%$1/sqft |
Source: Zillow Rentals Report a problem | ||
| 3/15/2017 | Listing removed | $1,850$1/sqft |
Source: American Homes 4 Rent Report a problem | ||
| 3/3/2017 | Listed for rent | $1,850+1.4%$1/sqft |
Source: American Homes 4 Rent Report a problem | ||
| 1/28/2016 | Listing removed | $1,825$1/sqft |
Source: American Homes 4 Rent Report a problem | ||
| 12/29/2015 | Listed for rent | $1,825+10.6%$1/sqft |
Source: American Homes 4 Rent Report a problem | ||
| 6/1/2013 | Listing removed | $1,650$1/sqft |
Source: Park Avenue Properties, LLC #2156131 Report a problem | ||
| 5/30/2013 | Listed for rent | $1,650$1/sqft |
Source: Park Avenue Properties, LLC #2156131 Report a problem | ||
| 1/8/2013 | Sold | $197,500-1.3%$82/sqft |
Source: Canopy MLS as distributed by MLS GRID #2108820 Report a problem | ||
| 11/18/2012 | Price change | $200,000-4.8%$83/sqft |
Source: Savvy + Co. Real Estate #2108820 Report a problem | ||
| 10/2/2012 | Listed for sale | $210,000$88/sqft |
Source: Savvy + Co. Real Estate #2108820 Report a problem | ||
| 9/25/2012 | Pending sale | $210,000$88/sqft |
Source: Savvy + Co. Real Estate #2108820 Report a problem | ||
| 9/21/2012 | Listed for sale | $210,000+2.4%$88/sqft |
Source: Savvy + Co Real Estate (Savvy and Company Real Estate) #2108820 Report a problem | ||
| 2/16/2011 | Sold | $205,000-4.7%$85/sqft |
Source: Public Record Report a problem | ||
| 11/6/2010 | Listed for sale | $215,000+11.4%$90/sqft |
Source: Helen Adams Realty #983353 Report a problem | ||
| 6/10/2005 | Sold | $193,000$80/sqft |
Source: Public Record Report a problem | ||
Public tax history
| Year | Property taxes | Tax assessment |
|---|---|---|
| 2025 | $3,082 +1.9% | $379,100 |
| 2024 | $3,024 | $379,100 |
| 2023 | -- | $379,100 +53.1% |
| 2022 | $2,515 | $247,600 |
| 2021 | -- | $247,600 |
| 2020 | $2,497 | $247,600 |
| 2019 | -- | $247,600 +35.2% |
| 2018 | $2,476 +2.1% | $183,100 |
| 2017 | $2,424 | $183,100 |
| 2016 | $2,424 | $183,100 |
| 2015 | $2,424 +0.4% | $183,100 |
| 2014 | $2,414 | $183,100 |
| 2013 | -- | $183,100 |
| 2012 | -- | $183,100 |
| 2011 | -- | $183,100 -2.5% |
| 2010 | -- | $187,700 |
| 2009 | -- | $187,700 |
| 2008 | -- | $187,700 |
| 2007 | -- | $187,700 |
| 2006 | -- | $187,700 +369.3% |
| 2005 | -- | $40,000 |
Find assessor info on the county website
Monthly payment
Est. payment
Payment breakdown
Explore the cost of this home by adjusting the details. Changes won't be saved.Climate risks
Neighborhood: Prosperity Village
Nearby schools
GreatSchools rating
- 7/10Croft Community ElementaryGrades: PK-5Distance: 1 mi
- 2/10Ridge Road Middle SchoolGrades: 6-8Distance: 2.2 mi
- 4/10Mallard Creek HighGrades: 9-12Distance: 1.5 mi
Schools provided by the listing agent
- Elementary: Croft Community
- Middle: Ridge Road
- High: Mallard Creek
Source: Canopy MLS as distributed by MLS GRID. This data may not be complete. We recommend contacting the local school district to confirm school assignments for this home.
- $419,8004 bd2 ba2.5k sqft8533 Suttonview Dr, Charlotte, NC 28269Off Market

- $435,3004 bd3 ba2.4k sqft5028 Shadow Pine Dr, Charlotte, NC 28269Off Market
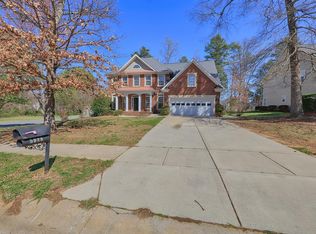
- $439,8005 bd3 ba2.3k sqft8527 Suttonview Dr, Charlotte, NC 28269Off Market
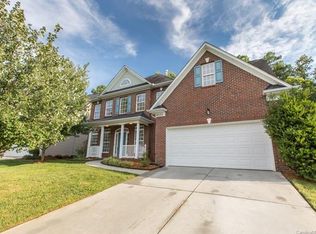
- $448,9003 bd2 ba3k sqft5020 Shadow Pine Dr, Charlotte, NC 28269Off Market
- $374,1004 bd2 ba1.8k sqft5023 Bellville Ct, Charlotte, NC 28269Off Market
- $444,4004 bd2 ba2.6k sqft11925 Hampton Place Dr, Charlotte, NC 28269Off Market
- $480,6004 bd2 ba3.1k sqft8526 Suttonview Dr, Charlotte, NC 28269Off Market
- $396,1003 bd2 ba2k sqft5015 Bellville Ct, Charlotte, NC 28269Off Market
A local agent can set up tours, give advice and negotiate with sellers.
Similar homes
- $440,0004 bd3 ba2.3k sqft12119 Meadow Post Ln, Charlotte, NC 28269For Sale

 MLS ID #4400578, Erica Fried, DASH Carolina. Canopy MLS as distributed by MLS GRID
 - $415,0004 bd3 ba2.1k sqft4630 Appley Mead Ln, Charlotte, NC 28269For Sale
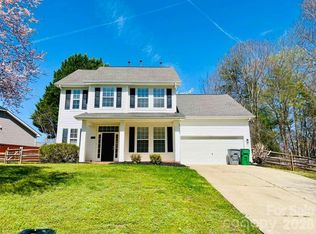 MLS ID #4357436, Nadia Kernytska, Dalton Wade, Inc.. Canopy MLS as distributed by MLS GRID
 - $379,9004 bd3 ba2.1k sqft7104 Kinsmore Ln, Charlotte, NC 28269For Sale
 MLS ID #4389282, Daniel Koumou Nete, Keller Williams South Park. Canopy MLS as distributed by MLS GRID
 - $475,0004 bd3 ba2.9k sqft8505 Delamere Ln, Charlotte, NC 28269For Sale
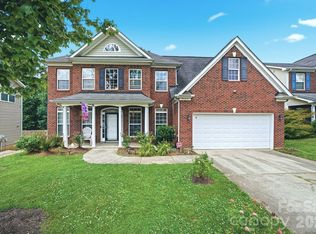 MLS ID #4392897, Robyn Licursi, Robyns Nest Realty. Canopy MLS as distributed by MLS GRID
 - $445,0004 bd3 ba2.2k sqft6102 Tesh Ct, Charlotte, NC 28269For SaleMLS ID #4400291, Michelle Robinson, EXP Realty LLC Ballantyne. Canopy MLS as distributed by MLS GRID
- $459,0004 bd3 ba2.5k sqft7731 Beaker Ct, Charlotte, NC 28269For SaleMLS ID #4410357, SheAh Zhu, Honeynest Realty LLC. Canopy MLS as distributed by MLS GRID
- $344,9003 bd3 ba1.8k sqft8401 Redstone View Dr, Charlotte, NC 28269For SaleMLS ID #4397005, Robert Salmons, Entera Realty LLC. Canopy MLS as distributed by MLS GRID
- $375,0004 bd3 ba2.1k sqft2823 Forest Grove Ct, Charlotte, NC 28269For SaleMLS ID #4398307, Kara Coll, COMPASS. Canopy MLS as distributed by MLS GRID
- $390,0003 bd3 ba1.8k sqft10404 Haddington Dr NW, Charlotte, NC 28269For SaleMLS ID #4412907, Paige Moody, Mackey Realty LLC. Canopy MLS as distributed by MLS GRID
- $345,0003 bd3 ba2.1k sqft9423 Swallow Tail Ln, Charlotte, NC 28269For SaleMLS ID #4371778, Shenelle Crawford, Keller Williams South Park. Canopy MLS as distributed by MLS GRID
- $365,0004 bd3 ba2.3k sqft7227 Cypress Ridge Dr, Charlotte, NC 28262For SaleMLS ID #4406477, Lisa Belk, Mark Spain Real Estate. Canopy MLS as distributed by MLS GRID
- $494,9005 bd3 ba3.3k sqft11124 Tradition View Dr, Charlotte, NC 28269For SaleMLS ID #4361986, Robert Salmons, Entera Realty LLC. Canopy MLS as distributed by MLS GRID
- $414,9004 bd3 ba2.5k sqft9839 Jeanette Cir, Charlotte, NC 28213For SaleMLS ID #4408924, Robert Salmons, Entera Realty LLC. Canopy MLS as distributed by MLS GRID
- $329,9003 bd3 ba1.4k sqft7524 Grabill Dr, Charlotte, NC 28269For SaleMLS ID #4391339, Robert Salmons, Entera Realty LLC. Canopy MLS as distributed by MLS GRID
- $365,0004 bd3 ba1.8k sqft4891 Aldridge Pl NW, Concord, NC 28027For SaleMLS ID #4393706, Lisa Belk, Mark Spain Real Estate. Canopy MLS as distributed by MLS GRID
- $415,0004 bd3 ba2.8k sqft8523 Mansell Ct, Charlotte, NC 28215For SaleMLS ID #4376457, Javin Daniels, COMPASS. Canopy MLS as distributed by MLS GRID
- $399,9003 bd3 ba1.4k sqft16034 Farmall Dr, Huntersville, NC 28078For SaleMLS ID #4408520, Robert Salmons, Entera Realty LLC. Canopy MLS as distributed by MLS GRID
- $425,0003 bd3 ba2.1k sqft13062 Windy Lea Ln, Huntersville, NC 28078For SaleMLS ID #4356532, Summer Brady, Mainstay Brokerage LLC. Canopy MLS as distributed by MLS GRID
- $414,9003 bd2 ba1.6k sqft16130 Amber Field Dr, Huntersville, NC 28078For SaleMLS ID #4413382, Robert Salmons, Entera Realty LLC. Canopy MLS as distributed by MLS GRID
- $345,0004 bd3 ba2k sqft9813 Baxter Caldwell Dr, Charlotte, NC 28213For SaleMLS ID #4411650, Daniel Koumou Nete, Keller Williams South Park. Canopy MLS as distributed by MLS GRID
