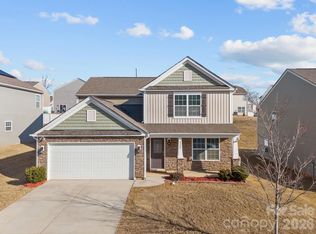
Space, flexibility, and move-in-ready updates come together at 8523 Mansell Court! With nearly 2,900 square feet, this freshly refreshed home offers a dedicated main-level office, four spacious bedrooms upstairs, and an oversized loft ideal for a media room, playroom, or second living area. Recent improvements include fresh interior paint, a new dishwasher, and a professionally power-washed exterior. Solar panels provide added energy efficiency, while the two-car garage offers plenty of parking and storage. Enjoy access to the community’s outdoor pool, conveniently located within walking distance. With abundant space and thoughtful updates throughout, this home is ready for its next owner—schedule your showing today!
Active
Price cut: $6K (10/20)
$399,000
8523 Mansell Ct, Charlotte, NC 28215
4beds
2,872sqft
Single Family Residence
Built in 2018
0.17 Acres Lot
$395,500 Zestimate®
$139/sqft
$75/mo HOA
What's special
Freshly refreshed homeDedicated main-level officeFresh interior paintFour spacious bedrooms upstairsNew dishwasherProfessionally power-washed exterior
- 77 days
- 285
- 22
Zillow last checked:
Listing updated:
Listed by:
Javin Daniels javin@danielsrealestategrp.com,
COMPASS
Source: Canopy MLS as distributed by MLS GRID,MLS#: 4376457
Facts & features
Interior
Bedrooms & bathrooms
- Bedrooms: 4
- Bathrooms: 3
- Full bathrooms: 2
- 1/2 bathrooms: 1
Heating
- Natural Gas
Cooling
- Electric
Appliances
- Included: Dishwasher, Disposal, Gas Oven, Microwave, Refrigerator
- Laundry: Laundry Room
Features
- Flooring: Carpet, Laminate, Vinyl
- Doors: Sliding Doors
- Has basement: No
- Fireplace features: Gas, Living Room
Interior area
- Total structure area: 2,872
- Total interior livable area: 2,872 sqft
- Finished area above ground: 2,872
- Finished area below ground: 0
Property
Parking
- Total spaces: 2
- Parking features: Attached Garage, Garage on Main Level
- Attached garage spaces: 2
Features
- Levels: Two
- Stories: 2
- Patio & porch: Covered, Patio
- Pool features: Community
- Fencing: Back Yard,Partial
Lot
- Size: 0.17 Acres
- Features: Sloped, Steep Slope
Details
- Parcel number: 11103518
- Zoning: N1-A
- Special conditions: Relocation
Construction
Type & style
- Home type: SingleFamily
- Property subtype: Single Family Residence
Materials
- Brick Partial, Vinyl
- Foundation: Slab, Stone
Condition
- New construction: No
- Year built: 2018
Utilities & green energy
- Sewer: Public Sewer
- Water: City
- Utilities for property: Cable Connected, Electricity Connected
Green energy
- Energy generation: Solar
Community & HOA
Community
- Features: Clubhouse
- Security: Carbon Monoxide Detector(s), Security System, Smoke Detector(s)
- Subdivision: Brawley Farms
HOA
- Has HOA: Yes
- HOA fee: $450 semi-annually
- HOA name: Associa Carolinas
- HOA phone: 704-944-8181
Location
- Region: Charlotte
Financial & listing details
- Price per square foot: $139/sqft
- Tax assessed value: $422,100
- Date on market: 8/10/2026
- Cumulative days on market: 77 days
- Listing terms: Cash,Conventional,FHA,VA Loan,Relocation Property
- Electric utility on property: Yes
- Road surface type: Concrete, Paved
Estimated market value
$395,500
$376,000 - $415,000
$2,725/mo
Price history
| Date | Event | Price |
|---|---|---|
| 10/20/2026 | Price change | $399,000-1.5%$139/sqft |
Source:  Canopy MLS as distributed by MLS GRID #4376457 Report a problem Canopy MLS as distributed by MLS GRID #4376457 Report a problem | ||
| 9/15/2026 | Price change | $405,000-2.4%$141/sqft |
Source: Canopy MLS as distributed by MLS GRID #4376457 Report a problem | ||
| 8/10/2026 | Listed for sale | $415,000+60.9%$144/sqft |
Source: Canopy MLS as distributed by MLS GRID #4376457 Report a problem | ||
| 12/31/2018 | Sold | $258,000$90/sqft |
Source: Public Record Report a problem | ||
Public tax history
| Year | Property taxes | Tax assessment |
|---|---|---|
| 2025 | -- | $422,100 |
| 2024 | -- | $422,100 |
| 2023 | -- | $422,100 +54% |
| 2022 | $2,771 | $274,100 |
| 2021 | -- | $274,100 |
| 2020 | $2,752 +0.6% | $274,100 |
| 2019 | $2,737 | $274,100 +2668.7% |
| 2018 | -- | $9,900 -50% |
| 2017 | $256 | $19,800 |
| 2016 | $256 | $19,800 |
| 2015 | $256 +0.8% | $19,800 |
| 2014 | $254 | $19,800 |
| 2013 | -- | $19,800 |
| 2012 | -- | $19,800 |
| 2011 | -- | $19,800 -34% |
| 2010 | -- | $30,000 |
| 2009 | -- | $30,000 |
| 2004 | -- | -- |
Find assessor info on the county website
Monthly payment
Est. payment
Payment breakdown
Explore the cost of this home by adjusting the details. Changes won't be saved.Climate risks
Neighborhood: Brawley Farms
Nearby schools
Schools provided by the listing agent
- Elementary: Reedy Creek
- Middle: Northridge
- High: Rocky River
Source: Canopy MLS as distributed by MLS GRID. This data may not be complete. We recommend contacting the local school district to confirm school assignments for this home.
Similar homes
- $450,0004 bd3 ba2.7k sqft12028 Red Leaf Dr, Charlotte, NC 28215For Sale
 MLS ID #4434312, Cherie Burris, RE/MAX Executive. Canopy MLS as distributed by MLS GRID
 - $350,0005 bd3 ba2.5k sqft8515 Mansell Ct, Charlotte, NC 28215For Sale
 MLS ID #4383865, Thomas Elrod, Keller Williams Ballantyne Area. Canopy MLS as distributed by MLS GRID
 - $379,0003 bd3 ba2.3k sqft9534 Bradstreet Commons Way, Charlotte, NC 28215For Sale
 MLS ID #4398378, Sophia Spearman, Coldwell Banker Realty. Canopy MLS as distributed by MLS GRID
 - $425,0004 bd4 ba3.2k sqft4921 William Caldwell Ave, Charlotte, NC 28213For Sale
 MLS ID #4436066, Sebastian Anderson, Redfin Corporation. Canopy MLS as distributed by MLS GRID
 - $379,0004 bd3 ba2.2k sqft6931 Ludell Ln, Charlotte, NC 28215For SaleMLS ID #4408618, Charles Shaw, DASH Carolina. Canopy MLS as distributed by MLS GRID
- $379,9003 bd3 ba1.9k sqft7838 Cafferty Cir, Charlotte, NC 28215For SaleMLS ID #4419885, Kirk Hanson, Coldwell Banker- CK Select. Canopy MLS as distributed by MLS GRID
- $325,0004 bd3 ba1.6k sqft9306 Tiger Lily Ln, Charlotte, NC 28215For SaleMLS ID #4429483, Doug Smith, Mainstay Brokerage LLC. Canopy MLS as distributed by MLS GRID
- $409,9004 bd3 ba2.5k sqft9839 Jeanette Cir, Charlotte, NC 28213For SaleMLS ID #4408924, Robert Salmons, Entera Realty LLC. Canopy MLS as distributed by MLS GRID
- $435,0004 bd3 ba2.3k sqft6012 Chumbley Point Rd, Charlotte, NC 28215For SaleMLS ID #4365246, Mike Hosey, Trade & Tryon Realty. Canopy MLS as distributed by MLS GRID
- $375,0003 bd3 ba2.3k sqft1831 Yaupon Rd, Charlotte, NC 28215For SaleMLS ID #4397847, Akenna Blackmon, EXP Realty LLC Ballantyne. Canopy MLS as distributed by MLS GRID
- $370,0003 bd3 ba1.8k sqft7217 Finnigan Rd, Charlotte, NC 28215For SaleMLS ID #4410452, Toni Granados, United Real Estate-Queen City. Canopy MLS as distributed by MLS GRID
- $409,0004 bd3 ba2k sqft1648 Hooper Ct, Charlotte, NC 28212For SaleMLS ID #4408501, Rajender Kupireddy, Red Bricks Realty LLC. Canopy MLS as distributed by MLS GRID
- $440,0005 bd3 ba3.1k sqft5214 Coffeeberry Ln, Charlotte, NC 28227For SaleMLS ID #4398838, Kristen Bernard, Keller Williams South Park. Canopy MLS as distributed by MLS GRID
- $365,0003 bd3 ba2.2k sqft14307 O'Casey Ln, Charlotte, NC 28213For SaleMLS ID #4355673, Susan Johnson, Keller Williams Lake Norman. Canopy MLS as distributed by MLS GRID
- $378,3004 bd3 ba2.3k sqft6237 Sydney Mae Ln, Charlotte, NC 28262For SaleMLS ID #4413394, Blake Keathley, EveryState Inc. Canopy MLS as distributed by MLS GRID
- $335,0003 bd3 ba1.6k sqft1217 Stourbridge Lion Dr, Charlotte, NC 28213For SaleMLS ID #4435389, Charles Shaw, DASH Carolina. Canopy MLS as distributed by MLS GRID
- $383,0004 bd3 ba2k sqft2647 Dellinger Dr, Charlotte, NC 28269For SaleMLS ID #4426888, Michael Diniz, EXP Realty LLC Mooresville. Canopy MLS as distributed by MLS GRID
- $365,0003 bd3 ba2k sqft8411 Romana Red Ln, Charlotte, NC 28213For SaleMLS ID #4406606, Kara West, COMPASS. Canopy MLS as distributed by MLS GRID
- $329,9003 bd3 ba1.6k sqft12432 Bending Branch Rd, Charlotte, NC 28227For SaleMLS ID #4421244, Steve Metarelis, OfferPad Brokerage LLC. Canopy MLS as distributed by MLS GRID
- $319,9003 bd3 ba1.9k sqft4636 Meadowfield Rd, Charlotte, NC 28215For SaleMLS ID #4398535, Robert Salmons, Entera Realty LLC. Canopy MLS as distributed by MLS GRID
