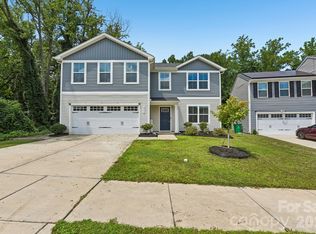
Great home located very convenient to uptown Charlotte in Independence Woods subdivision! This Beautifully Maintained 2-Story Single-Family Home thoughtfully designed living space, this inviting home features 4 bedrooms, 2.5 bathrooms and a front-entry 2-car garage.
The main level welcomes you with a spacious great room that flows into a well-appointed kitchen featuring countertops, cabinetry, stainless steel appliances, a stylish tile backsplash, and a pantry for added storage. The adjoining breakfast and dining areas provide direct access to the backyard patio, creating an ideal space for entertaining or relaxing outdoors. A convenient half bath completes the main level. Upstairs, the spacious primary suite offers a walk-in closet and a private en-suite bathroom. Three additional bedrooms, a full hallway bathroom, a versatile loft perfect for a home office or media room, and an in-unit laundry area complete the upper level.
Conveniently located near shopping, dining, and exciting new retail developments
Active
$409,000
1648 Hooper Ct, Charlotte, NC 28212
4beds
2,082sqft
Single Family Residence
Built in 2017
0.2 Acres Lot
$403,200 Zestimate®
$196/sqft
$-- HOA
What's special
Well-appointed kitchenIn-unit laundry areaPantry for added storageStylish tile backsplashSpacious primary suiteWalk-in closetPrivate en-suite bathroom
- 81 days
- 270
- 37
Zillow last checked:
Listing updated:
Listed by:
Rajender Kupireddy kupireddy@gmail.com,
Red Bricks Realty LLC
Source: Canopy MLS as distributed by MLS GRID,MLS#: 4408501
Facts & features
Interior
Bedrooms & bathrooms
- Bedrooms: 4
- Bathrooms: 3
- Full bathrooms: 2
- 1/2 bathrooms: 1
Primary bedroom
- Level: Upper
Bedroom s
- Level: Upper
Bedroom s
- Level: Upper
Bedroom s
- Level: Upper
Bathroom full
- Level: Upper
Bathroom full
- Level: Upper
Bathroom half
- Level: Main
Kitchen
- Features: Breakfast Bar, Kitchen Island, Open Floorplan
- Level: Main
Living room
- Level: Main
Heating
- Central, Electric
Cooling
- Central Air
Appliances
- Included: Dishwasher, Disposal, Dryer, Electric Cooktop, Electric Oven, Electric Water Heater, Microwave, Oven, Refrigerator, Washer, Washer/Dryer
- Laundry: Electric Dryer Hookup, Upper Level
Features
- Has basement: No
Interior area
- Total structure area: 2,082
- Total interior livable area: 2,082 sqft
- Finished area above ground: 2,082
- Finished area below ground: 0
Property
Parking
- Total spaces: 2
- Parking features: Driveway, Detached Garage, Garage on Main Level
- Garage spaces: 2
- Has uncovered spaces: Yes
Features
- Levels: Two
- Stories: 2
Lot
- Size: 0.2 Acres
Details
- Parcel number: 13308226
- Zoning: N1-B
- Special conditions: Standard
Construction
Type & style
- Home type: SingleFamily
- Property subtype: Single Family Residence
Materials
- Shingle/Shake
- Foundation: Slab
Condition
- New construction: No
- Year built: 2017
Utilities & green energy
- Sewer: Public Sewer, County Sewer
- Water: City, County Water
Community & HOA
Community
- Subdivision: Independence Woods
HOA
- Has HOA: Yes
Location
- Region: Charlotte
Financial & listing details
- Price per square foot: $196/sqft
- Tax assessed value: $338,700
- Date on market: 7/30/2026
- Road surface type: Concrete
Estimated market value
$403,200
$383,000 - $423,000
$2,359/mo
Price history
| Date | Event | Price |
|---|---|---|
| 9/15/2026 | Listed for rent | $2,395+38.8%$1/sqft |
Source: Zillow Rentals Report a problem | ||
| 7/30/2026 | Listed for sale | $409,000+88.9%$196/sqft |
Source:  Canopy MLS as distributed by MLS GRID #4408501 Report a problem Canopy MLS as distributed by MLS GRID #4408501 Report a problem | ||
| 3/22/2021 | Listing removed | -- |
Source: Zillow Rental Manager Report a problem | ||
| 2/26/2021 | Listed for rent | $1,725$1/sqft |
Source: Zillow Rental Manager Report a problem | ||
| 2/15/2021 | Listing removed | -- |
Source: Zillow Rental Manager Report a problem | ||
| 1/20/2021 | Listed for rent | $1,725-3.9%$1/sqft |
Source: Zillow Rental Manager Report a problem | ||
| 1/12/2021 | Listing removed | -- |
Source: Canopy MLS as distributed by MLS GRID Report a problem | ||
| 11/24/2020 | Listed for rent | $1,795$1/sqft |
Source: Southern Heritage Property Management & Investment #3686222 Report a problem | ||
| 7/6/2017 | Sold | $216,500$104/sqft |
Source: Public Record Report a problem | ||
Public tax history
| Year | Property taxes | Tax assessment |
|---|---|---|
| 2025 | -- | $338,700 |
| 2024 | -- | $338,700 |
| 2023 | -- | $338,700 +50% |
| 2022 | -- | $225,800 |
| 2021 | -- | $225,800 |
| 2020 | $2,286 +0.7% | $225,800 |
| 2019 | $2,271 -11.2% | $225,800 +225700% |
| 2018 | $2,558 | $100 |
| 2017 | -- | $100 |
Find assessor info on the county website
Monthly payment
Est. payment
Payment breakdown
Explore the cost of this home by adjusting the details. Changes won't be saved.Climate risks
Neighborhood: North Sharon Amity
Nearby schools
Schools provided by the listing agent
- Elementary: Idlewild
- Middle: McClintock
- High: East Mecklenburg
Source: Canopy MLS as distributed by MLS GRID. This data may not be complete. We recommend contacting the local school district to confirm school assignments for this home.


Similar homes
- $419,0005 bd3 ba2.3k sqft702 Foxborough Rd, Charlotte, NC 28213For Sale

 MLS ID #4421648, Tracey Vail, Vail Realty LLC. Canopy MLS as distributed by MLS GRID
 - $379,0004 bd3 ba2.2k sqft6931 Ludell Ln, Charlotte, NC 28215For Sale
 MLS ID #4408618, Charles Shaw, DASH Carolina. Canopy MLS as distributed by MLS GRID
 - $445,9003 bd3 ba2.2k sqft5040 Deisy May Ln, Matthews, NC 28105For Sale
 MLS ID #4416122, Josie Ha, Carolina Living Associates LLC. Canopy MLS as distributed by MLS GRID
 - $400,0003 bd3 ba1.8k sqft6100 Gala Ln, Charlotte, NC 28215For Sale
 MLS ID #4415242, Sena Sweargen, Century 21 Providence Realty. Canopy MLS as distributed by MLS GRID
 - $379,9004 bd3 ba2.3k sqft6215 Paw Village Rd, Charlotte, NC 28214For SaleMLS ID #4432466, Isabelle Burbank, Helen Adams Realty. Canopy MLS as distributed by MLS GRID
- $468,9004 bd4 ba2.4k sqftSeven Oaks, Charlotte, NC 28215For SaleMLS ID #4412884, Vimal Patel, Vimal Realty LLC. Canopy MLS as distributed by MLS GRID
- $379,0003 bd3 ba2.3k sqft9534 Bradstreet Commons Way, Charlotte, NC 28215For SaleMLS ID #4398378, Sophia Spearman, Coldwell Banker Realty. Canopy MLS as distributed by MLS GRID
- $410,0004 bd3 ba2.2k sqft9812 Rocky Ford Club Rd, Charlotte, NC 28269For SaleMLS ID #4358727, Nikunj Patel, Vimal Realty LLC. Canopy MLS as distributed by MLS GRID
- $379,9003 bd3 ba1.9k sqft7838 Cafferty Cir, Charlotte, NC 28215For SaleMLS ID #4419885, Kirk Hanson, Coldwell Banker- CK Select. Canopy MLS as distributed by MLS GRID
- $425,0004 bd3 ba2k sqft10730 Downpatrick Pl, Charlotte, NC 28262For SaleMLS ID #4420930, Nikunj Patel, Vimal Realty LLC. Canopy MLS as distributed by MLS GRID
- $380,0003 bd3 ba1.6k sqft4509 Doves Nest Ct, Matthews, NC 28105For SaleMLS ID #4423003, Megan Long, COMPASS. Canopy MLS as distributed by MLS GRID
- $410,0003 bd3 ba1.8k sqft2527 Austyn Joey Dr, Charlotte, NC 28214For SaleMLS ID #4404980, Lawrence Amasa, Daniel Colin Realty. Canopy MLS as distributed by MLS GRID
- $439,9004 bd3 ba2.2k sqft6102 Tesh Ct, Charlotte, NC 28269For SaleMLS ID #4400291, Michelle Robinson, EXP Realty LLC Ballantyne. Canopy MLS as distributed by MLS GRID
- $379,9004 bd3 ba2.6k sqft9013 Broad Ridge Ct, Charlotte, NC 28269For SaleMLS ID #4411688, Steve Metarelis, OfferPad Brokerage LLC. Canopy MLS as distributed by MLS GRID
- $325,0004 bd3 ba1.9k sqft11811 Cheviott Hill Ln, Charlotte, NC 28213For SaleMLS ID #4424370, Zanthia Hastings, Real Broker, LLC. Canopy MLS as distributed by MLS GRID
- $439,0004 bd3 ba2.7k sqft8211 Pamplin Ct, Charlotte, NC 28273For SaleMLS ID #4431729, Tony Karak, Better Homes and Garden Real Estate Paracle. Canopy MLS as distributed by MLS GRID
- $390,0003 bd3 ba2.2k sqft3636 Alexander Forest Dr, Charlotte, NC 28269For SaleMLS ID #4421592, Brian Connaughton, CRG Real Estate. Canopy MLS as distributed by MLS GRID
- $379,9004 bd3 ba1.9k sqft2003 Verde Creek Rd, Charlotte, NC 28214For SaleMLS ID #4414903, Steve Metarelis, OfferPad Brokerage LLC. Canopy MLS as distributed by MLS GRID
- $399,0004 bd3 ba1.7k sqft3808 Nuthatch Dr, Indian Trail, NC 28079For SaleMLS ID #4416585, Rick Lopez, EXP Realty LLC Ballantyne. Canopy MLS as distributed by MLS GRID
- $380,0003 bd3 ba2.1k sqft6215 Woodland Commons Dr, Charlotte, NC 28269For SaleMLS ID #4432348, Kara Coll, COMPASS. Canopy MLS as distributed by MLS GRID
