Turnkey Perfection with NO HOA & LVP Flooring Throughout!
This beautifully renovated 4-bedroom, 2.5-bathroom single-family home offers modern living with total freedom. Located in a highly desirable community with no HOA fees or restrictions, the property features gorgeous, brand-new Luxury Vinyl Plank (LVP) flooring all around the house—completely carpet-free! Enjoy fresh interior paint and fully remodeled, spa-like bathrooms. The updated kitchen comes complete with brand-new stainless steel appliances. Commuting is a breeze with quick, convenient access to both I-485 and I-85. Move right in and enjoy!
Active
$425,000
10730 Downpatrick Pl, Charlotte, NC 28262
4beds
2,019sqft
Single Family Residence
Built in 1985
0.28 Acres Lot
$416,100 Zestimate®
$211/sqft
$-- HOA
What's special
Fresh interior paintLvp flooring throughoutCompletely carpet-freeFully remodeled spa-like bathroomsUpdated kitchenBrand-new stainless steel appliances
- 37 days
- 139
- 17
Zillow last checked:
Listing updated:
Listed by:
Nikunj Patel nikunjrealtor@gmail.com,
Vimal Realty LLC,
Snehal Patel,
Vimal Realty LLC
Source: Canopy MLS as distributed by MLS GRID,MLS#: 4420930
Facts & features
Interior
Bedrooms & bathrooms
- Bedrooms: 4
- Bathrooms: 3
- Full bathrooms: 2
- 1/2 bathrooms: 1
Primary bedroom
- Level: Upper
Bedroom s
- Level: Upper
Bedroom s
- Level: Upper
Bedroom s
- Level: Upper
Bedroom s
- Level: Upper
Bathroom full
- Level: Upper
Bathroom full
- Level: Upper
Bathroom half
- Level: Main
Breakfast
- Level: Main
Dining area
- Level: Main
Family room
- Level: Main
Kitchen
- Level: Main
Laundry
- Level: Upper
Living room
- Level: Main
Heating
- Central
Cooling
- Central Air
Appliances
- Included: Dishwasher, Electric Cooktop, Electric Oven, Electric Water Heater, Exhaust Fan, Microwave
- Laundry: Electric Dryer Hookup, Laundry Room, Upper Level, Washer Hookup
Features
- Flooring: Vinyl
- Has basement: No
- Fireplace features: Family Room
Interior area
- Total structure area: 2,019
- Total interior livable area: 2,019 sqft
- Finished area above ground: 2,019
- Finished area below ground: 0
Property
Parking
- Total spaces: 1
- Parking features: Attached Garage, Garage on Main Level
- Attached garage spaces: 1
Features
- Levels: Two
- Stories: 2
- Entry location: Main
- Patio & porch: Front Porch
Lot
- Size: 0.28 Acres
Details
- Parcel number: 05125217
- Zoning: N1-A
- Special conditions: Standard
Construction
Type & style
- Home type: SingleFamily
- Property subtype: Single Family Residence
Materials
- Vinyl
- Foundation: Slab
- Roof: Composition
Condition
- New construction: No
- Year built: 1985
Utilities & green energy
- Sewer: Public Sewer
- Water: City
Community & HOA
Community
- Security: Smoke Detector(s)
- Subdivision: Wexford
Location
- Region: Charlotte
Financial & listing details
- Price per square foot: $211/sqft
- Tax assessed value: $307,700
- Date on market: 9/7/2026
- Cumulative days on market: 37 days
- Listing terms: Cash,Conventional,FHA,VA Loan
- Road surface type: Concrete, Paved
Estimated market value
$416,100
$395,000 - $437,000
$2,079/mo
Price history
| Date | Event | Price |
|---|---|---|
| 9/7/2026 | Listed for sale | $425,000+66.7%$211/sqft |
Source:  Canopy MLS as distributed by MLS GRID #4420930 Report a problem Canopy MLS as distributed by MLS GRID #4420930 Report a problem | ||
| 4/9/2026 | Sold | $255,000$126/sqft |
Source: Public Record Report a problem | ||
Public tax history
| Year | Property taxes | Tax assessment |
|---|---|---|
| 2025 | -- | $307,700 |
| 2024 | -- | $307,700 |
| 2023 | -- | $307,700 +81.4% |
| 2022 | -- | $169,600 |
| 2021 | -- | $169,600 |
| 2020 | -- | $169,600 |
| 2019 | $1,728 +22% | $169,600 +65.6% |
| 2018 | $1,417 +2.8% | $102,400 |
| 2017 | $1,379 | $102,400 |
| 2016 | $1,379 | $102,400 |
| 2015 | $1,379 +0.1% | $102,400 -11% |
| 2014 | $1,377 | $115,100 |
| 2013 | -- | $115,100 |
| 2012 | -- | $115,100 |
| 2011 | -- | $115,100 -5% |
| 2010 | -- | $121,100 |
| 2009 | -- | $121,100 |
| 2008 | -- | $121,100 |
| 2007 | -- | $121,100 |
| 2006 | -- | $121,100 |
| 2005 | -- | $121,100 |
| 2004 | -- | $121,100 |
| 2003 | -- | $121,100 +9.3% |
| 2002 | -- | $110,780 |
| 2001 | -- | $110,780 |
| 2000 | -- | $110,780 |
Find assessor info on the county website
Monthly payment
Est. payment
Payment breakdown
Explore the cost of this home by adjusting the details. Changes won't be saved.Climate risks
Neighborhood: Harris-Houston
Nearby schools
Schools provided by the listing agent
- Elementary: Stoney Creek
- Middle: James Martin
- High: Julius L. Chambers
Source: Canopy MLS as distributed by MLS GRID. This data may not be complete. We recommend contacting the local school district to confirm school assignments for this home.


Similar homes
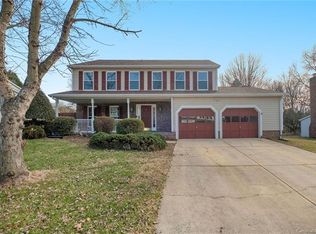
- $425,0004 bd3 ba1.9k sqft6800 Ludwig Dr, Charlotte, NC 28215For Sale

 MLS ID #4421027, Nicolas Dominguez Pedreros, Votta Realty. Canopy MLS as distributed by MLS GRID
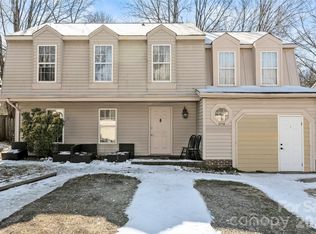
 - $459,0004 bd3 ba2.5k sqft7731 Beaker Ct, Charlotte, NC 28269For Sale
 MLS ID #4410357, SheAh Zhu, Honeynest Realty LLC. Canopy MLS as distributed by MLS GRID
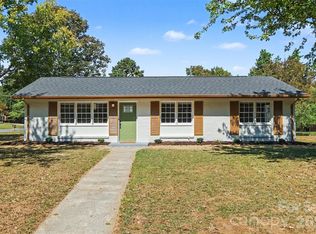
 - $420,0003 bd2 ba1.2k sqft3801 Hillock Ct, Charlotte, NC 28215For Sale
 MLS ID #4432395, Dayra Paredes Sendik, Carolina Living Associates LLC. Canopy MLS as distributed by MLS GRID
 - $439,0005 bd3 ba2.3k sqft702 Foxborough Rd, Charlotte, NC 28213For Sale
 MLS ID #4421648, Tracey Vail, Vail Realty LLC. Canopy MLS as distributed by MLS GRID
 - $484,9005 bd3 ba2.7k sqft520 Grantham Ln, Charlotte, NC 28262For SaleMLS ID #4389594, Johnny Bhagrattee Guerrero, JRBG Realty LLC. Canopy MLS as distributed by MLS GRID
- $439,9004 bd3 ba2.2k sqft6102 Tesh Ct, Charlotte, NC 28269For SaleMLS ID #4400291, Michelle Robinson, EXP Realty LLC Ballantyne. Canopy MLS as distributed by MLS GRID
- $409,0004 bd2 ba1.5k sqft4400 Strangford Ave, Charlotte, NC 28215For SaleMLS ID #4422804, Beth Anklin Ivey, ProStead Realty. Canopy MLS as distributed by MLS GRID
- $449,9993 bd3 ba1.8k sqft7030 Delta Lake Dr, Charlotte, NC 28215For SaleMLS ID #4406791, Emperatriz Frazzetto Monasterio, NorthGroup Real Estate LLC. Canopy MLS as distributed by MLS GRID
- $420,0004 bd3 ba2.2k sqft10409 Northwoods Forest Dr, Charlotte, NC 28214For SaleMLS ID #4421652, Felicia Long, Coldwell Banker Realty. Canopy MLS as distributed by MLS GRID
- $475,0004 bd3 ba2.7k sqft4015 Thistledown Ct, Charlotte, NC 28269For SaleMLS ID #4415073, Carolyn Russ, Carolyn Russ Realty Group LLC. Canopy MLS as distributed by MLS GRID
- $410,0004 bd3 ba2.2k sqft9812 Rocky Ford Club Rd, Charlotte, NC 28269For SaleMLS ID #4358727, Nikunj Patel, Vimal Realty LLC. Canopy MLS as distributed by MLS GRID
- $379,9004 bd3 ba2.6k sqft9013 Broad Ridge Ct, Charlotte, NC 28269For SaleMLS ID #4411688, Steve Metarelis, OfferPad Brokerage LLC. Canopy MLS as distributed by MLS GRID
- $424,9005 bd3 ba2.8k sqft10740 Roxbury Ct, Charlotte, NC 28214For SaleMLS ID #4424971, Maria Ochoa, COMPASS. Canopy MLS as distributed by MLS GRID
- $428,5003 bd3 ba2.2k sqft6312 Lantern Ridge Rd, Charlotte, NC 28215New ConstructionMLS ID #4417299, Lorena Pujols, United Real Estate-Queen City. Canopy MLS as distributed by MLS GRID
- $380,0004 bd2 ba1.4k sqft3001 Dalecrest Dr, Charlotte, NC 28269For SaleMLS ID #4425220, Linda Rivas Diaz, Future Homes Realty Inc. Canopy MLS as distributed by MLS GRID
- $429,0004 bd2 ba1.5k sqft4710 Carving Tree Dr, Mint Hill, NC 28227For SaleMLS ID #4416653, Katie Crosby, Better Real Estate Carolina. Canopy MLS as distributed by MLS GRID
- $384,9004 bd3 ba2.2k sqft10304 Shady Rest Ln, Charlotte, NC 28214For SaleMLS ID #4397605, Steve Metarelis, OfferPad Brokerage LLC. Canopy MLS as distributed by MLS GRID
- $390,0003 bd3 ba2.2k sqft3636 Alexander Forest Dr, Charlotte, NC 28269For SaleMLS ID #4421592, Brian Connaughton, CRG Real Estate. Canopy MLS as distributed by MLS GRID
- $419,0003 bd2 ba1.3k sqft3724 Cobbleridge Dr, Charlotte, NC 28215For SaleMLS ID #4362889, Joshua Drown, The McDevitt Agency. Canopy MLS as distributed by MLS GRID
- $419,9003 bd3 ba1.7k sqft1425 Ebenezer Rd, China Grove, NC 28023For SaleMLS ID #4431343, Tammy Fox, Lantern Realty & Development, LLC. Canopy MLS as distributed by MLS GRID
