**WELCOME HOME to spacious, single-level living in the desirable Wellington community!** Tucked near the end of a quiet cul-de-sac, this gorgeous, generously sized ranch-style home offers approximately 2,756 square feet with 4 bedrooms, 2.5 baths and the space, character and flexibility today's buyers are searching for.
Step inside to soaring vaulted ceilings, beautiful architectural details and an inviting floor plan filled with natural light. The updated kitchen features granite countertops, freshly styled cabinetry and an open connection to the living area, where a cozy fireplace creates the perfect gathering place. A split-bedroom layout provides added privacy, while generous closets and storage make everyday living easy.
Outside, enjoy mature landscaping, a spacious lot and the convenience of a detached 2-car garage. Recent improvements including a newer roof, multiple newer windows and updated exterior details add even more appeal.
And the lifestyle doesn't stop at the front door! Wellington offers community amenities including a swimming pool, tennis/sport courts, recreation areas and walking trails, with a public golf course nearby. Convenient access to shopping, dining and major Charlotte thoroughfares makes this location ideal for enjoying everything the area has to offer.
**Looking for a different path to homeownership? Ask about available creative purchase opportunities, including potential lease-to-own and seller-financing options, subject to seller approval and mutually acceptable terms.**
Come experience the space, comfort and possibilities of 4015 Thistledown Court. This isn't simply a house—it's an opportunity to make your next move feel like home.
Active
$499,000
4015 Thistledown Ct, Charlotte, NC 28269
4beds
2,769sqft
Single Family Residence
Built in 1987
0.3 Acres Lot
$-- Zestimate®
$180/sqft
$59/mo HOA
What's special
Multiple newer windowsCozy fireplaceUpdated exterior detailsSoaring vaulted ceilingsBeautiful architectural detailsMature landscapingSpacious lot
- 5 days |
- 911 |
- 50 |
Zillow last checked:
Listing updated:
Listed by:
Carolyn Russ carolynrussrealtor@gmail.com,
Carolyn Russ Realty Group LLC
Source: Canopy MLS as distributed by MLS GRID,MLS#: 4415073
Facts & features
Interior
Bedrooms & bathrooms
- Bedrooms: 4
- Bathrooms: 3
- Full bathrooms: 2
- 1/2 bathrooms: 1
- Main level bedrooms: 4
Primary bedroom
- Features: Ceiling Fan(s), En Suite Bathroom, Walk-In Closet(s)
- Level: Main
Bedroom s
- Level: Main
Bedroom s
- Level: Main
Bedroom s
- Level: Main
Bathroom full
- Level: Main
Bathroom half
- Level: Main
Other
- Level: Main
Dining area
- Level: Main
Dining room
- Level: Main
Flex space
- Level: Main
Kitchen
- Level: Main
Laundry
- Level: Main
Living room
- Level: Main
Heating
- Electric, Other
Cooling
- Central Air
Appliances
- Included: Convection Oven, Dishwasher, Microwave
- Laundry: In Hall
Features
- Has basement: No
- Fireplace features: Other - See Remarks
Interior area
- Total structure area: 2,769
- Total interior livable area: 2,769 sqft
- Finished area above ground: 2,769
- Finished area below ground: 0
Property
Parking
- Total spaces: 2
- Parking features: Detached Garage, Garage on Main Level
- Garage spaces: 2
Features
- Levels: One
- Stories: 1
Lot
- Size: 0.3 Acres
Details
- Parcel number: 02731108
- Zoning: N1-A
- Special conditions: Standard
Construction
Type & style
- Home type: SingleFamily
- Property subtype: Single Family Residence
Materials
- Brick Full
- Foundation: Slab
Condition
- New construction: No
- Year built: 1987
Utilities & green energy
- Sewer: Public Sewer
- Water: City
Community & HOA
Community
- Subdivision: Wellington
HOA
- Has HOA: Yes
- HOA fee: $176 quarterly
- HOA name: Wellington HOA
- HOA phone: 704-565-5009
Location
- Region: Charlotte
Financial & listing details
- Price per square foot: $180/sqft
- Tax assessed value: $445,500
- Annual tax amount: $3,591
- Date on market: 8/15/2026
- Cumulative days on market: 46 days
- Listing terms: Cash,Conventional,FHA,Lease Purchase,VA Loan
- Road surface type: Concrete
Estimated market value
Not available
Estimated sales range
Not available
$2,434/mo
Price history
| Date | Event | Price |
|---|---|---|
| 8/15/2026 | Listed for sale | $499,000-5.8%$180/sqft |
Source:  Canopy MLS as distributed by MLS GRID #4415073 Report a problem Canopy MLS as distributed by MLS GRID #4415073 Report a problem | ||
| 7/30/2026 | Listing removed | $530,000$191/sqft |
Source: Canopy MLS as distributed by MLS GRID #4395561 Report a problem | ||
| 7/3/2026 | Price change | $530,000-3.6%$191/sqft |
Source: Canopy MLS as distributed by MLS GRID #4395561 Report a problem | ||
| 6/19/2026 | Listed for sale | $550,000+52.8%$199/sqft |
Source: Canopy MLS as distributed by MLS GRID #4395561 Report a problem | ||
| 9/10/2021 | Sold | $360,000$130/sqft |
Source: Canopy MLS as distributed by MLS GRID #3744635 Report a problem | ||
| 8/10/2021 | Pending sale | $360,000$130/sqft |
Source: Canopy MLS as distributed by MLS GRID #3744635 Report a problem | ||
| 7/29/2021 | Price change | $360,000-4.3%$130/sqft |
Source: Canopy MLS as distributed by MLS GRID #3744635 Report a problem | ||
| 7/15/2021 | Price change | $376,000-2.3%$136/sqft |
Source: Canopy MLS as distributed by MLS GRID #3744635 Report a problem | ||
| 7/2/2021 | Price change | $385,000-2.5%$139/sqft |
Source: Canopy MLS as distributed by MLS GRID #3744635 Report a problem | ||
| 5/26/2021 | Listed for sale | $395,000+18.3%$143/sqft |
Source: Canopy MLS as distributed by MLS GRID #3744635 Report a problem | ||
| 5/6/2021 | Sold | $334,000+33.9%$121/sqft |
Source: Public Record Report a problem | ||
| 4/25/2008 | Listing removed | $249,500$90/sqft |
Source: Homes & Land Report a problem | ||
| 2/2/2008 | Listed for sale | $249,500+4%$90/sqft |
Source: Homes & Land Report a problem | ||
| 12/12/2007 | Sold | $240,000-3.6%$87/sqft |
Source: Public Record Report a problem | ||
| 9/4/2007 | Listed for sale | $249,000+30%$90/sqft |
Source: Homes & Land Report a problem | ||
| 9/27/1999 | Sold | $191,500$69/sqft |
Source: Public Record Report a problem | ||
Public tax history
| Year | Property taxes | Tax assessment |
|---|---|---|
| 2025 | $3,591 +1.8% | $445,500 |
| 2024 | $3,527 +3.5% | $445,500 |
| 2023 | $3,407 +19.9% | $445,500 +58.3% |
| 2022 | $2,841 | $281,400 |
| 2021 | -- | $281,400 |
| 2020 | -- | $281,400 |
| 2019 | $2,807 +7.2% | $281,400 +45.1% |
| 2018 | $2,619 +2.1% | $194,000 |
| 2017 | $2,565 | $194,000 |
| 2016 | $2,565 | $194,000 |
| 2015 | $2,565 +0.4% | $194,000 |
| 2014 | $2,554 | -- |
| 2013 | -- | $194,000 |
| 2012 | -- | $194,000 |
| 2011 | -- | $194,000 +5.1% |
| 2010 | -- | $184,600 |
| 2009 | -- | $184,600 |
| 2008 | -- | $184,600 |
| 2007 | -- | $184,600 |
| 2006 | -- | $184,600 |
| 2005 | -- | $184,600 |
| 2004 | -- | $184,600 |
| 2003 | -- | $184,600 +3.4% |
| 2002 | -- | $178,500 |
| 2001 | -- | $178,500 |
| 2000 | -- | $178,500 |
Find assessor info on the county website
Monthly payment
Est. payment
Payment breakdown
Explore the cost of this home by adjusting the details. Changes won't be saved.Climate risks
Neighborhood: Prosperity Village
Nearby schools
GreatSchools rating
- 7/10Croft Community ElementaryGrades: PK-5Distance: 1.5 mi
- 2/10Ridge Road Middle SchoolGrades: 6-8Distance: 2 mi
- 4/10Mallard Creek HighGrades: 9-12Distance: 1.1 mi
- $426,4004 bd2 ba2.1k sqft4009 Thistledown Ct, Charlotte, NC 28269Off Market
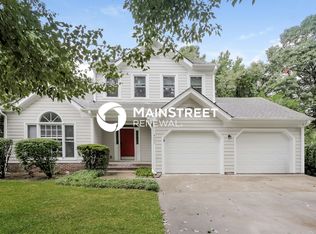
- $440,3004 bd2 ba2.4k sqft4022 Trehurst Ct, Charlotte, NC 28269Off Market

- $476,1004 bd2 ba2.7k sqft4016 Trehurst Ct, Charlotte, NC 28269Off Market
- $493,3003 bd2 ba3.2k sqft4014 Thistledown Ct, Charlotte, NC 28269Off Market
- $430,5003 bd3 ba1.9k sqft10115 Katelyn Dr, Charlotte, NC 28269Off Market
- $488,2005 bd2 ba2.9k sqft4008 Thistledown Ct, Charlotte, NC 28269Off Market
- $499,7004 bd3 ba2.6k sqft4005 Thistledown Ct, Charlotte, NC 28269Off Market
- $483,2004 bd2 ba2.9k sqft4012 Trehurst Ct, Charlotte, NC 28269Off Market
A local agent can set up tours, give advice and negotiate with sellers.
Similar homes
- $450,0004 bd3 ba2k sqft5936 Downfield Wood Dr, Charlotte, NC 28269For Sale
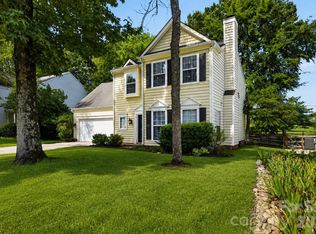
 MLS ID #4413592, Latoya Dillard, Bloom Realty. Canopy MLS as distributed by MLS GRID
 - $515,0004 bd3 ba2.6k sqft3616 Linden Berry Ln, Charlotte, NC 28269For Sale
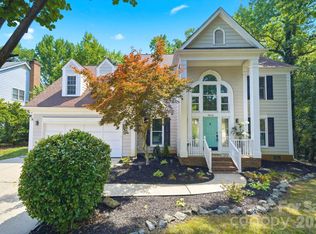 MLS ID #4398496, Rebecca Bouknight, Southern Homes of the Carolinas, Inc. Canopy MLS as distributed by MLS GRID
 - $459,0004 bd3 ba2.5k sqft7731 Beaker Ct, Charlotte, NC 28269For Sale
 MLS ID #4410357, SheAh Zhu, Honeynest Realty LLC. Canopy MLS as distributed by MLS GRID
 - $499,9005 bd4 ba3.1k sqft10916 Tower Oak Dr, Charlotte, NC 28269For Sale
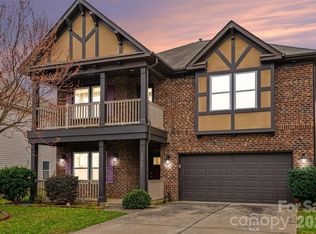 MLS ID #4352118, Haya Freitekh, NorthGroup Real Estate LLC. Canopy MLS as distributed by MLS GRID
 - $455,0004 bd3 ba2.2k sqft6102 Tesh Ct, Charlotte, NC 28269For SaleMLS ID #4400291, Michelle Robinson, EXP Realty LLC Ballantyne. Canopy MLS as distributed by MLS GRID
- $395,0004 bd3 ba2.5k sqft4923 Eagle Creek Dr, Charlotte, NC 28269For SaleMLS ID #4397626, Joshua Hong, Keller Williams Ballantyne Area. Canopy MLS as distributed by MLS GRID
- $425,0004 bd3 ba2.2k sqft6813 Neuhoff Ln, Charlotte, NC 28269For SaleMLS ID #4400846, Crystal Redfern, Keller Williams South Park. Canopy MLS as distributed by MLS GRID
- $440,0005 bd3 ba2.6k sqft9406 Golden Pond Dr, Charlotte, NC 28269For SaleMLS ID #4403076, Stacey McDowell, 1st Choice Properties Inc. Canopy MLS as distributed by MLS GRID
- $409,9005 bd3 ba2.7k sqft5011 Elementary View Dr, Charlotte, NC 28269For SaleMLS ID #4407861, Yolanda Rhodes, COMPASS. Canopy MLS as distributed by MLS GRID
- $493,0005 bd3 ba2.7k sqft520 Grantham Ln, Charlotte, NC 28262For SaleMLS ID #4389594, Johnny Bhagrattee Guerrero, JRBG Realty LLC. Canopy MLS as distributed by MLS GRID
- $369,9003 bd3 ba1.7k sqft12021 Mourning Dove Ln, Charlotte, NC 28269For SaleMLS ID #4408173, Brandon Jackson, Better Homes and Garden Real Estate Paracle. Canopy MLS as distributed by MLS GRID
- $385,0004 bd3 ba2.1k sqft2823 Forest Grove Ct, Charlotte, NC 28269For SaleMLS ID #4398307, Kara Coll, COMPASS. Canopy MLS as distributed by MLS GRID
- $517,5004 bd3 ba2.4k sqft11630 Clingman Ln, Charlotte, NC 28214For SaleMLS ID #4402284, Scott Byerly, RE/MAX Executive. Canopy MLS as distributed by MLS GRID
- $707,0005 bd5 ba3.6k sqft3801 Hayden Dr, Charlotte, NC 28269For SaleMLS ID #4389993, Catherine Macias, Carolina Premier Real Estate Group LLC. Canopy MLS as distributed by MLS GRID
- $525,0004 bd3 ba2.8k sqft8357 Bampton Dr, Concord, NC 28027For SaleMLS ID #4392254, Paul Gomez, NorthGroup Real Estate LLC. Canopy MLS as distributed by MLS GRID
- $399,0003 bd3 ba2.3k sqft10724 Downpatrick Pl, Charlotte, NC 28262For SaleMLS ID #4407710, Tony Karak, Better Homes and Garden Real Estate Paracle. Canopy MLS as distributed by MLS GRID
- $425,0004 bd3 ba2.4k sqft10706 Hellebore Rd, Charlotte, NC 28213For SaleMLS ID #4409890, Latricia Gilmore, Carod Properties. Canopy MLS as distributed by MLS GRID
- $425,0004 bd4 ba2k sqft9902 Forest Dr, Charlotte, NC 28216For SaleMLS ID #4391851, Mike Morrell, Keller Williams Connected. Canopy MLS as distributed by MLS GRID
- $499,0004 bd3 ba2.3k sqft8048 Hunley Ridge Rd, Matthews, NC 28104For SaleMLS ID #4395882, Gillian Boatright, RE/MAX Executive. Canopy MLS as distributed by MLS GRID
- $518,9004 bd3 ba2.5k sqft11007 Secotan Ln, Matthews, NC 28105For SaleMLS ID #4393288, Katie Burton, Realty One Group Revolution. Canopy MLS as distributed by MLS GRID
