Welcome home to this spacious 4BR/2.5BA home in sought-after Highland Creek! The main level features an inviting great room, formal dining room with chair rail and picture-frame molding, and a bright kitchen with granite countertops, white cabinetry, subway tile backsplash, stainless steel appliances, breakfast bar, and breakfast area overlooking the backyard. Upstairs, the spacious primary suite offers a vaulted ceiling, private bath, and generous closet space. Two additional bedrooms and a large 4th bedroom/bonus room provide plenty of flexibility for a home office, media room, playroom, or guest space. Enjoy the outdoors in the fenced, tree-lined backyard with no homes directly behind, featuring a patio, tiered deck, and pergola. Major bonus: the furnace and A/C were replaced in November 2025! Located in amenity-rich Highland Creek with convenient access to schools, shopping, dining, and major thoroughfares. A wonderful place to call home!
Active
$450,000
5936 Downfield Wood Dr, Charlotte, NC 28269
4beds
2,060sqft
Single Family Residence
Built in 1994
0.19 Acres Lot
$-- Zestimate®
$218/sqft
$71/mo HOA
What's special
Tiered deckBreakfast barSubway tile backsplashPrivate bathGenerous closet spaceTwo additional bedroomsInviting great room
- 3 days |
- 332 |
- 26 |
Likely to sell faster than
Zillow last checked:
Listing updated:
Listed by:
Latoya Dillard latoya@latoyadillard.com,
Bloom Realty
Source: Canopy MLS as distributed by MLS GRID,MLS#: 4413592
Facts & features
Interior
Bedrooms & bathrooms
- Bedrooms: 4
- Bathrooms: 3
- Full bathrooms: 2
- 1/2 bathrooms: 1
Primary bedroom
- Level: Upper
Bedroom s
- Level: Upper
Bedroom s
- Level: Upper
Bathroom half
- Level: Main
Bathroom full
- Level: Upper
Bathroom full
- Level: Main
Other
- Level: Upper
Breakfast
- Level: Main
Dining room
- Level: Main
Great room
- Level: Main
Kitchen
- Level: Main
Laundry
- Level: Upper
Heating
- Forced Air, Natural Gas
Cooling
- Central Air
Appliances
- Included: Dishwasher, Disposal, Electric Range, Gas Water Heater, Microwave
- Laundry: Electric Dryer Hookup, In Hall, Laundry Closet, Upper Level, Washer Hookup
Features
- Has basement: No
- Fireplace features: Great Room, Wood Burning
Interior area
- Total structure area: 2,060
- Total interior livable area: 2,060 sqft
- Finished area above ground: 2,060
- Finished area below ground: 0
Property
Parking
- Total spaces: 2
- Parking features: Driveway, Attached Garage, Garage Faces Front, Garage on Main Level
- Attached garage spaces: 2
- Has uncovered spaces: Yes
Features
- Levels: Two
- Stories: 2
- Fencing: Back Yard,Fenced
Lot
- Size: 0.19 Acres
Details
- Parcel number: 02948131
- Zoning: R-9PUD
- Special conditions: Standard
Construction
Type & style
- Home type: SingleFamily
- Property subtype: Single Family Residence
Materials
- Vinyl
- Foundation: Slab
Condition
- New construction: No
- Year built: 1994
Utilities & green energy
- Sewer: Public Sewer
- Water: City
Community & HOA
Community
- Subdivision: Highland Creek
HOA
- Has HOA: Yes
- HOA fee: $212 quarterly
- HOA name: William Douglas Management
- HOA phone: 704-347-8900
Location
- Region: Charlotte
Financial & listing details
- Price per square foot: $218/sqft
- Tax assessed value: $375,000
- Annual tax amount: $3,050
- Date on market: 8/20/2026
- Cumulative days on market: 3 days
- Listing terms: Cash,Conventional,FHA,VA Loan
- Exclusions: Reolink camera do not convey.
- Road surface type: Concrete, Paved
Estimated market value
Not available
Estimated sales range
Not available
Not available
Price history
| Date | Event | Price |
|---|---|---|
| 8/20/2026 | Listed for sale | $450,000+7.9%$218/sqft |
Source:  Canopy MLS as distributed by MLS GRID #4413592 Report a problem Canopy MLS as distributed by MLS GRID #4413592 Report a problem | ||
| 10/26/2023 | Sold | $417,000$202/sqft |
Source: Canopy MLS as distributed by MLS GRID #4067606 Report a problem | ||
| 9/8/2023 | Listed for sale | $417,000+70.2%$202/sqft |
Source: Canopy MLS as distributed by MLS GRID #4067606 Report a problem | ||
| 10/4/2017 | Listing removed | $245,000$119/sqft |
Source: Allen Tate Steele Creek #3311210 Report a problem | ||
| 10/4/2017 | Listed for sale | $245,000$119/sqft |
Source: Allen Tate Steele Creek #3311210 Report a problem | ||
| 9/29/2017 | Sold | $245,000$119/sqft |
Source: Canopy MLS as distributed by MLS GRID #3311210 Report a problem | ||
| 8/23/2017 | Pending sale | $245,000$119/sqft |
Source: Allen Tate Steele Creek #3311210 Report a problem | ||
| 8/15/2017 | Listed for sale | $245,000+29%$119/sqft |
Source: Allen Tate Steele Creek #3311210 Report a problem | ||
| 4/8/2015 | Sold | $189,900$92/sqft |
Source: Canopy MLS as distributed by MLS GRID #3065379 Report a problem | ||
| 3/5/2015 | Pending sale | $189,900$92/sqft |
Source: CENTURY 21 First Choice #3065379 Report a problem | ||
| 2/24/2015 | Listed for sale | $189,900+23.3%$92/sqft |
Source: Century 21 First Choice #3065379 Report a problem | ||
| 3/21/2011 | Sold | $154,000-3.7%$75/sqft |
Source: Public Record Report a problem | ||
| 6/19/2010 | Listed for sale | $159,900+3.5%$78/sqft |
Source: Allen Tate Company #947583 Report a problem | ||
| 12/6/1999 | Sold | $154,500$75/sqft |
Source: Public Record Report a problem | ||
Public tax history
| Year | Property taxes | Tax assessment |
|---|---|---|
| 2025 | $3,050 +1.9% | $375,000 |
| 2024 | $2,993 +3.6% | $375,000 |
| 2023 | $2,890 +15.4% | $375,000 +52.1% |
| 2022 | $2,504 +0.4% | $246,500 |
| 2021 | $2,493 +0.3% | $246,500 |
| 2020 | $2,486 +0.6% | $246,500 |
| 2019 | $2,470 +2.4% | $246,500 +38.3% |
| 2018 | $2,411 +2.2% | $178,200 |
| 2017 | $2,360 | $178,200 |
| 2016 | $2,360 | $178,200 |
| 2015 | $2,360 +0.4% | $178,200 |
| 2014 | $2,351 | -- |
| 2013 | -- | $178,200 |
| 2012 | -- | $178,200 +0.7% |
| 2011 | -- | $177,000 +11.5% |
| 2010 | -- | $158,700 |
| 2009 | -- | $158,700 |
| 2008 | -- | $158,700 |
| 2007 | -- | $158,700 |
| 2006 | -- | $158,700 |
| 2005 | -- | $158,700 |
| 2004 | -- | $158,700 |
| 2003 | -- | $158,700 +4.2% |
| 2002 | -- | $152,260 |
| 2001 | -- | $152,260 |
| 2000 | -- | $152,260 |
Find assessor info on the county website
Monthly payment
Est. payment
Payment breakdown
Explore the cost of this home by adjusting the details. Changes won't be saved.Climate risks
Neighborhood: Highland Creek
Nearby schools
GreatSchools rating
- 7/10Highland Creek ElementaryGrades: K-5Distance: 0.3 mi
- 2/10Ridge Road Middle SchoolGrades: 6-8Distance: 0.2 mi
- 4/10Mallard Creek HighGrades: 9-12Distance: 0.8 mi
Schools provided by the listing agent
- Elementary: Highland Creek
- Middle: Ridge Road
- High: Mallard Creek
Source: Canopy MLS as distributed by MLS GRID. This data may not be complete. We recommend contacting the local school district to confirm school assignments for this home.
- $411,8003 bd3 ba1.9k sqft5932 Downfield Wood Dr, Charlotte, NC 28269Off Market
- $413,1003 bd3 ba1.9k sqft5932 Downfield Wood Dr #26, Charlotte, NC 28269Off Market

- $389,9003 bd2 ba1.8k sqft5940 Downfield Wood Dr, Charlotte, NC 28269Off Market
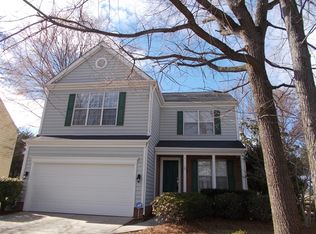
- $385,2004 bd2 ba1.7k sqft5928 Downfield Wood Dr, Charlotte, NC 28269Off Market
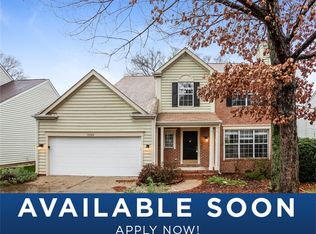
- $400,0004 bd3 ba1.7k sqft6004 Downfield Wood Dr, Charlotte, NC 28269Sold
- $393,4004 bd3 ba1.7k sqft5937 Downfield Wood Dr, Charlotte, NC 28269Off Market
- $414,6003 bd3 ba1.8k sqft5941 Downfield Wood Dr, Charlotte, NC 28269Off Market
- $408,3003 bd2 ba1.9k sqft5924 Downfield Wood Dr, Charlotte, NC 28269Off Market
A local agent can set up tours, give advice and negotiate with sellers.
Similar homes
- $445,0004 bd3 ba2.2k sqft6102 Tesh Ct, Charlotte, NC 28269For Sale

 MLS ID #4400291, Michelle Robinson, EXP Realty LLC Ballantyne. Canopy MLS as distributed by MLS GRID
 - $440,0004 bd3 ba2.3k sqft12119 Meadow Post Ln, Charlotte, NC 28269For Sale
 MLS ID #4400578, Erica Fried, DASH Carolina. Canopy MLS as distributed by MLS GRID
 - $443,9003 bd3 ba2.2k sqft7711 Taymouth Ln, Charlotte, NC 28269For Sale
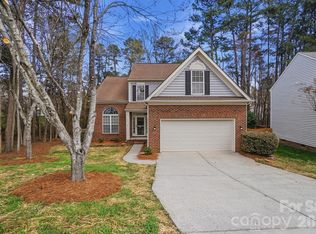 MLS ID #4387689, Samuel Nueman, Nueman Real Estate Inc. Canopy MLS as distributed by MLS GRID
 - $459,0004 bd3 ba2.5k sqft7731 Beaker Ct, Charlotte, NC 28269For Sale
 MLS ID #4410357, SheAh Zhu, Honeynest Realty LLC. Canopy MLS as distributed by MLS GRID
 - $375,0003 bd3 ba2.1k sqft7533 Lady Bank Dr, Charlotte, NC 28269For SaleMLS ID #4399616, Kristen Bernard, Keller Williams South Park. Canopy MLS as distributed by MLS GRID
- $423,0004 bd3 ba2.2k sqft9812 Rocky Ford Club Rd, Charlotte, NC 28269For SaleMLS ID #4358727, Nikunj Patel, Vimal Realty LLC. Canopy MLS as distributed by MLS GRID
- $425,0004 bd3 ba2.2k sqft6813 Neuhoff Ln, Charlotte, NC 28269For SaleMLS ID #4400846, Crystal Redfern, Keller Williams South Park. Canopy MLS as distributed by MLS GRID
- $399,0003 bd3 ba1.8k sqft10404 Haddington Dr NW, Charlotte, NC 28269For SaleMLS ID #4412907, Paige Moody, Mackey Realty LLC. Canopy MLS as distributed by MLS GRID
- $395,0004 bd3 ba2.5k sqft4923 Eagle Creek Dr, Charlotte, NC 28269For SaleMLS ID #4397626, Joshua Hong, Keller Williams Ballantyne Area. Canopy MLS as distributed by MLS GRID
- $428,5005 bd3 ba2.6k sqft9406 Golden Pond Dr, Charlotte, NC 28269For SaleMLS ID #4403076, Stacey McDowell, 1st Choice Properties Inc. Canopy MLS as distributed by MLS GRID
- $395,0003 bd3 ba2.3k sqft11343 Fox Hill Dr, Charlotte, NC 28269For SaleMLS ID #4370223, Pete Dorninger, Redfin Corporation. Canopy MLS as distributed by MLS GRID
- $389,9004 bd3 ba2.6k sqft9013 Broad Ridge Ct, Charlotte, NC 28269For SaleMLS ID #4411688, Steve Metarelis, OfferPad Brokerage LLC. Canopy MLS as distributed by MLS GRID
- $420,0005 bd3 ba2.4k sqft6403 Sackett Way, Charlotte, NC 28269For SaleMLS ID #4389336, Courtney Charzuk, Coldwell Banker Realty. Canopy MLS as distributed by MLS GRID
- $389,9003 bd3 ba1.5k sqft5107 Bentgrass Run Dr, Charlotte, NC 28269For SaleMLS ID #4369528, Steve Metarelis, OfferPad Brokerage LLC. Canopy MLS as distributed by MLS GRID
- $529,9005 bd3 ba2.5k sqft7711 Abbotsinch Ct, Charlotte, NC 28269For SaleMLS ID #4397485, Hollie Sims, Coldwell Banker Realty. Canopy MLS as distributed by MLS GRID
- $344,9003 bd3 ba1.8k sqft8401 Redstone View Dr, Charlotte, NC 28269For SaleMLS ID #4397005, Robert Salmons, Entera Realty LLC. Canopy MLS as distributed by MLS GRID
- $425,0004 bd3 ba2.4k sqft10706 Hellebore Rd, Charlotte, NC 28213For SaleMLS ID #4409890, Latricia Gilmore, Carod Properties. Canopy MLS as distributed by MLS GRID
- $378,9004 bd3 ba2k sqft9524 Robert Burns Ct, Charlotte, NC 28213For SaleMLS ID #4411368, Rory Cummins, EXP Realty LLC Ballantyne. Canopy MLS as distributed by MLS GRID
- $435,0003 bd3 ba1.5k sqft12530 Newstead Rd, Huntersville, NC 28078For SaleMLS ID #4411792, Don Gomez, C-A-RE Realty. Canopy MLS as distributed by MLS GRID
- $370,0004 bd3 ba2.2k sqft2238 Clonmel Pl, Charlotte, NC 28262For SaleMLS ID #4411442, John Bolos, Keller Williams South Park. Canopy MLS as distributed by MLS GRID
