Welcome to this beautifully updated 3BR/2.5BA home with a spacious bonus room in the highly desirable HIGHLAND CREEK community. BRAND NEW HVAC. The open and inviting floor plan features LVP flooring throughout the main level, with formal living and dining rooms on one side and a cozy family room with a fireplace on the other—perfect for relaxing or entertaining.
At the heart of the home, the kitchen and breakfast area overlook the private, wooded, fenced backyard. The kitchen offers stainless steel appliances, including the refrigerator, along with generous counter space and updated white cabinetry. Step outside to the gorgeous deck—ideal for grilling, entertaining, or simply enjoying the peaceful backyard setting.
Upstairs, the spacious primary suite provides a comfortable retreat with an en-suite bath featuring LVP flooring, dual vanities, a garden tub, a separate shower, and an oversized walk-in closet. Two additional bedrooms, a full hall bath, and a large bonus room complete the second floor, offering flexible space for a media room, playroom, or home office.
Enjoy access to FOUR EXPANSIVE OUTDOOR POOLS, LIGHTED TENNIS, AND AN 18-HOLE CHAMPIONSHIP GOLF COURSE. With miles of scenic WALKING TRAILS and multiple PLAYGROUNDS, this home offers the ideal balance of neighborhood charm and city convenience.
Active
$443,900
7711 Taymouth Ln, Charlotte, NC 28269
3beds
2,219sqft
Single Family Residence
Built in 1996
0.22 Acres Lot
$436,200 Zestimate®
$200/sqft
$128/mo HOA
What's special
Spacious bonus roomSeparate showerPrivate wooded fenced backyardGenerous counter spaceOversized walk-in closetDual vanitiesTwo additional bedrooms
- 93 days
- 427
- 25
Zillow last checked:
Listing updated:
Listed by:
Samuel Nueman Sam@NRESells.com,
Nueman Real Estate Inc,
KJ Barnes,
Nueman Real Estate Inc
Source: Canopy MLS as distributed by MLS GRID,MLS#: 4387689
Facts & features
Interior
Bedrooms & bathrooms
- Bedrooms: 3
- Bathrooms: 3
- Full bathrooms: 2
- 1/2 bathrooms: 1
Primary bedroom
- Features: Ceiling Fan(s), En Suite Bathroom, Walk-In Closet(s)
- Level: Upper
Bedroom s
- Features: Ceiling Fan(s)
- Level: Upper
Bedroom s
- Features: Ceiling Fan(s)
- Level: Upper
Bathroom half
- Level: Main
Bathroom full
- Features: Garden Tub
- Level: Upper
Bathroom full
- Level: Upper
Bonus room
- Level: Upper
Breakfast
- Level: Main
Dining room
- Level: Main
Great room
- Features: Ceiling Fan(s), Open Floorplan
- Level: Main
Kitchen
- Features: Open Floorplan
- Level: Main
Laundry
- Level: Main
Other
- Level: Main
Heating
- Forced Air, Natural Gas
Cooling
- Central Air
Appliances
- Included: Dishwasher, Electric Range, Gas Water Heater, Microwave, Refrigerator
- Laundry: Electric Dryer Hookup, Laundry Room, Main Level
Features
- Soaking Tub, Open Floorplan, Pantry, Walk-In Closet(s)
- Flooring: Carpet, Vinyl
- Doors: Storm Door(s)
- Has basement: No
- Fireplace features: Great Room
Interior area
- Total structure area: 2,219
- Total interior livable area: 2,219 sqft
- Finished area above ground: 2,219
- Finished area below ground: 0
Property
Parking
- Total spaces: 2
- Parking features: Driveway, Attached Garage, Garage on Main Level
- Attached garage spaces: 2
- Has uncovered spaces: Yes
Features
- Levels: Two
- Stories: 2
- Entry location: Main
- Patio & porch: Deck, Front Porch
- Pool features: Community
- Fencing: Fenced
Lot
- Size: 0.22 Acres
- Features: Corner Lot, Wooded
Details
- Parcel number: 02953142
- Zoning: R9 PUD
- Special conditions: Standard
Construction
Type & style
- Home type: SingleFamily
- Property subtype: Single Family Residence
Materials
- Brick Partial, Vinyl
- Foundation: Crawl Space
Condition
- New construction: No
- Year built: 1996
Utilities & green energy
- Sewer: Public Sewer
- Water: City
Community & HOA
Community
- Features: Clubhouse, Fitness Center, Game Court, Golf, Picnic Area, Playground, Pond, Recreation Area, Sidewalks, Sport Court, Street Lights, Tennis Court(s), Walking Trails
- Subdivision: Highland Creek
HOA
- Has HOA: Yes
- HOA fee: $385 quarterly
- HOA name: Hawthorne Management
- HOA phone: 704-377-0114
Location
- Region: Charlotte
Financial & listing details
- Price per square foot: $200/sqft
- Tax assessed value: $396,900
- Annual tax amount: $3,218
- Date on market: 5/29/2026
- Cumulative days on market: 88 days
- Listing terms: Cash,Conventional,FHA,VA Loan
- Road surface type: Concrete, Paved
Estimated market value
$436,200
$414,000 - $458,000
$2,360/mo
Price history
| Date | Event | Price |
|---|---|---|
| 5/29/2026 | Listed for sale | $443,900+23.3%$200/sqft |
Source:  Canopy MLS as distributed by MLS GRID #4387689 Report a problem Canopy MLS as distributed by MLS GRID #4387689 Report a problem | ||
| 12/23/2025 | Sold | $360,000+5.8%$162/sqft |
Source: Public Record Report a problem | ||
| 6/1/2021 | Sold | $340,333+6.4%$153/sqft |
Source: Canopy MLS as distributed by MLS GRID #3735270 Report a problem | ||
| 5/2/2021 | Listed for sale | $320,000+64.1%$144/sqft |
Source:  Keller Williams #3735270 Report a problem Keller Williams #3735270 Report a problem | ||
| 1/29/2009 | Sold | $195,000-8.2%$88/sqft |
Source: Public Record Report a problem | ||
| 10/4/2008 | Price change | $212,500-3.4%$96/sqft |
Source: Keller Williams Realty #798768 Report a problem | ||
| 8/9/2008 | Price change | $219,9000%$99/sqft |
Source: Keller Williams Realty #798768 Report a problem | ||
| 6/28/2008 | Listed for sale | $220,000+12.8%$99/sqft |
Source: Keller Williams Realty #798768 Report a problem | ||
| 2/28/2006 | Sold | $195,000+14.7%$88/sqft |
Source: Public Record Report a problem | ||
| 8/21/2000 | Sold | $170,000+3%$77/sqft |
Source: Public Record Report a problem | ||
| 10/30/1997 | Sold | $165,000$74/sqft |
Source: Public Record Report a problem | ||
Public tax history
| Year | Property taxes | Tax assessment |
|---|---|---|
| 2025 | $3,218 +1.9% | $396,900 |
| 2024 | $3,159 +3.6% | $396,900 |
| 2023 | $3,050 +12.3% | $396,900 +47.9% |
| 2022 | $2,716 +0.4% | $268,400 |
| 2021 | $2,705 +0.3% | $268,400 |
| 2020 | $2,697 +0.6% | $268,400 |
| 2019 | $2,682 +4.5% | $268,400 +41.3% |
| 2018 | $2,566 +2.1% | $190,000 |
| 2017 | $2,513 | $190,000 |
| 2016 | $2,513 | $190,000 |
| 2015 | $2,513 +0.4% | $190,000 |
| 2014 | $2,502 | -- |
| 2013 | -- | $190,000 |
| 2012 | -- | $190,000 |
| 2011 | -- | $190,000 +10.2% |
| 2010 | -- | $172,400 |
| 2009 | -- | $172,400 |
| 2008 | -- | $172,400 |
| 2007 | -- | $172,400 |
| 2006 | -- | $172,400 |
| 2005 | -- | $172,400 |
| 2004 | -- | $172,400 |
| 2003 | -- | $172,400 -0.2% |
| 2002 | -- | $172,790 |
| 2001 | -- | $172,790 |
| 2000 | -- | $172,790 |
Find assessor info on the county website
Monthly payment
Est. payment
Payment breakdown
Explore the cost of this home by adjusting the details. Changes won't be saved.Climate risks
Neighborhood: Highland Creek
Nearby schools
Schools provided by the listing agent
- Elementary: Highland Creek
- Middle: Ridge Road
- High: Mallard Creek
Source: Canopy MLS as distributed by MLS GRID. This data may not be complete. We recommend contacting the local school district to confirm school assignments for this home.
Similar homes
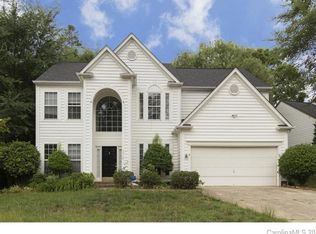
- $450,0004 bd3 ba2k sqft5936 Downfield Wood Dr, Charlotte, NC 28269For Sale
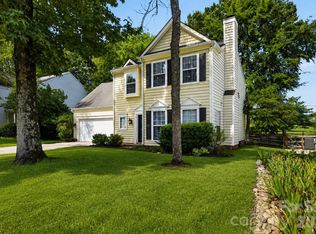
 MLS ID #4413592, Latoya Dillard, Bloom Realty. Canopy MLS as distributed by MLS GRID
 - $490,0004 bd3 ba2.5k sqft5923 Swanston Dr, Charlotte, NC 28269For Sale
 MLS ID #4402491, Lisa Belk, Mark Spain Real Estate. Canopy MLS as distributed by MLS GRID
 - $445,0004 bd3 ba2.2k sqft6102 Tesh Ct, Charlotte, NC 28269For Sale
 MLS ID #4400291, Michelle Robinson, EXP Realty LLC Ballantyne. Canopy MLS as distributed by MLS GRID
 - $415,0003 bd3 ba2.1k sqft5805 Swanston Dr, Charlotte, NC 28269For Sale
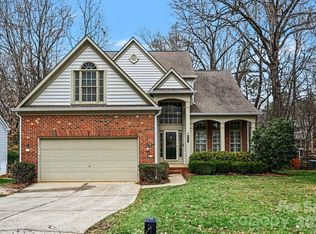 MLS ID #4345984, Lisa Belk, Mark Spain Real Estate. Canopy MLS as distributed by MLS GRID
 - $375,0004 bd3 ba2.1k sqft2823 Forest Grove Ct, Charlotte, NC 28269For SaleMLS ID #4398307, Kara Coll, COMPASS. Canopy MLS as distributed by MLS GRID
- $459,0004 bd3 ba2.5k sqft7731 Beaker Ct, Charlotte, NC 28269For SaleMLS ID #4410357, SheAh Zhu, Honeynest Realty LLC. Canopy MLS as distributed by MLS GRID
- $423,0004 bd3 ba2.2k sqft9812 Rocky Ford Club Rd, Charlotte, NC 28269For SaleMLS ID #4358727, Nikunj Patel, Vimal Realty LLC. Canopy MLS as distributed by MLS GRID
- $428,5005 bd3 ba2.6k sqft9406 Golden Pond Dr, Charlotte, NC 28269For SaleMLS ID #4403076, Stacey McDowell, 1st Choice Properties Inc. Canopy MLS as distributed by MLS GRID
- $415,0004 bd3 ba2.1k sqft4630 Appley Mead Ln, Charlotte, NC 28269For SaleMLS ID #4357436, Nadia Kernytska, Dalton Wade, Inc.. Canopy MLS as distributed by MLS GRID
- $395,0004 bd3 ba2.5k sqft4923 Eagle Creek Dr, Charlotte, NC 28269For SaleMLS ID #4397626, Joshua Hong, Keller Williams Ballantyne Area. Canopy MLS as distributed by MLS GRID
- $389,9004 bd3 ba2.6k sqft9013 Broad Ridge Ct, Charlotte, NC 28269For SaleMLS ID #4411688, Steve Metarelis, OfferPad Brokerage LLC. Canopy MLS as distributed by MLS GRID
- $389,9003 bd3 ba1.5k sqft5107 Bentgrass Run Dr, Charlotte, NC 28269For SaleMLS ID #4369528, Steve Metarelis, OfferPad Brokerage LLC. Canopy MLS as distributed by MLS GRID
- $442,5004 bd2 ba1.9k sqft1577 Bay Meadows Ave NW, Concord, NC 28027For SaleMLS ID #4414498, Venelin Ivanov, Howard Hanna Allen Tate Charlotte South. Canopy MLS as distributed by MLS GRID
- $344,9003 bd3 ba1.8k sqft8401 Redstone View Dr, Charlotte, NC 28269For SaleMLS ID #4397005, Robert Salmons, Entera Realty LLC. Canopy MLS as distributed by MLS GRID
- $435,0003 bd3 ba1.5k sqft12530 Newstead Rd, Huntersville, NC 28078For SaleMLS ID #4411792, Don Gomez, C-A-RE Realty. Canopy MLS as distributed by MLS GRID
- $529,9005 bd3 ba2.5k sqft7711 Abbotsinch Ct, Charlotte, NC 28269For SaleMLS ID #4397485, Hollie Sims, Coldwell Banker Realty. Canopy MLS as distributed by MLS GRID
- $499,9005 bd4 ba3.1k sqft10916 Tower Oak Dr, Charlotte, NC 28269For SaleMLS ID #4352118, Haya Freitekh, NorthGroup Real Estate LLC. Canopy MLS as distributed by MLS GRID
- $425,0004 bd3 ba2.4k sqft10706 Hellebore Rd, Charlotte, NC 28213For SaleMLS ID #4409890, Latricia Gilmore, Carod Properties. Canopy MLS as distributed by MLS GRID
- $493,0005 bd3 ba2.7k sqft520 Grantham Ln, Charlotte, NC 28262For SaleMLS ID #4389594, Johnny Bhagrattee Guerrero, JRBG Realty LLC. Canopy MLS as distributed by MLS GRID
- $450,0003 bd3 ba2.2k sqft5361 Brickyard Terrace Ct, Concord, NC 28027For SaleMLS ID #4408847, Matt Wright, Keller Williams Ballantyne Area. Canopy MLS as distributed by MLS GRID
