Looking for modern and extra space? You have found THE ONE! This beautiful 2,700+ sq ft home is located in the sought-after neighborhood of Withrow Downs. The foyer leads to an open-concept floor plan, including formal dining room, family room w/ gas fireplace, dining and kitchen area. Soft-Close shaker style cabinets & hardware accompanied by beautiful granite counter tops and all-stainless appliances to convey. Large pantry w/ built-in shelves. Main floor features a flex room with a full bath next to it that can serve many functions. Also, on main additional room can be ideally used for a home office. 2nd floor showcases a Huge Primary Suite with oversized Dual-Head shower, ample walk-in closet w/built-in closet system. All baths include New Tile, New Toilets, New Quartz Countertop vanities, Shower niches giving them the perfect touch. Three additional generous size bedrooms, excellent closet space in all bedrooms, great for your belongings. Full bath providing plenty of extra-living space. New washer box in laundry. All New Light fixtures throughout including recess lighting. New LVP Waterproof flooring throughout main and New Carpet installed. Freshly Painted with modern colors, ceilings have been resurfaced for a smooth look. Abundance of natural light throughout. This Permitted Renovation Home checks all the boxes perfectly outfitted for family entertaining and gathering in a fantastic location.
Active
Price cut: $5K (9/11)
$484,900
520 Grantham Ln, Charlotte, NC 28262
5beds
2,719sqft
Single Family Residence
Built in 2003
0.23 Acres Lot
$477,500 Zestimate®
$178/sqft
$33/mo HOA
What's special
Oversized dual-head showerShower nichesDining and kitchen areaBeautiful granite counter topsAll-stainless appliancesHuge primary suiteNew quartz countertop vanities
- 138 days
- 371
- 59
Zillow last checked:
Listing updated:
Listed by:
Johnny Bhagrattee Guerrero jrbgrealtyllc@gmail.com,
JRBG Realty LLC
Source: Canopy MLS as distributed by MLS GRID,MLS#: 4389594
Facts & features
Interior
Bedrooms & bathrooms
- Bedrooms: 5
- Bathrooms: 3
- Full bathrooms: 3
- Main level bedrooms: 1
Primary bedroom
- Level: Upper
Heating
- Central
Cooling
- Central Air
Appliances
- Included: Dishwasher, Disposal, Gas Range, Gas Water Heater, Microwave, Refrigerator with Ice Maker, Tankless Water Heater
- Laundry: Electric Dryer Hookup, Laundry Room, Washer Hookup
Features
- Pantry, Walk-In Closet(s)
- Flooring: Carpet, Tile, Vinyl
- Doors: Screen Door(s)
- Windows: Insulated Windows
- Has basement: No
- Fireplace features: Family Room
Interior area
- Total structure area: 2,719
- Total interior livable area: 2,719 sqft
- Finished area above ground: 2,719
- Finished area below ground: 0
Video & virtual tour
Property
Parking
- Total spaces: 2
- Parking features: Attached Garage, Garage on Main Level
- Attached garage spaces: 2
Features
- Levels: Two
- Stories: 2
- Patio & porch: Patio
- Pool features: Community
Lot
- Size: 0.23 Acres
- Features: Level
Details
- Parcel number: 02906466
- Zoning: MX-2
- Special conditions: Standard
Construction
Type & style
- Home type: SingleFamily
- Architectural style: Traditional
- Property subtype: Single Family Residence
Materials
- Brick Partial, Vinyl
- Foundation: Slab
Condition
- New construction: No
- Year built: 2003
Utilities & green energy
- Sewer: Public Sewer
- Water: City
Community & HOA
Community
- Features: Cabana
- Security: Carbon Monoxide Detector(s), Smoke Detector(s)
- Subdivision: Withrow Downs Ii
HOA
- Has HOA: Yes
- HOA fee: $390 annually
- HOA name: William Douglas
Location
- Region: Charlotte
Financial & listing details
- Price per square foot: $178/sqft
- Tax assessed value: $390,100
- Date on market: 6/4/2026
- Cumulative days on market: 138 days
- Listing terms: Cash,Conventional,FHA,VA Loan
- Road surface type: Concrete, Paved
Estimated market value
$477,500
$454,000 - $501,000
$2,784/mo
Price history
| Date | Event | Price |
|---|---|---|
| 9/11/2026 | Price change | $484,900-1%$178/sqft |
Source:  Canopy MLS as distributed by MLS GRID #4389594 Report a problem Canopy MLS as distributed by MLS GRID #4389594 Report a problem | ||
| 9/3/2026 | Price change | $489,900-0.6%$180/sqft |
Source: Canopy MLS as distributed by MLS GRID #4389594 Report a problem | ||
| 7/22/2026 | Price change | $493,000-1.4%$181/sqft |
Source: Canopy MLS as distributed by MLS GRID #4389594 Report a problem | ||
| 6/4/2026 | Listed for sale | $499,900+38.3%$184/sqft |
Source: Canopy MLS as distributed by MLS GRID #4389594 Report a problem | ||
| 3/2/2026 | Sold | $361,500-14.9%$133/sqft |
Source: Public Record Report a problem | ||
| 10/31/2025 | Listing removed | $425,000$156/sqft |
Source: Canopy MLS as distributed by MLS GRID #4285458 Report a problem | ||
| 7/25/2025 | Listed for sale | $425,000+110.9%$156/sqft |
Source: Canopy MLS as distributed by MLS GRID #4285458 Report a problem | ||
| 12/5/2003 | Sold | $201,500$74/sqft |
Source: Public Record Report a problem | ||
Public tax history
| Year | Property taxes | Tax assessment |
|---|---|---|
| 2025 | -- | $390,100 |
| 2024 | -- | $390,100 |
| 2023 | -- | $390,100 +61.4% |
| 2022 | -- | $241,700 |
| 2021 | -- | $241,700 |
| 2020 | -- | $241,700 |
| 2019 | $2,424 +2.7% | $241,700 +39.6% |
| 2018 | $2,360 +2.9% | $173,100 |
| 2017 | $2,294 | $173,100 |
| 2016 | $2,294 | $173,100 |
| 2015 | $2,294 +0.4% | $173,100 |
| 2014 | $2,285 | -- |
| 2013 | -- | $173,100 |
| 2012 | -- | $173,100 |
| 2011 | -- | $173,100 -8.8% |
| 2010 | -- | $189,900 |
| 2009 | -- | $189,900 |
| 2008 | -- | $189,900 |
| 2007 | -- | $189,900 |
| 2006 | -- | $189,900 |
| 2005 | -- | $189,900 |
| 2004 | -- | $189,900 +533% |
| 2003 | -- | $30,000 |
| 2002 | -- | $30,000 |
Find assessor info on the county website
Monthly payment
Est. payment
Payment breakdown
Explore the cost of this home by adjusting the details. Changes won't be saved.Climate risks
Neighborhood: Mallard Creek - Withrow Downs


Similar homes
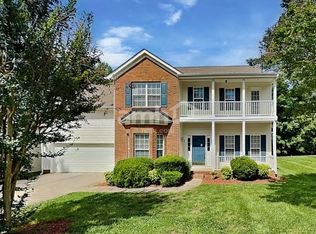
- $475,0004 bd3 ba2.7k sqft4015 Thistledown Ct, Charlotte, NC 28269For Sale
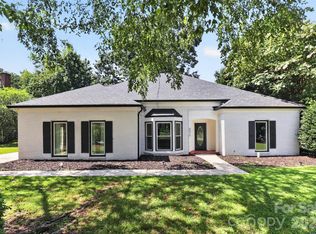
 MLS ID #4415073, Carolyn Russ, Carolyn Russ Realty Group LLC. Canopy MLS as distributed by MLS GRID
 - $459,0004 bd3 ba2.5k sqft7731 Beaker Ct, Charlotte, NC 28269For Sale
 MLS ID #4410357, SheAh Zhu, Honeynest Realty LLC. Canopy MLS as distributed by MLS GRID
 - $410,0005 bd3 ba2.6k sqft9406 Golden Pond Dr, Charlotte, NC 28269For Sale
 MLS ID #4432742, Stacey McDowell, 1st Choice Properties Inc. Canopy MLS as distributed by MLS GRID
 - $434,5004 bd3 ba2.5k sqft11621 Fox Trot Dr, Charlotte, NC 28269For Sale
 MLS ID #4417369, Jason Abernethy, Howard Hanna Allen Tate Huntersville. Canopy MLS as distributed by MLS GRID
 - $439,9004 bd3 ba2.2k sqft6102 Tesh Ct, Charlotte, NC 28269For SaleMLS ID #4400291, Michelle Robinson, EXP Realty LLC Ballantyne. Canopy MLS as distributed by MLS GRID
- $395,0004 bd3 ba2.3k sqft10706 Hellebore Rd, Charlotte, NC 28213For SaleMLS ID #4409890, Latricia Gilmore, Carod Properties. Canopy MLS as distributed by MLS GRID
- $550,0004 bd3 ba3.1k sqft6213 Knightsgate Ct, Charlotte, NC 28269For SaleMLS ID #4370550, Chris Simmons, Keller Williams South Park. Canopy MLS as distributed by MLS GRID
- $609,0004 bd4 ba3.2k sqft10108 Lampkin Way, Charlotte, NC 28269For SaleMLS ID #4419211, Colleen Posey, Howard Hanna Allen Tate Charlotte South. Canopy MLS as distributed by MLS GRID
- $395,0004 bd3 ba2.5k sqft4923 Eagle Creek Dr, Charlotte, NC 28269For SaleMLS ID #4397626, Joshua Hong, Keller Williams Ballantyne Area. Canopy MLS as distributed by MLS GRID
- $449,9004 bd3 ba2.2k sqft2540 Oakboro Ln, Charlotte, NC 28214For SaleMLS ID #4428581, Timothy Brummett, Coldwell Banker Realty. Canopy MLS as distributed by MLS GRID
- $399,9005 bd3 ba3.2k sqft6324 Carpentaria Ct, Charlotte, NC 28215For SaleMLS ID #4419448, Carrie Hatfield, COMPASS. Canopy MLS as distributed by MLS GRID
- $515,0005 bd3 ba2.6k sqft15817 Prestwoods Ln, Huntersville, NC 28078For SaleMLS ID #4375192, Vann Boger, Keller Williams South Park. Canopy MLS as distributed by MLS GRID
- $375,0003 bd3 ba2.1k sqft5726 Swanston Dr, Charlotte, NC 28269For SaleMLS ID #4425561, Paul Yancey, Southern Homes of the Carolinas, Inc. Canopy MLS as distributed by MLS GRID
- $424,9005 bd3 ba2.8k sqft10740 Roxbury Ct, Charlotte, NC 28214For SaleMLS ID #4424971, Maria Ochoa, COMPASS. Canopy MLS as distributed by MLS GRID
- $519,9003 bd3 ba2.9k sqft4112 Deerfield Dr NW, Concord, NC 28027For SaleMLS ID #4406358, Rob McGuirt, Charlotte Select Properties LLC. Canopy MLS as distributed by MLS GRID
- $649,9005 bd3 ba3.1k sqft4519 Crownvista Dr, Charlotte, NC 28269For SaleMLS ID #4410670, Tiffany Davis, Realty One Group Revolution. Canopy MLS as distributed by MLS GRID
- $550,0004 bd3 ba3.6k sqft1213 Boyden Pl NW, Concord, NC 28027For SaleMLS ID #4419628, Tina Anderson, EXP Realty LLC. Canopy MLS as distributed by MLS GRID
- $439,9993 bd3 ba2.5k sqft514 Tack Ln, Midland, NC 28107For SaleMLS ID #4430261, Liz Hallman, Lantern Realty & Development, LLC. Canopy MLS as distributed by MLS GRID
- $585,0005 bd3 ba2.7k sqft10250 Paper Birch Dr, Charlotte, NC 28215For SaleMLS ID #4379500, Craig LePage, EXP Realty LLC Mooresville. Canopy MLS as distributed by MLS GRID
- $482,5004 bd2 ba2.1k sqft7166 Barleywood Dr, Locust, NC 28097For SaleMLS ID #4399178, Jennifer Hoyle, Real Broker, LLC. Canopy MLS as distributed by MLS GRID
