GOLF COURSE VIEWS + PRIVATE SALTWATER POOL in sought-after Highland Creek! Overlooking the 7th hole, this light-filled home features soaring ceilings, a dramatic wall of windows, and an updated kitchen w/ large island, gas range, and updated shaker cabinets. The main-level primary suite offers 2 x walk-in closet, an en-suite bath, and direct outdoor access. Upstairs features spacious bedrooms plus a versatile bed/bonus room with built-in sauna. Outside, enjoy golf course views from the expansive deck and an in-ground saltwater pool within the fenced backyard. Highland Creek offers multiple pools, tennis/pickleball courts, parks, playgrounds, walking trails, clubhouse, fitness center & more. Convenient to I-485, I-85, shopping & dining!
Active
$665,000
4519 Crownvista Dr, Charlotte, NC 28269
5beds
3,193sqft
Single Family Residence
Built in 1992
0.25 Acres Lot
$-- Zestimate®
$208/sqft
$71/mo HOA
What's special
In-ground saltwater poolSoaring ceilingsBuilt-in saunaSpacious bedroomsExpansive deckLarge islandFenced backyard
- 21 days |
- 1,909 |
- 155 |
Likely to sell faster than
Zillow last checked:
Listing updated:
Listed by:
Tiffany Davis homesbytiffanydavis@gmail.com,
Realty One Group Revolution
Source: Canopy MLS as distributed by MLS GRID,MLS#: 4410670
Facts & features
Interior
Bedrooms & bathrooms
- Bedrooms: 5
- Bathrooms: 3
- Full bathrooms: 2
- 1/2 bathrooms: 1
- Main level bedrooms: 1
Primary bedroom
- Features: En Suite Bathroom, Walk-In Closet(s)
- Level: Main
Bedroom s
- Level: Upper
Bedroom s
- Level: Upper
Bedroom s
- Level: Upper
Bathroom half
- Level: Main
Bathroom full
- Features: Garden Tub
- Level: Main
Bathroom full
- Level: Upper
Other
- Features: Sauna, Walk-In Closet(s)
- Level: Upper
Dining room
- Level: Main
Other
- Level: Main
Kitchen
- Features: Kitchen Island, Open Floorplan
- Level: Main
Laundry
- Level: Main
Heating
- Forced Air, Natural Gas, Zoned
Cooling
- Central Air
Appliances
- Included: Dishwasher, Disposal, Gas Range, Microwave
- Laundry: Laundry Room, Main Level
Features
- Attic Other, Breakfast Bar, Built-in Features, Soaking Tub, Kitchen Island, Open Floorplan, Pantry, Sauna, Storage, Walk-In Closet(s)
- Has basement: No
- Attic: Other,Pull Down Stairs
Interior area
- Total structure area: 3,193
- Total interior livable area: 3,193 sqft
- Finished area above ground: 3,193
- Finished area below ground: 0
Property
Parking
- Total spaces: 2
- Parking features: Driveway, Attached Garage, Keypad Entry, On Street, Garage on Main Level
- Attached garage spaces: 2
- Has uncovered spaces: Yes
Features
- Levels: Two
- Stories: 2
- Patio & porch: Deck
- Has private pool: Yes
- Pool features: Community, In Ground, Outdoor Pool, Salt Water
- Fencing: Fenced,Full
- Has view: Yes
- View description: Golf Course
Lot
- Size: 0.25 Acres
- Features: Level, On Golf Course, Wooded, Views
Details
- Parcel number: 02943213
- Zoning: R-9PUD
- Special conditions: Standard
Construction
Type & style
- Home type: SingleFamily
- Property subtype: Single Family Residence
Materials
- Brick Partial
- Foundation: Crawl Space
Condition
- New construction: No
- Year built: 1992
Utilities & green energy
- Sewer: Public Sewer
- Water: City
Community & HOA
Community
- Features: Clubhouse, Fitness Center, Golf, Picnic Area, Playground, Sidewalks, Street Lights, Tennis Court(s), Walking Trails
- Subdivision: Highland Creek
HOA
- Has HOA: Yes
- HOA fee: $212 quarterly
- HOA name: William Douglas Management
- HOA phone: 704-347-8900
Location
- Region: Charlotte
Financial & listing details
- Price per square foot: $208/sqft
- Tax assessed value: $488,500
- Annual tax amount: $3,921
- Date on market: 8/7/2026
- Cumulative days on market: 21 days
- Listing terms: Cash,Conventional,VA Loan
- Exclusions: see agent remarks
- Road surface type: Concrete, Paved
Estimated market value
Not available
Estimated sales range
Not available
Not available
Price history
| Date | Event | Price |
|---|---|---|
| 8/7/2026 | Listed for sale | $665,000+15.7%$208/sqft |
Source:  Canopy MLS as distributed by MLS GRID #4410670 Report a problem Canopy MLS as distributed by MLS GRID #4410670 Report a problem | ||
| 1/27/2022 | Sold | $575,000$180/sqft |
Source: Canopy MLS as distributed by MLS GRID #3819043 Report a problem | ||
| 1/27/2022 | Pending sale | $575,000$180/sqft |
Source: Canopy MLS as distributed by MLS GRID #3819043 Report a problem | ||
| 1/9/2022 | Contingent | $575,000$180/sqft |
Source: Canopy MLS as distributed by MLS GRID #3819043 Report a problem | ||
| 1/9/2022 | Listed for sale | $575,000$180/sqft |
Source: Canopy MLS as distributed by MLS GRID #3819043 Report a problem | ||
| 11/20/2021 | Pending sale | $575,000$180/sqft |
Source:  RE/MAX International #3774731 Report a problem RE/MAX International #3774731 Report a problem | ||
| 11/20/2021 | Contingent | $575,000$180/sqft |
Source: Canopy MLS as distributed by MLS GRID #3774731 Report a problem | ||
| 11/19/2021 | Price change | $575,000-1.7%$180/sqft |
Source: Canopy MLS as distributed by MLS GRID #3774731 Report a problem | ||
| 11/8/2021 | Price change | $585,000-1.7%$183/sqft |
Source: Canopy MLS as distributed by MLS GRID #3774731 Report a problem | ||
| 10/17/2021 | Listed for sale | $595,000+71.8%$186/sqft |
Source: Canopy MLS as distributed by MLS GRID #3774731 Report a problem | ||
| 7/2/2021 | Sold | $346,419+39.1%$108/sqft |
Source: Public Record Report a problem | ||
| 9/15/1998 | Sold | $249,000$78/sqft |
Source: Public Record Report a problem | ||
Public tax history
| Year | Property taxes | Tax assessment |
|---|---|---|
| 2025 | $3,921 +1.8% | $488,500 |
| 2024 | $3,852 +3.5% | $488,500 |
| 2023 | $3,722 +8.4% | $488,500 +42.5% |
| 2022 | $3,435 +0.3% | $342,900 |
| 2021 | $3,424 +0.2% | $342,900 |
| 2020 | $3,416 +0.5% | $342,900 |
| 2019 | $3,401 +15.6% | $342,900 +56.9% |
| 2018 | $2,941 +2% | $218,600 |
| 2017 | $2,883 | $218,600 |
| 2016 | $2,883 | $218,600 |
| 2015 | $2,883 +0.5% | $218,600 |
| 2014 | $2,870 | -- |
| 2013 | -- | $218,600 |
| 2012 | -- | $218,600 |
| 2011 | -- | $218,600 -11.9% |
| 2010 | -- | $248,000 |
| 2009 | -- | $248,000 |
| 2008 | -- | $248,000 |
| 2007 | -- | $248,000 |
| 2006 | -- | $248,000 |
| 2005 | -- | $248,000 |
| 2004 | -- | $248,000 |
| 2003 | -- | $248,000 +4.2% |
| 2002 | -- | $238,060 |
| 2001 | -- | $238,060 |
| 2000 | -- | $238,060 |
Find assessor info on the county website
Monthly payment
Est. payment
Payment breakdown
Explore the cost of this home by adjusting the details. Changes won't be saved.Climate risks
Neighborhood: Highland Creek
Nearby schools
GreatSchools rating
- 7/10Highland Creek ElementaryGrades: K-5Distance: 0.7 mi
- 2/10Ridge Road Middle SchoolGrades: 6-8Distance: 0.8 mi
- 4/10Mallard Creek HighGrades: 9-12Distance: 1.1 mi
Schools provided by the listing agent
- Elementary: Highland Creek
- Middle: Ridge Road
- High: Mallard Creek
Source: Canopy MLS as distributed by MLS GRID. This data may not be complete. We recommend contacting the local school district to confirm school assignments for this home.
- $578,2005 bd3 ba3k sqft4527 Crownvista Dr, Charlotte, NC 28269Off Market
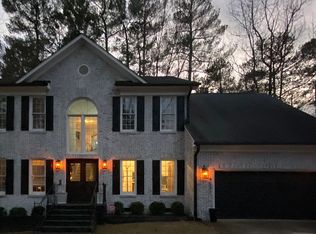
- $624,2005 bd3 ba3.2k sqft4513 Crownvista Dr, Charlotte, NC 28269Off Market
- $479,0004 bd3 ba2.7k sqft6401 Morningsong Ln, Charlotte, NC 28269For Sale

- $625,0005 bd3 ba3.1k sqft4533 Crownvista Dr, Charlotte, NC 28269Sold
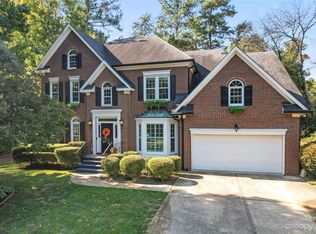
- $613,1004 bd2 ba3.5k sqft4507 Crownvista Dr, Charlotte, NC 28269Off Market
- $512,8004 bd2 ba2.6k sqft6402 Dawnmist Ln, Charlotte, NC 28269Off Market
- $553,3004 bd2 ba3k sqft6407 Morningsong Ln, Charlotte, NC 28269Off Market
- $586,1005 bd3 ba2.9k sqft4603 Crownvista Dr, Charlotte, NC 28269Off Market
A local agent can set up tours, give advice and negotiate with sellers.
Similar homes
- $570,0005 bd3 ba2.7k sqft8100 Laurel Run Dr, Charlotte, NC 28269For Sale

 MLS ID #4415263, Kawthar Suleiman, Alhambra Realty LLC. Canopy MLS as distributed by MLS GRID
 - $634,9005 bd3 ba3k sqft1854 Briarcrest Dr NW, Charlotte, NC 28269For Sale
 MLS ID #4392399, Lawrence Mahool, Helen Adams Realty. Canopy MLS as distributed by MLS GRID
 - $515,0004 bd3 ba2.6k sqft7513 Meridale Forest Dr, Charlotte, NC 28269For Sale
 MLS ID #4414384, Sean Rush, Keller Williams Unlimited. Canopy MLS as distributed by MLS GRID
 - $439,0003 bd3 ba2k sqft4219 Beauvista Dr, Charlotte, NC 28269For Sale
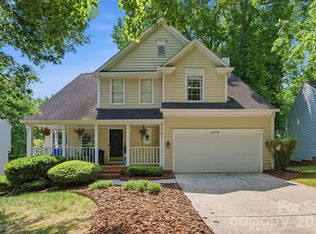 MLS ID #4404919, Melissa Small, Coldwell Banker Realty. Canopy MLS as distributed by MLS GRID
 - $475,0005 bd3 ba3.2k sqft11803 Eversfield Ln, Charlotte, NC 28269For SaleMLS ID #4402065, Ron Taylor, HoneyBee Real Estate. Canopy MLS as distributed by MLS GRID
- $459,0004 bd3 ba2.5k sqft7731 Beaker Ct, Charlotte, NC 28269For SaleMLS ID #4410357, SheAh Zhu, Honeynest Realty LLC. Canopy MLS as distributed by MLS GRID
- $445,0004 bd3 ba2.7k sqft11932 Fox Glen Rd, Charlotte, NC 28269For SaleMLS ID #4402298, Ritika Dhakane, ERA Live Moore. Canopy MLS as distributed by MLS GRID
- $649,0006 bd3 ba3.7k sqft1560 Duckhorn St NW, Concord, NC 28027For SaleMLS ID #4410376, Melissa Baker, Howard Hanna Allen Tate Charlotte South. Canopy MLS as distributed by MLS GRID
- $685,0005 bd3 ba3.3k sqft9625 Herringbone Ln NW, Concord, NC 28027For SaleMLS ID #4395640, Kirti Sobti, NorthGroup Real Estate LLC. Canopy MLS as distributed by MLS GRID
- $634,9004 bd3 ba2.5k sqft12609 Kemerton Ln, Huntersville, NC 28078For SaleMLS ID #4407714, Carol Buckanavage, Realty One Group Revolution. Canopy MLS as distributed by MLS GRID
- $635,0005 bd3 ba2.6k sqft15505 Davidson East Dr, Davidson, NC 28036For SaleMLS ID #4413352, Deepthi Mallakki Nagaveerappa, ERA Live Moore. Canopy MLS as distributed by MLS GRID
- $715,0005 bd4 ba3.6k sqft4223 Cherry Mill Ct, Huntersville, NC 28078For SaleMLS ID #4395858, Renee Hill, Angela Craghead Realty Group LLC. Canopy MLS as distributed by MLS GRID
- $699,9004 bd4 ba3k sqft13106 Chopin Ridge Rd, Huntersville, NC 28078For SaleMLS ID #4402804, Mike Hege, COMPASS. Canopy MLS as distributed by MLS GRID
- $625,0004 bd4 ba3.3k sqft10169 Castlebrooke Dr, Concord, NC 28027For SaleMLS ID #4409194, Melissa Zimmerman, Berkshire Hathaway HomeServices Carolinas Realty. Canopy MLS as distributed by MLS GRID
- $630,0005 bd5 ba3.3k sqft9815 Caledenia Dr, Huntersville, NC 28078For SaleMLS ID #4403205, Holly Viscount, Keller Williams South Park. Canopy MLS as distributed by MLS GRID
- $595,0004 bd3 ba2.3k sqft7724 Dinniston Dr, Huntersville, NC 28078For SaleMLS ID #4413809, Mary Spillman, Southern Homes of the Carolinas, Inc. Canopy MLS as distributed by MLS GRID
- $374,9003 bd3 ba1.8k sqft9025 Davis Crossing Ct, Charlotte, NC 28269For SaleMLS ID #4407034, Andrea Murray, EXP Realty LLC Ballantyne. Canopy MLS as distributed by MLS GRID
- $493,0005 bd3 ba2.7k sqft520 Grantham Ln, Charlotte, NC 28262For SaleMLS ID #4389594, Johnny Bhagrattee Guerrero, JRBG Realty LLC. Canopy MLS as distributed by MLS GRID
- $715,0004 bd3 ba3.9k sqft6410 Latta Springs Cir, Huntersville, NC 28078For SaleMLS ID #4381760, Holly Webster, Helen Adams Realty. Canopy MLS as distributed by MLS GRID
- $574,9995 bd3 ba3.8k sqft146 Trotter Ridge Dr, Mooresville, NC 28117For SaleMLS ID #4416789, Lisa Quinn, Quinn Real Estate Group. Canopy MLS as distributed by MLS GRID
