PRICE IMPROVEMENT + BUYER INCENTIVES!!!!!!
Welcome to this well maintained home in the highly sought after Fox Glen neighborhood offering the perfect blend of comfort, functionality, and community living.
Backyard of this property is a true retreat and so serene that you may not want to leave!
As you step inside into a welcoming foyer, you will find a very large flex area that can be a formal living or a play area or an office space or however you imagine. Then you have a very spacious formal dining area that has entry from the flex room as well as the kitchen. A well appointed kitchen with upgraded granite counter top SS appliances and a breakfast nook that overlooks the beautiful backyard. The open floor plan flows into the spacious living area with a fireplace.
On the second floor you will find spacious primary bedroom with expansive primary bath and a walk-in closet.
3 spacious secondary bedrooms share a hall bath. The bonus/media room on the second floor is a perfect space for your movie nights or as a game room or a music space, let your imagination flow!!
Located in a desirable community, residents enjoy access to a community pool, play area and side walks.
Minutes away from major highways, I77, 485 and conveniently located near shopping, dining, schools. This home offers the perfect combination of comfort, convenience, and neighborhood charm. Don't miss this opportunity to own a beautiful home— Schedule your private showing today!
The seller is offering $5000 as Buyer's Incentives towards Closing Costs with an acceptable offer.
Active
Price cut: $7K (9/11)
$438,000
11932 Fox Glen Rd, Charlotte, NC 28269
4beds
2,791sqft
Single Family Residence
Built in 1996
0.22 Acres Lot
$-- Zestimate®
$157/sqft
$45/mo HOA
What's special
Play areaSpacious formal dining areaOpen floor planCommunity poolWell appointed kitchenWelcoming foyerSs appliances
- 94 days
- 465
- 51
Zillow last checked:
Listing updated:
Listed by:
Ritika Dhakane ritikadhakane2024@gmail.com,
ERA Live Moore,
Deepthi Mallakki Nagaveerappa,
ERA Live Moore
Source: Canopy MLS as distributed by MLS GRID,MLS#: 4402298
Facts & features
Interior
Bedrooms & bathrooms
- Bedrooms: 4
- Bathrooms: 3
- Full bathrooms: 2
- 1/2 bathrooms: 1
Primary bedroom
- Level: Upper
Bedroom s
- Level: Upper
Bedroom s
- Level: Upper
Bedroom s
- Level: Upper
Bathroom half
- Level: Main
Bathroom full
- Level: Upper
Bathroom full
- Level: Upper
Bonus room
- Level: Upper
Dining room
- Level: Main
Flex space
- Level: Main
Kitchen
- Features: Breakfast Bar
- Level: Main
Laundry
- Level: Upper
Living room
- Level: Main
Heating
- Central
Cooling
- Central Air
Appliances
- Included: Dishwasher, Electric Range, Microwave, Refrigerator, Washer/Dryer
- Laundry: Laundry Room
Features
- Has basement: No
Interior area
- Total structure area: 2,791
- Total interior livable area: 2,791 sqft
- Finished area above ground: 2,791
- Finished area below ground: 0
Property
Parking
- Total spaces: 2
- Parking features: Attached Garage, Garage on Main Level
- Attached garage spaces: 2
Features
- Levels: Two
- Stories: 2
Lot
- Size: 0.22 Acres
Details
- Parcel number: 02709332
- Zoning: N1-A
- Special conditions: Standard
Construction
Type & style
- Home type: SingleFamily
- Property subtype: Single Family Residence
Materials
- Brick Partial, Wood
- Foundation: Slab
Condition
- New construction: No
- Year built: 1996
Utilities & green energy
- Sewer: Public Sewer
- Water: City
Community & HOA
Community
- Subdivision: Fox Glen
HOA
- Has HOA: Yes
- HOA fee: $540 annually
- HOA name: Main Street Msnagers
Location
- Region: Charlotte
Financial & listing details
- Price per square foot: $157/sqft
- Tax assessed value: $365,800
- Annual tax amount: $2,980
- Date on market: 7/10/2026
- Cumulative days on market: 94 days
- Listing terms: Cash,Conventional,FHA,VA Loan
- Road surface type: Concrete, Paved
Estimated market value
Not available
Estimated sales range
Not available
Not available
Price history
| Date | Event | Price |
|---|---|---|
| 9/11/2026 | Price change | $438,000-1.6%$157/sqft |
Source:  Canopy MLS as distributed by MLS GRID #4402298 Report a problem Canopy MLS as distributed by MLS GRID #4402298 Report a problem | ||
| 7/11/2026 | Listed for sale | $445,000$159/sqft |
Source: Canopy MLS as distributed by MLS GRID #4402298 Report a problem | ||
Public tax history
| Year | Property taxes | Tax assessment |
|---|---|---|
| 2025 | $2,980 +1.9% | $365,800 |
| 2024 | $2,923 +3.6% | $365,800 |
| 2023 | $2,822 +10.3% | $365,800 +45% |
| 2022 | $2,559 +0.4% | $252,200 |
| 2021 | $2,548 +0.3% | $252,200 |
| 2020 | $2,541 +0.6% | $252,200 |
| 2019 | $2,525 +24.8% | $252,200 +37.9% |
| 2018 | $2,023 -8% | $182,900 |
| 2017 | $2,200 | $182,900 |
| 2016 | $2,200 | $182,900 |
| 2015 | $2,200 -8.8% | $182,900 |
| 2014 | $2,411 | $182,900 |
| 2013 | -- | $182,900 |
| 2012 | -- | $182,900 |
| 2011 | -- | $182,900 -0.6% |
| 2010 | -- | $184,000 |
| 2009 | -- | $184,000 |
| 2008 | -- | $184,000 |
| 2007 | -- | $184,000 |
| 2006 | -- | $184,000 |
| 2005 | -- | $184,000 |
| 2004 | -- | $184,000 |
| 2003 | -- | $184,000 +11.5% |
| 2002 | -- | $164,950 |
| 2001 | -- | $164,950 +2% |
| 2000 | -- | $161,650 |
Find assessor info on the county website
Monthly payment
Est. payment
Payment breakdown
Explore the cost of this home by adjusting the details. Changes won't be saved.Climate risks
Neighborhood: Prosperity Village
Nearby schools
Schools provided by the listing agent
- Elementary: Blythe
- Middle: J.M. Alexander
- High: North Mecklenburg
Source: Canopy MLS as distributed by MLS GRID. This data may not be complete. We recommend contacting the local school district to confirm school assignments for this home.
Similar homes
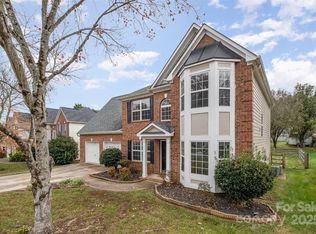
- $389,9995 bd3 ba2.4k sqft4736 Kirkgard Trl, Charlotte, NC 28269For Sale

 MLS ID #4421731, Reggie McDavid, Reggie Realty, LLC. Canopy MLS as distributed by MLS GRID
 - $399,9003 bd3 ba2.3k sqft3508 Mallard Cove Ct, Charlotte, NC 28269For Sale
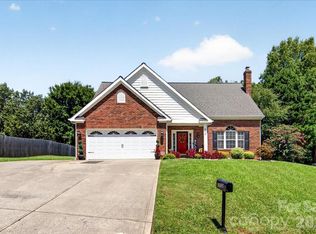 MLS ID #4416576, Timothy Mills, The Jamison Group. Canopy MLS as distributed by MLS GRID
 - $410,0005 bd3 ba2.4k sqft6403 Sackett Way, Charlotte, NC 28269For Sale
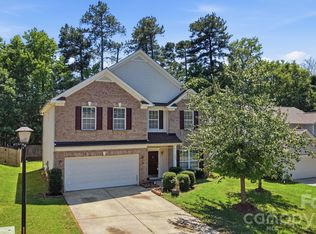 MLS ID #4389336, Courtney Charzuk, Coldwell Banker Realty. Canopy MLS as distributed by MLS GRID
 - $343,0003 bd3 ba1.8k sqft9115 Swallow Tail Ln, Charlotte, NC 28269For Sale
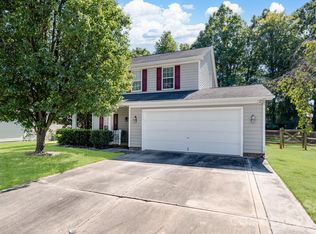 MLS ID #4422878, Kindra Taplin, EXP Realty LLC. Canopy MLS as distributed by MLS GRID
 - $394,9005 bd3 ba2.1k sqft5619 Hedgecrest Pl, Charlotte, NC 28269For SaleMLS ID #4396327, Ashley Diaz De Los Santos, Diaz Realty & Investments, LLC. Canopy MLS as distributed by MLS GRID
- $360,0004 bd3 ba1.9k sqft3429 Turtle Cross Ln, Charlotte, NC 28269For SaleMLS ID #4389563, Michelle Mercado, DASH Carolina. Canopy MLS as distributed by MLS GRID
- $529,0005 bd3 ba2.7k sqft8100 Laurel Run Dr, Charlotte, NC 28269For SaleMLS ID #4415263, Kawthar Suleiman, Alhambra Realty LLC. Canopy MLS as distributed by MLS GRID
- $449,9004 bd3 ba2.9k sqft235 Withershinn Dr, Charlotte, NC 28262For SaleMLS ID #4414548, Libby Allison, NextHome World Class. Canopy MLS as distributed by MLS GRID
- $375,0004 bd3 ba1.9k sqft3207 Passour Ridge Ln, Charlotte, NC 28269For SaleMLS ID #4421125, Thomas Elrod, Keller Williams Ballantyne Area. Canopy MLS as distributed by MLS GRID
- $374,9003 bd3 ba1.8k sqft9025 Davis Crossing Ct, Charlotte, NC 28269For SaleMLS ID #4407034, Andrea Murray, EXP Realty LLC Ballantyne. Canopy MLS as distributed by MLS GRID
- $369,9002 bd2 ba1.8k sqft12310 Panthersville Dr, Charlotte, NC 28269For SaleMLS ID #4375642, John Bolos, Keller Williams South Park. Canopy MLS as distributed by MLS GRID
- $499,0003 bd2 ba2.5k sqftParkway Oaks, Charlotte, NC 28269For SaleMLS ID #4387665, Julie Baker, EXP Realty LLC Mooresville. Canopy MLS as distributed by MLS GRID
- $525,0004 bd3 ba3.6k sqft13309 Rebecca Run Dr, Charlotte, NC 28269For SaleMLS ID #4392338, Nancy Braun, Showcase Realty LLC. Canopy MLS as distributed by MLS GRID
- $559,9904 bd3 ba3.3k sqftParkway Oaks, Charlotte, NC 28269For SaleMLS ID #4417960, Sheryl Allen, Allen Options Realty, LLC. Canopy MLS as distributed by MLS GRID
- $649,9005 bd3 ba3.1k sqft4519 Crownvista Dr, Charlotte, NC 28269For SaleMLS ID #4410670, Tiffany Davis, Realty One Group Revolution. Canopy MLS as distributed by MLS GRID
- $620,0004 bd3 ba3.4k sqft7613 Tarland Ln, Charlotte, NC 28269For SaleMLS ID #4408961, Debra Higgs, Howard Hanna Allen Tate Concord. Canopy MLS as distributed by MLS GRID
- $439,0005 bd3 ba2.7k sqft4007 Clover Rd NW, Concord, NC 28027For SaleMLS ID #4422223, Patrick Gorman, ERA Live Moore. Canopy MLS as distributed by MLS GRID
- $464,9005 bd3 ba3k sqft4106 Barclay Forest Dr, Charlotte, NC 28213For SaleMLS ID #4411518, Manmohan Pothula, Naresh Homes Realty LLC. Canopy MLS as distributed by MLS GRID
- $375,0004 bd3 ba2.5k sqft6900 Daisy Bee Ct, Charlotte, NC 28216For SaleMLS ID #4405840, Thomas Elrod, Keller Williams Ballantyne Area. Canopy MLS as distributed by MLS GRID
