Welcome to this beautifully maintained ranch style home nestled on a quiet cul-de-sac in the desirable Davis Meadows community. This home features an open and inviting layout with soaring ceilings, abundant natural light, and hardwood flooring throughout the main living areas. The spacious living room with a cozy gas fireplace flows seamlessly into the well-appointed kitchen, complete with Corian countertops, stainless steel appliances, ample cabinetry, a pantry, breakfast bar, and sunny breakfast nook. A formal dining room provides the perfect setting for holiday gatherings and special occasions. The main level includes a spacious primary suite with a walk-in closet and private bath featuring dual sinks, a garden tub, and separate shower, along with two additional bedrooms and a full bath. Upstairs, you'll find a large fourth bedroom or bonus suite with its own full bath, offering exceptional flexibility for guests, a home office, or media room. Step outside to enjoy the oversized, fully fenced backyard with a patio, ideal for entertaining, grilling, or simply relaxing in your own private outdoor space. Additional highlights include a main-level laundry room, attached two-car garage, and washer, dryer, and refrigerator that convey. Conveniently located inside I-485 close to shopping, dining, and I-77 getting you in and around the Charlotte area!
Active
$425,000
6900 Daisy Bee Ct, Charlotte, NC 28216
4beds
2,537sqft
:
Get pre-qualified$2,553/mo
Single Family Residence
Built in 2008
0.47 Acres Lot
$-- Zestimate®
$168/sqft
$25/mo HOA
What's special
Soaring ceilingsCozy gas fireplaceAbundant natural lightBreakfast barSeparate showerSunny breakfast nookWell-appointed kitchen
- 3 days |
- 437 |
- 31 |
Zillow last checked:
Listing updated:
Listed by:
Thomas Elrod listings@hprea.com,
Keller Williams Ballantyne Area,
America Puzon,
Keller Williams Ballantyne Area
Source: Canopy MLS as distributed by MLS GRID,MLS#: 4405840
Facts & features
Interior
Bedrooms & bathrooms
- Bedrooms: 4
- Bathrooms: 3
- Full bathrooms: 3
- Main level bedrooms: 3
Primary bedroom
- Level: Main
Bedroom s
- Level: Main
Bedroom s
- Level: Main
Bedroom s
- Level: Upper
Bathroom full
- Level: Main
Bathroom full
- Level: Main
Bathroom full
- Level: Upper
Breakfast
- Level: Main
Dining room
- Level: Main
Kitchen
- Level: Main
Laundry
- Level: Main
Living room
- Level: Main
Heating
- Forced Air
Cooling
- Ceiling Fan(s), Central Air
Appliances
- Included: Dishwasher, Electric Range, Gas Water Heater, Microwave, Refrigerator, Washer/Dryer
- Laundry: Laundry Room, Main Level
Features
- Pantry, Walk-In Closet(s)
- Flooring: Carpet, Tile, Vinyl, Wood
- Doors: Storm Door(s)
- Has basement: No
- Attic: Pull Down Stairs
- Fireplace features: Gas Log, Living Room
Interior area
- Total structure area: 2,537
- Total interior livable area: 2,537 sqft
- Finished area above ground: 2,537
- Finished area below ground: 0
Video & virtual tour
Property
Parking
- Total spaces: 2
- Parking features: Driveway, Attached Garage, Garage Faces Front, Garage on Main Level
- Attached garage spaces: 2
- Has uncovered spaces: Yes
Features
- Levels: Two
- Stories: 2
- Patio & porch: Patio
- Fencing: Back Yard,Fenced,Full,Privacy
Lot
- Size: 0.47 Acres
- Features: Cul-De-Sac
Details
- Parcel number: 02535238
- Zoning: R3
- Special conditions: Standard
Construction
Type & style
- Home type: SingleFamily
- Architectural style: Ranch
- Property subtype: Single Family Residence
Materials
- Stone, Vinyl
- Foundation: Slab
- Roof: Slate,Tile
Condition
- New construction: No
- Year built: 2008
Utilities & green energy
- Sewer: Public Sewer
- Water: City
Community & HOA
Community
- Security: Security System
- Subdivision: Davis Meadows
HOA
- Has HOA: Yes
- HOA fee: $75 quarterly
Location
- Region: Charlotte
Financial & listing details
- Price per square foot: $168/sqft
- Tax assessed value: $382,700
- Date on market: 7/21/2026
- Cumulative days on market: 3 days
- Listing terms: Cash,Conventional,FHA,VA Loan
- Exclusions: Cameras
- Road surface type: Concrete, Paved
Estimated market value
Not available
Estimated sales range
Not available
Not available
Price history
| Date | Event | Price |
|---|---|---|
| 7/21/2026 | Listed for sale | $425,000+7.6%$168/sqft |
Source:  Canopy MLS as distributed by MLS GRID #4405840 Report a problem Canopy MLS as distributed by MLS GRID #4405840 Report a problem | ||
| 7/1/2026 | Listing removed | -- |
Source: Owner Report a problem | ||
| 6/25/2026 | Listed for sale | $395,000+68.1%$156/sqft |
Source: Owner Report a problem | ||
| 7/24/2018 | Sold | $235,000$93/sqft |
Source: Canopy MLS as distributed by MLS GRID #3408986 Report a problem | ||
| 7/8/2018 | Pending sale | $235,000$93/sqft |
Source: Knock Homes #3408986 Report a problem | ||
| 7/6/2018 | Listed for sale | $235,000+5.4%$93/sqft |
Source: Knock Homes #3408986 Report a problem | ||
| 8/29/2008 | Sold | $223,000$88/sqft |
Source: Public Record Report a problem | ||
Public tax history
| Year | Property taxes | Tax assessment |
|---|---|---|
| 2025 | -- | $382,700 |
| 2024 | -- | $382,700 |
| 2023 | -- | $382,700 +58.2% |
| 2022 | -- | $241,900 |
| 2021 | -- | $241,900 |
| 2020 | -- | $241,900 |
| 2019 | $2,118 +14.9% | $241,900 +49% |
| 2018 | $1,843 | $162,400 |
| 2017 | -- | $162,400 +1.1% |
| 2016 | -- | $160,700 |
| 2015 | -- | $160,700 |
| 2014 | $1,734 | -- |
| 2013 | -- | $160,700 |
| 2012 | -- | $160,700 |
| 2011 | -- | $160,700 -11.8% |
| 2010 | -- | $182,100 +911.7% |
| 2009 | -- | $18,000 |
Find assessor info on the county website
Monthly payment
Est. payment
Payment breakdown
Explore the cost of this home by adjusting the details. Changes won't be saved.Climate risks
Neighborhood: North Lake
Nearby schools
GreatSchools rating
- 3/10Hornets Nest ElementaryGrades: PK-5Distance: 0.2 mi
- 3/10Ranson MiddleGrades: 6-8Distance: 2.5 mi
- 5/10Hopewell HighGrades: 9-12Distance: 4.4 mi
Schools provided by the listing agent
- Elementary: Hornets Nest
- Middle: Ranson
- High: North Mecklenburg
Source: Canopy MLS as distributed by MLS GRID. This data may not be complete. We recommend contacting the local school district to confirm school assignments for this home.
- $387,8004 bd2 ba2.8k sqft6904 Daisybee Ct, Charlotte, NC 28216Off Market

- $400,6003 bd2 ba3.1k sqft6904 Daisy Bee Ct, Charlotte, NC 28216Off Market
- $364,6004 bd3 ba2.3k sqft6905 Daisy Bee Ct, Charlotte, NC 28216Off Market
- $279,2003 bd2 ba1k sqft6835 Flaxseed Ln, Charlotte, NC 28216Off Market
- $284,7003 bd2 ba1.1k sqft6839 Flaxseed Ln, Charlotte, NC 28216Off Market
- $270,0003 bd2 ba1.1k sqft6831 Flaxseed Ln, Charlotte, NC 28216Sold
- $454,0004 bd3 ba3.3k sqft6909 Daisybee Ct, Charlotte, NC 28216Off Market
- $304,6003 bd2 ba1.3k sqft6840 Flaxseed Ln, Charlotte, NC 28216Off Market
A local agent can set up tours, give advice and negotiate with sellers.
Similar homes
- $385,0003 bd3 ba1.9k sqft3608 Cowboy Ln, Charlotte, NC 28216For Sale
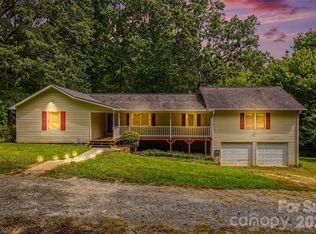
 MLS ID #4406545, Molly Zahn Harrison, Select Realty. Canopy MLS as distributed by MLS GRID
 - $--4 bd3 ba2.8k sqft4929 McClure Rd, Charlotte, NC 28216Auction
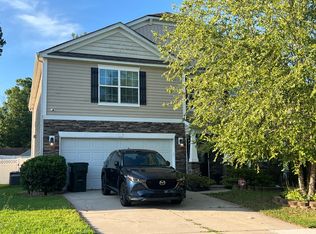 Auction.com 2
 - $450,0004 bd3 ba2k sqft6210 Linda Vista Ln, Charlotte, NC 28216New Construction
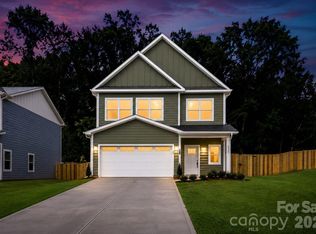 MLS ID #4406106, Andrew Balogh, EXP Realty LLC Ballantyne. Canopy MLS as distributed by MLS GRID
 - $410,0004 bd3 ba2.2k sqft4715 McClure Rd, Charlotte, NC 28216For Sale
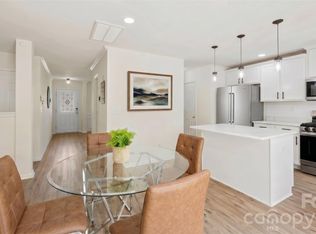 MLS ID #4403073, Chris Phillis, EXP Realty LLC Ballantyne. Canopy MLS as distributed by MLS GRID
 - $399,9004 bd4 ba2.6k sqft2428 Alex Ryan Dr, Charlotte, NC 28216For SaleMLS ID #4383409, Nick Drozd, Real Broker, LLC. Canopy MLS as distributed by MLS GRID
- $440,0003 bd3 ba2.2k sqft2007 Karen Woods Ln, Charlotte, NC 28216For SaleMLS ID #4401308, Ryan Massey, Keller Williams South Park. Canopy MLS as distributed by MLS GRID
- $387,3303 bd3 ba1.8k sqft4031 Ruth Creek Ct, Charlotte, NC 28216New ConstructionCanopy MLS as distributed by MLS GRID
- $379,9003 bd3 ba1.8k sqft4707 McClure Rd, Charlotte, NC 28216For SaleMLS ID #4405012, Wallace Crawford, MATHERS REALTY.COM. Canopy MLS as distributed by MLS GRID
- $284,9004 bd2 ba1.4k sqft9300 Edgevale Dr, Charlotte, NC 28216For SaleMLS ID #4407154, Hector Y. Carbajal, America's Real Estate Group Inc. Canopy MLS as distributed by MLS GRID
- $392,0004 bd3 ba2.7k sqft4024 Fifendrum Ln, Charlotte, NC 28216For SaleMLS ID #4392269, Lisa McGill, Opendoor Brokerage LLC. Canopy MLS as distributed by MLS GRID
- $438,5054 bd3 ba2.5k sqft4203 Ruth Creek Ct, Charlotte, NC 28216New ConstructionCanopy MLS as distributed by MLS GRID
- from $463,9904 bd3 ba2.7k sqftHudson Plan, Kelton, Charlotte, NC 28216New ConstructionRyan Homes
- $355,0004 bd3 ba2k sqft9424 Quilting Bee Ln, Charlotte, NC 28216For SaleMLS ID #4393973, Tanzy Wilson, Finish Line Realty LLC. Canopy MLS as distributed by MLS GRID
- $399,0003 bd3 ba2.1k sqft8411 Red Cypress Ct, Charlotte, NC 28216For SaleMLS ID #4387318, Kyle Bender, EXP Realty LLC Ballantyne. Canopy MLS as distributed by MLS GRID
- $359,9903 bd3 ba1.7k sqft9428 Quilting Bee Ln, Charlotte, NC 28216For SaleMLS ID #4400381, Sheryl Allen, Allen Options Realty, LLC. Canopy MLS as distributed by MLS GRID
- $435,6054 bd3 ba2.2k sqft4231 Ruth Creek Ct, Charlotte, NC 28216New ConstructionCanopy MLS as distributed by MLS GRID
- $415,0004 bd3 ba2.1k sqft9000 Potomac Blvd, Charlotte, NC 28216New ConstructionCanopy MLS as distributed by MLS GRID
- $417,5704 bd3 ba2k sqft4239 Ruth Creek Ct, Charlotte, NC 28216New ConstructionCanopy MLS as distributed by MLS GRID
- $421,9904 bd3 ba2.1k sqftKelton, Charlotte, NC 28216New ConstructionMLS ID #4399828, Jerry Smith, Smith Capital Partners LLC. Canopy MLS as distributed by MLS GRID
- $413,9354 bd3 ba2.2k sqft4240 Ruth Creek Ct, Charlotte, NC 28216New ConstructionCanopy MLS as distributed by MLS GRID
