Step into 4024 Fifendrum Ln, a residence crafted for everyday comfort and utility. All stainless steel appliances equip the kitchen, with a fireplace in the living area and a patio leading to a fenced in backyard. The primary bedroom features a walk in closet, while its bathroom includes double sinks and a separate tub and shower. This home presents balanced living and practical design.. Included 100-Day Home Warranty with buyer activation
Active
Price cut: $16K (10/1)
$361,000
4024 Fifendrum Ln, Charlotte, NC 28216
4beds
2,782sqft
Single Family Residence
Built in 2005
0.17 Acres Lot
$-- Zestimate®
$130/sqft
$5/mo HOA
What's special
Stainless steel appliances
- 131 days
- 1,423
- 202
Zillow last checked:
Listing updated:
Listed by:
Lisa McGill lmcgill@opendoor.com,
Opendoor Brokerage LLC
Source: Canopy MLS as distributed by MLS GRID,MLS#: 4392269
Facts & features
Interior
Bedrooms & bathrooms
- Bedrooms: 4
- Bathrooms: 3
- Full bathrooms: 2
- 1/2 bathrooms: 1
Bedroom s
- Level: Upper
Bedroom s
- Level: Upper
Bedroom s
- Level: Upper
Bedroom s
- Level: Upper
Bathroom full
- Level: Upper
Bathroom full
- Level: Upper
Bathroom half
- Level: Main
Breakfast
- Level: Main
Dining area
- Level: Main
Family room
- Level: Main
Kitchen
- Level: Main
Laundry
- Level: Upper
Living room
- Level: Main
Heating
- Central, Natural Gas
Cooling
- Central Air
Appliances
- Included: Dishwasher, Electric Range, Microwave
- Laundry: Upper Level
Features
- Flooring: Carpet, Wood
- Has basement: No
- Fireplace features: Gas
Interior area
- Total structure area: 2,782
- Total interior livable area: 2,782 sqft
- Finished area above ground: 2,782
- Finished area below ground: 0
Property
Parking
- Total spaces: 4
- Parking features: Driveway, Attached Garage, Parking Space(s), Garage on Main Level
- Attached garage spaces: 2
- Uncovered spaces: 2
Features
- Levels: Two
- Stories: 2
Lot
- Size: 0.17 Acres
- Features: Cul-De-Sac
Details
- Parcel number: 03711935
- Zoning: N1-B
- Special conditions: Standard
Construction
Type & style
- Home type: SingleFamily
- Property subtype: Single Family Residence
Materials
- Vinyl
- Foundation: Slab
- Roof: Composition
Condition
- New construction: No
- Year built: 2005
Utilities & green energy
- Sewer: Public Sewer
- Water: Public
Community & HOA
Community
- Subdivision: Mcintyre
HOA
- Has HOA: Yes
- HOA fee: $28 semi-annually
- HOA name: Community Association Management, Limited
- HOA phone: 704-565-5009
Location
- Region: Charlotte
Financial & listing details
- Price per square foot: $130/sqft
- Tax assessed value: $375,200
- Date on market: 6/10/2026
- Cumulative days on market: 132 days
- Listing terms: Cash,Conventional,FHA,VA Loan
- Road surface type: Concrete
Estimated market value
Not available
Estimated sales range
Not available
Not available
Price history
| Date | Event | Price |
|---|---|---|
| 10/1/2026 | Price change | $361,000-4.2%$130/sqft |
Source:  Canopy MLS as distributed by MLS GRID #4392269 Report a problem Canopy MLS as distributed by MLS GRID #4392269 Report a problem | ||
| 9/10/2026 | Price change | $377,000-3.8%$136/sqft |
Source: Canopy MLS as distributed by MLS GRID #4392269 Report a problem | ||
| 7/16/2026 | Price change | $392,000-2%$141/sqft |
Source: Canopy MLS as distributed by MLS GRID #4392269 Report a problem | ||
| 6/18/2026 | Price change | $400,000-7%$144/sqft |
Source: Canopy MLS as distributed by MLS GRID #4392269 Report a problem | ||
| 6/11/2026 | Listed for sale | $430,000$155/sqft |
Source: Canopy MLS as distributed by MLS GRID #4392269 Report a problem | ||
| 5/19/2026 | Sold | $430,000+7.5%$155/sqft |
Source: Public Record Report a problem | ||
| 4/25/2026 | Listed for sale | $399,900+81.8%$144/sqft |
Source: Owner Report a problem | ||
| 3/24/2021 | Listing removed | -- |
Source: Owner Report a problem | ||
| 10/29/2009 | Listing removed | $220,000$79/sqft |
Source: Owner Report a problem | ||
| 9/16/2009 | Listed for sale | $220,000+44.7%$79/sqft |
Source: Owner Report a problem | ||
| 5/7/2008 | Sold | $152,000+34.1%$55/sqft |
Source: Public Record Report a problem | ||
| 1/30/2008 | Sold | $113,340-40.7%$41/sqft |
Source: Public Record Report a problem | ||
| 9/2/2005 | Sold | $191,000$69/sqft |
Source: Public Record Report a problem | ||
Public tax history
| Year | Property taxes | Tax assessment |
|---|---|---|
| 2025 | -- | $375,200 |
| 2024 | -- | $375,200 |
| 2023 | $2,891 +27.2% | $375,200 +68.6% |
| 2022 | $2,273 | $222,500 |
| 2021 | -- | $222,500 |
| 2020 | $2,254 | $222,500 -0.9% |
| 2019 | -- | $224,500 +75.9% |
| 2018 | $1,748 +2.5% | $127,600 |
| 2017 | $1,705 | $127,600 |
| 2016 | $1,705 | $127,600 |
| 2015 | $1,705 +0.3% | $127,600 |
| 2014 | $1,701 | $127,600 +2.1% |
| 2013 | -- | $125,000 |
| 2012 | -- | $125,000 |
| 2011 | -- | $125,000 -29.4% |
| 2010 | -- | $177,000 |
| 2009 | -- | $177,000 |
| 2008 | -- | $177,000 |
| 2007 | -- | $177,000 |
| 2006 | -- | $177,000 +532.1% |
| 2005 | -- | $28,000 |
| 2004 | -- | -- |
Find assessor info on the county website
Monthly payment
Est. payment
Payment breakdown
Explore the cost of this home by adjusting the details. Changes won't be saved.Climate risks
Neighborhood: Sunset Road
Nearby schools
Schools provided by the listing agent
- Elementary: Hornets Nest
- Middle: Ranson
- High: Hopewell
Source: Canopy MLS as distributed by MLS GRID. This data may not be complete. We recommend contacting the local school district to confirm school assignments for this home.

Similar homes
- $321,0003 bd3 ba1.7k sqft6807 Wandering Creek Dr, Charlotte, NC 28216For Sale
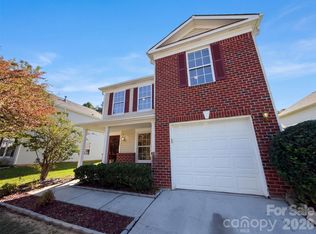
 MLS ID #4435743, Thomas Shoupe, Opendoor Brokerage LLC. Canopy MLS as distributed by MLS GRID
 - $335,0004 bd3 ba1.8k sqft4735 Nijinsky Ct, Charlotte, NC 28216For Sale
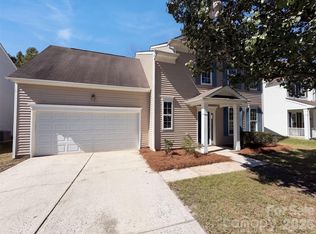 MLS ID #4431711, Whitney Hunt-Sailors, Opendoor Brokerage LLC. Canopy MLS as distributed by MLS GRID
 - $334,0003 bd2 ba1.7k sqft4315 Enoch Dr, Charlotte, NC 28269For Sale
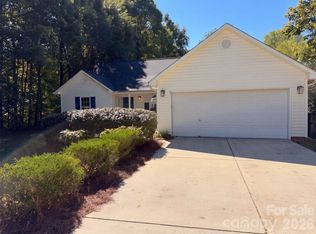 MLS ID #4435738, Thomas Shoupe, Opendoor Brokerage LLC. Canopy MLS as distributed by MLS GRID
 - $318,0003 bd3 ba1.5k sqft7508 Free Ct, Charlotte, NC 28216For Sale
 MLS ID #4349140, Whitney Hunt-Sailors, Opendoor Brokerage LLC. Canopy MLS as distributed by MLS GRID
 - $379,0004 bd3 ba2.4k sqft5708 Falls Ridge Ln, Charlotte, NC 28269For SaleMLS ID #4432881, Nathaniel Duclos, Coldwell Banker Realty. Canopy MLS as distributed by MLS GRID
- $374,0004 bd3 ba2.2k sqft9233 Simonton Dr, Charlotte, NC 28269For SaleMLS ID #4384205, Melissa Garcia, Exit Realty Elite Properties. Canopy MLS as distributed by MLS GRID
- $359,0003 bd3 ba1.9k sqft2007 Turtle Point Rd, Charlotte, NC 28262For SaleMLS ID #4397661, Lisa Belk, Mark Spain Real Estate. Canopy MLS as distributed by MLS GRID
- $410,0003 bd2 ba1.8k sqft1524 Mount Holly Huntersville Rd, Charlotte, NC 28214For SaleMLS ID #4423626, Lisa McGill, Opendoor Brokerage LLC. Canopy MLS as distributed by MLS GRID
- $335,0003 bd3 ba1.7k sqft2502 Harwood Hills Ln, Charlotte, NC 28214For SaleMLS ID #4414490, Whitney Hunt-Sailors, Opendoor Brokerage LLC. Canopy MLS as distributed by MLS GRID
- $314,9903 bd3 ba2k sqft3042 Meadow Knoll Dr, Charlotte, NC 28269For SaleMLS ID #4380868, Ola Martin, DASH Carolina. Canopy MLS as distributed by MLS GRID
- $328,0003 bd3 ba1.5k sqft6032 Briggs Dr, Charlotte, NC 28269For SaleMLS ID #4368915, Verria Hairston, Opendoor Brokerage LLC. Canopy MLS as distributed by MLS GRID
- $349,0004 bd3 ba1.9k sqft5714 Waverly Lynn Ln, Charlotte, NC 28269For SaleMLS ID #4408920, Whitney Hunt-Sailors, Opendoor Brokerage LLC. Canopy MLS as distributed by MLS GRID
- $346,0004 bd3 ba2.1k sqft14021 Pinyon Pine Ln, Charlotte, NC 28215For SaleMLS ID #4420081, Lisa McGill, Opendoor Brokerage LLC. Canopy MLS as distributed by MLS GRID
- $423,0004 bd3 ba2.3k sqft6629 Pattonsburg Dr, Charlotte, NC 28213For SaleMLS ID #4404779, Arica Rucker, CENTURY 21 Rucker Real Estate. Canopy MLS as distributed by MLS GRID
- $414,0004 bd3 ba2.2k sqft10317 Stoneykirk Ln, Charlotte, NC 28269For SaleMLS ID #4382179, Nadia Kernytska, Dalton Wade, Inc.. Canopy MLS as distributed by MLS GRID
- $349,0004 bd3 ba2k sqft14304 Evening Flight Ln, Charlotte, NC 28262For SaleMLS ID #4419208, Jim Newgent, Southcrest Realty. Canopy MLS as distributed by MLS GRID
- $318,0003 bd3 ba1.5k sqft10648 Secret Garden Ln, Charlotte, NC 28214For SaleMLS ID #4389944, Whitney Hunt-Sailors, Opendoor Brokerage LLC. Canopy MLS as distributed by MLS GRID
- $376,0004 bd3 ba2.2k sqft9833 Wardley Dr, Charlotte, NC 28215For SaleMLS ID #4409714, Nakia Walker, Opendoor Brokerage LLC. Canopy MLS as distributed by MLS GRID
- $346,0003 bd2 ba1.4k sqft5100 Robinwood Dr, Charlotte, NC 28215For SaleMLS ID #4413281, Lisa McGill, Opendoor Brokerage LLC. Canopy MLS as distributed by MLS GRID
- $288,0003 bd3 ba1.5k sqft6620 Iron Brigade Ln, Charlotte, NC 28269For SaleMLS ID #4365216, Lisa McGill, Opendoor Brokerage LLC. Canopy MLS as distributed by MLS GRID
