9833 Wardley Dr is a two-story Charlotte single-family home built in 2018 on a 6,837-square-foot lot. The kitchen features a granite-topped center island, white cabinetry, stainless steel appliances, and counter space that opens toward the dining and living areas. The main level includes a formal dining room with wainscoting, a living room with a fireplace, and hardwood flooring across the shared spaces. The primary bathroom offers a double vanity and a glass-enclosed shower, and the home provides four bedrooms and two and a half bathrooms across two levels. The fully fenced backyard includes a patio for outdoor use. A two-car garage adds covered parking, and the home sits within the Lanier Village Community Association with city water and sewer service.. Included 100-Day Home Warranty with buyer activation
Active
Price cut: $6K (8/27)
$385,000
9833 Wardley Dr, Charlotte, NC 28215
4beds
2,297sqft
Single Family Residence
Built in 2018
0.16 Acres Lot
$-- Zestimate®
$168/sqft
$-- HOA
What's special
- 42 days
- 473
- 30
Zillow last checked:
Listing updated:
Listed by:
Nakia Walker nakia.walker@opendoor.com,
Opendoor Brokerage LLC
Source: Canopy MLS as distributed by MLS GRID,MLS#: 4409714
Facts & features
Interior
Bedrooms & bathrooms
- Bedrooms: 4
- Bathrooms: 3
- Full bathrooms: 2
- 1/2 bathrooms: 1
Primary bedroom
- Level: Upper
- Area: 290.52 Square Feet
- Dimensions: 16' 11" X 17' 2"
Bedroom s
- Level: Upper
- Area: 177.8 Square Feet
- Dimensions: 12' 4" X 14' 5"
Bedroom s
- Level: Upper
- Area: 181.58 Square Feet
- Dimensions: 12' 2" X 14' 11"
Bedroom s
- Level: Upper
- Area: 142.83 Square Feet
- Dimensions: 13' 1" X 10' 11"
Bathroom full
- Level: Upper
- Area: 78.68 Square Feet
- Dimensions: 9' 2" X 8' 7"
Bathroom full
- Level: Upper
- Area: 50.33 Square Feet
- Dimensions: 10' 5" X 4' 10"
Bathroom half
- Level: Main
- Area: 30.69 Square Feet
- Dimensions: 5' 7" X 5' 6"
Dining area
- Level: Main
Family room
- Level: Main
Kitchen
- Level: Main
Laundry
- Level: Upper
- Area: 53.96 Square Feet
- Dimensions: 5' 7" X 9' 8"
Living room
- Level: Main
- Area: 205.54 Square Feet
- Dimensions: 16' 8" X 12' 4"
Heating
- Central, Natural Gas
Cooling
- Central Air
Appliances
- Included: Dishwasher, Electric Range, Microwave
- Laundry: Upper Level
Features
- Flooring: Carpet, Vinyl
- Has basement: No
- Fireplace features: Gas
Interior area
- Total structure area: 2,297
- Total interior livable area: 2,297 sqft
- Finished area above ground: 2,297
- Finished area below ground: 0
Property
Parking
- Total spaces: 4
- Parking features: Driveway, Parking Space(s), Garage on Main Level
- Garage spaces: 2
- Uncovered spaces: 2
Features
- Levels: Two
- Stories: 2
- Pool features: Community
Lot
- Size: 0.16 Acres
Details
- Parcel number: 11103525
- Zoning: N1-A
- Special conditions: Standard
Construction
Type & style
- Home type: SingleFamily
- Property subtype: Single Family Residence
Materials
- Vinyl
- Foundation: Slab
- Roof: Composition
Condition
- New construction: No
- Year built: 2018
Utilities & green energy
- Sewer: Public Sewer
- Water: Public
Community & HOA
Community
- Subdivision: Brawley Farms
Location
- Region: Charlotte
Financial & listing details
- Price per square foot: $168/sqft
- Tax assessed value: $376,000
- Annual tax amount: $3,058
- Date on market: 7/31/2026
- Cumulative days on market: 42 days
- Listing terms: Cash,Conventional,VA Loan
- Road surface type: Concrete, Paved
Estimated market value
Not available
Estimated sales range
Not available
Not available
Price history
| Date | Event | Price |
|---|---|---|
| 8/27/2026 | Price change | $385,000-1.5%$168/sqft |
Source:  Canopy MLS as distributed by MLS GRID #4409714 Report a problem Canopy MLS as distributed by MLS GRID #4409714 Report a problem | ||
| 8/13/2026 | Price change | $391,000-1.3%$170/sqft |
Source: Canopy MLS as distributed by MLS GRID #4409714 Report a problem | ||
| 7/31/2026 | Listed for sale | $396,000+10.3%$172/sqft |
Source: Canopy MLS as distributed by MLS GRID #4409714 Report a problem | ||
| 7/10/2026 | Sold | $359,000+41.9%$156/sqft |
Source: Public Record Report a problem | ||
| 3/24/2021 | Listing removed | -- |
Source: Owner Report a problem | ||
| 12/23/2019 | Listing removed | $1,800$1/sqft |
Source: Owner Report a problem | ||
| 11/30/2019 | Listed for rent | $1,800$1/sqft |
Source: Owner Report a problem | ||
| 11/9/2019 | Listing removed | $253,000$110/sqft |
Source: D.R. Horton - Charlotte Report a problem | ||
| 10/30/2019 | Pending sale | $253,000$110/sqft |
Source: D.R. Horton - Charlotte Report a problem | ||
| 9/21/2019 | Listed for sale | $253,000+2.4%$110/sqft |
Source: D.R. Horton - Charlotte Report a problem | ||
| 7/2/2019 | Sold | $247,000-0.8%$108/sqft |
Source: Public Record Report a problem | ||
| 3/23/2019 | Listed for sale | $249,000+2.3%$108/sqft |
Source: D.R. Horton - Charlotte Report a problem | ||
| 1/3/2019 | Listing removed | $243,490$106/sqft |
Source: D.R. Horton - Charlotte Report a problem | ||
| 12/16/2018 | Listed for sale | $243,490$106/sqft |
Source: D.R. Horton - Charlotte Report a problem | ||
| 10/9/2018 | Listing removed | $243,490$106/sqft |
Source: D.R. Horton - Charlotte Report a problem | ||
| 9/12/2018 | Listed for sale | $243,490$106/sqft |
Source: D.R. Horton - Charlotte Report a problem | ||
Public tax history
| Year | Property taxes | Tax assessment |
|---|---|---|
| 2025 | $3,058 +1.9% | $376,000 |
| 2024 | $3,001 +3.6% | $376,000 |
| 2023 | $2,897 +20.2% | $376,000 +58.9% |
| 2022 | $2,410 +0.5% | $236,700 |
| 2021 | $2,399 +0.3% | $236,700 |
| 2020 | $2,391 | $236,700 |
| 2019 | -- | $236,700 +2290.9% |
| 2018 | -- | $9,900 -50% |
| 2017 | $256 | $19,800 |
| 2016 | $256 | $19,800 |
| 2015 | $256 +0.8% | $19,800 |
| 2014 | $254 | $19,800 |
| 2013 | -- | $19,800 |
| 2012 | -- | $19,800 |
| 2011 | -- | $19,800 -34% |
| 2010 | -- | $30,000 |
| 2009 | -- | $30,000 |
| 2004 | -- | -- |
Find assessor info on the county website
Monthly payment
Est. payment
Payment breakdown
Explore the cost of this home by adjusting the details. Changes won't be saved.Climate risks
Neighborhood: Brawley Farms
Nearby schools
Schools provided by the listing agent
- Elementary: Reedy Creek
- Middle: Northridge
- High: Rocky River
Source: Canopy MLS as distributed by MLS GRID. This data may not be complete. We recommend contacting the local school district to confirm school assignments for this home.
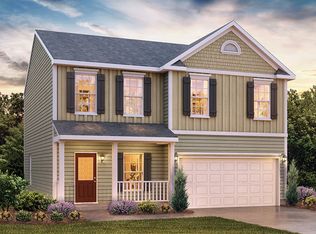
- $355,0003 bd3 ba1.8k sqft9829 Wardley Dr, Charlotte, NC 28215Sold
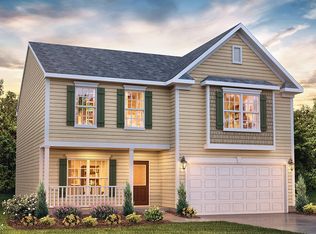
- $394,4005 bd3 ba2.5k sqft10206 Bradstreet Commons Way, Charlotte, NC 28215Off Market
- $375,9004 bd3 ba2.2k sqft9825 Wardley Dr, Charlotte, NC 28215Off Market
- $346,4004 bd3 ba2k sqft10211 Bradstreet Commons Way, Charlotte, NC 28215Off Market

Similar homes
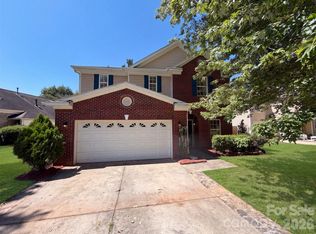
- $346,0004 bd3 ba2.1k sqft14021 Pinyon Pine Ln, Charlotte, NC 28215For Sale
 MLS ID #4420081, Lisa McGill, Opendoor Brokerage LLC. Canopy MLS as distributed by MLS GRID
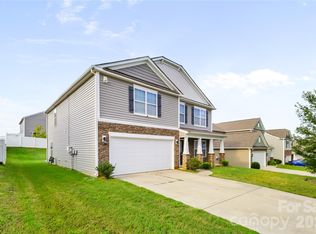
 - $415,0004 bd3 ba2.8k sqft8523 Mansell Ct, Charlotte, NC 28215For Sale
 MLS ID #4376457, Javin Daniels, COMPASS. Canopy MLS as distributed by MLS GRID
 - $415,0003 bd2 ba1.8k sqftOrchard Creek, Charlotte, NC 28215For Sale
 MLS ID #4423297, Brian English, Realty One Group Revolution. Canopy MLS as distributed by MLS GRID
 - $360,0003 bd3 ba2.2k sqft2014 Tarzi Ln, Charlotte, NC 28215For Sale
 MLS ID #4402751, Lisa McGill, Opendoor Brokerage LLC. Canopy MLS as distributed by MLS GRID
 - $409,9004 bd3 ba2.6k sqft9927 Jeanette Cir, Charlotte, NC 28213For SaleMLS ID #4415748, Jenny Loretto, TAH North Carolina LLC. Canopy MLS as distributed by MLS GRID
- $398,0005 bd3 ba2.3k sqft2318 Phlox Ct, Charlotte, NC 28213For SaleMLS ID #4410087, Lisa McGill, Opendoor Brokerage LLC. Canopy MLS as distributed by MLS GRID
- $375,0003 bd3 ba1.9k sqft2007 Turtle Point Rd, Charlotte, NC 28262For SaleMLS ID #4397661, Lisa Belk, Mark Spain Real Estate. Canopy MLS as distributed by MLS GRID
- $378,3004 bd3 ba2.3k sqft6237 Sydney Mae Ln, Charlotte, NC 28262For SaleMLS ID #4413394, Blake Keathley, EveryState Inc. Canopy MLS as distributed by MLS GRID
- $304,0003 bd2 ba1.4k sqft8222 Gabon Ct, Charlotte, NC 28215For SaleMLS ID #4400999, Nakia Walker, Opendoor Brokerage LLC. Canopy MLS as distributed by MLS GRID
- $443,9984 bd3 ba2.1k sqft1227 Bansal Dr, Charlotte, NC 28215New ConstructionCanopy MLS as distributed by MLS GRID
- $436,2535 bd3 ba2.2k sqft1231 Bansal Dr, Charlotte, NC 28215New ConstructionCanopy MLS as distributed by MLS GRID
- $455,9214 bd3 ba2.2k sqft1305 Bansal Dr, Charlotte, NC 28215New ConstructionCanopy MLS as distributed by MLS GRID
- $298,0003 bd3 ba1.3k sqft7244 Finnigan Rd, Charlotte, NC 28215For SaleMLS ID #4402476, Whitney Hunt-Sailors, Opendoor Brokerage LLC. Canopy MLS as distributed by MLS GRID
- $429,4854 bd3 ba2.6k sqft3338 Crutchfield Pl, Charlotte, NC 28213For SaleMLS ID #4355102, Will Lilly, Iron Horse Properties LLC. Canopy MLS as distributed by MLS GRID
- $387,0003 bd3 ba1.6k sqft6409 Tivoli Ct, Charlotte, NC 28211For SaleMLS ID #4411670, Lisa McGill, Opendoor Brokerage LLC. Canopy MLS as distributed by MLS GRID
- $349,5004 bd3 ba2k sqft14304 Evening Flight Ln, Charlotte, NC 28262For SaleMLS ID #4419208, Jim Newgent, Southcrest Realty. Canopy MLS as distributed by MLS GRID
- $377,0004 bd3 ba2.7k sqft4024 Fifendrum Ln, Charlotte, NC 28216For SaleMLS ID #4392269, Lisa McGill, Opendoor Brokerage LLC. Canopy MLS as distributed by MLS GRID
- $374,9004 bd3 ba2.2k sqft9233 Simonton Dr, Charlotte, NC 28269For SaleMLS ID #4384205, Melissa Garcia, Exit Realty Elite Properties. Canopy MLS as distributed by MLS GRID
- $479,9004 bd3 ba2.6k sqft4320 Staffordshire Ln, Charlotte, NC 28213For SaleMLS ID #4355945, Nevette Verduga, Nevette Homes. Canopy MLS as distributed by MLS GRID
- $379,9003 bd2 ba1.7k sqft12002 Piney Hollow Trl, Stanfield, NC 28163For SaleMLS ID #4406593, Carrie Craver, Southern Homes of the Carolinas, Inc. Canopy MLS as distributed by MLS GRID
