Fresh Paint. Brand-New Carpet. Move-In Ready! Welcome home to this beautifully refreshed 4-bedroom, 2.5-bath home in sought-after Eastfield Meadows. With over 2,200 square feet, you'll love the spacious layout, cozy fireplace, and bright kitchen with all appliances included—even the refrigerator. The fenced backyard with patio and fire pit is perfect for entertaining or relaxing evenings at home. Upstairs, the generous primary suite features a walk-in closet, garden tub, and private bath. Conveniently located near I-485, I-77, shopping, dining, entertainment, and the future Eastfield Park, this home offers the perfect blend of comfort, convenience, and value. This 4 bedroom, 2.5 bath home is ready and waiting for its new owner—schedule your showing today!
Active
Price cut: $900 (10/1)
$374,000
9233 Simonton Dr, Charlotte, NC 28269
4beds
2,293sqft
Single Family Residence
Built in 2003
0.16 Acres Lot
$371,700 Zestimate®
$163/sqft
$32/mo HOA
What's special
Cozy fireplaceGenerous primary suiteWalk-in closetPrivate bathGarden tubSpacious layout
- 133 days
- 1,549
- 201
Zillow last checked:
Listing updated:
Listed by:
Melissa Garcia melgarcia@live.com,
Exit Realty Elite Properties
Source: Canopy MLS as distributed by MLS GRID,MLS#: 4384205
Facts & features
Interior
Bedrooms & bathrooms
- Bedrooms: 4
- Bathrooms: 3
- Full bathrooms: 2
- 1/2 bathrooms: 1
Primary bedroom
- Features: Ceiling Fan(s), En Suite Bathroom, Walk-In Closet(s)
- Level: Upper
Bedroom s
- Features: Ceiling Fan(s)
- Level: Upper
Bedroom s
- Features: Ceiling Fan(s)
- Level: Upper
Bedroom s
- Features: Ceiling Fan(s)
- Level: Upper
Bathroom half
- Level: Main
Bathroom full
- Features: Garden Tub
- Level: Upper
Bathroom full
- Level: Upper
Breakfast
- Features: Open Floorplan
- Level: Main
Family room
- Features: Ceiling Fan(s), Open Floorplan
- Level: Main
Kitchen
- Features: Open Floorplan
- Level: Main
Living room
- Features: Ceiling Fan(s), Vaulted Ceiling(s)
- Level: Main
Heating
- Natural Gas
Cooling
- Central Air, Electric, ENERGY STAR Qualified Equipment
Appliances
- Included: Dishwasher, Disposal, Electric Cooktop, Electric Oven, Electric Water Heater, Microwave, Refrigerator
- Laundry: Electric Dryer Hookup, Laundry Closet, Upper Level, Washer Hookup
Features
- Soaking Tub, Open Floorplan, Pantry, Walk-In Closet(s)
- Flooring: Carpet, Laminate, Vinyl
- Doors: Screen Door(s), Sliding Doors
- Windows: Insulated Windows
- Has basement: No
- Fireplace features: Family Room
Interior area
- Total structure area: 2,293
- Total interior livable area: 2,293 sqft
- Finished area above ground: 2,293
- Finished area below ground: 0
Video & virtual tour
Property
Parking
- Total spaces: 4
- Parking features: Driveway, Attached Garage, Garage Door Opener, Garage Faces Front, On Street, Garage on Main Level
- Attached garage spaces: 2
- Uncovered spaces: 2
Features
- Levels: Two
- Stories: 2
- Patio & porch: Covered, Front Porch, Patio
- Exterior features: Fire Pit
- Fencing: Back Yard,Fenced,Wood
Lot
- Size: 0.16 Acres
- Dimensions: 67 x 129 x 45 x 135
- Features: Cleared
Details
- Parcel number: 02964188
- Zoning: R-17MF(CD)
- Special conditions: Standard
Construction
Type & style
- Home type: SingleFamily
- Property subtype: Single Family Residence
Materials
- Vinyl
- Foundation: Slab
Condition
- New construction: No
- Year built: 2003
Utilities & green energy
- Sewer: Public Sewer
- Water: City
- Utilities for property: Cable Available, Electricity Connected, Wired Internet Available
Community & HOA
Community
- Features: Sidewalks, Street Lights
- Security: Security System, Smoke Detector(s)
- Subdivision: Eastfield Meadows
HOA
- Has HOA: Yes
- HOA fee: $193 semi-annually
- HOA name: Community Association Management
- HOA phone: 704-565-5009
Location
- Region: Charlotte
Financial & listing details
- Price per square foot: $163/sqft
- Tax assessed value: $388,400
- Annual tax amount: $3,153
- Date on market: 5/30/2026
- Cumulative days on market: 133 days
- Listing terms: Cash,Conventional,FHA,VA Loan
- Electric utility on property: Yes
- Road surface type: Concrete, Paved
Estimated market value
$371,700
$353,000 - $390,000
$2,369/mo
Price history
| Date | Event | Price |
|---|---|---|
| 10/1/2026 | Price change | $374,000-0.2%$163/sqft |
Source:  Canopy MLS as distributed by MLS GRID #4384205 Report a problem Canopy MLS as distributed by MLS GRID #4384205 Report a problem | ||
| 9/2/2026 | Price change | $374,900-3.1%$163/sqft |
Source: Canopy MLS as distributed by MLS GRID #4384205 Report a problem | ||
| 7/23/2026 | Price change | $387,000-3.2%$169/sqft |
Source: Canopy MLS as distributed by MLS GRID #4384205 Report a problem | ||
| 7/8/2026 | Listed for sale | $399,900$174/sqft |
Source: Canopy MLS as distributed by MLS GRID #4384205 Report a problem | ||
| 6/30/2026 | Listing removed | $399,900$174/sqft |
Source: EXIT Realty broker feed #4384205 Report a problem | ||
| 5/30/2026 | Listed for sale | $399,900+92.6%$174/sqft |
Source: Canopy MLS as distributed by MLS GRID #4384205 Report a problem | ||
| 1/3/2018 | Sold | $207,600$91/sqft |
Source: Canopy MLS as distributed by MLS GRID #3334756 Report a problem | ||
| 12/5/2017 | Pending sale | $207,600$91/sqft |
Source: Ballantyne Area #3334756 Report a problem | ||
| 11/28/2017 | Listed for sale | $207,600+38.4%$91/sqft |
Source: Keller Williams Ballantyne Area #3334756 Report a problem | ||
| 3/2/2012 | Listing removed | $1,195$1/sqft |
Source: Wilkinson & Associates #2044722 Report a problem | ||
| 2/28/2012 | Price change | $1,195-4.4%$1/sqft |
Source: Wilkinson & Associates #2044722 Report a problem | ||
| 12/2/2011 | Price change | $1,250-3.8%$1/sqft |
Source: Wilkinson & Associates #2044722 Report a problem | ||
| 9/30/2011 | Listed for rent | $1,300+2%$1/sqft |
Source: Wilkinson & Associates #2044722 Report a problem | ||
| 2/13/2011 | Listing removed | $1,275$1/sqft |
Source: A-Team Property Management Report a problem | ||
| 1/28/2011 | Listed for rent | $1,275$1/sqft |
Source: A-Team Property Management Report a problem | ||
| 1/7/2004 | Sold | $150,000$65/sqft |
Source: Public Record Report a problem | ||
Public tax history
| Year | Property taxes | Tax assessment |
|---|---|---|
| 2025 | $3,153 +1.9% | $388,400 |
| 2024 | $3,095 +3.6% | $388,400 |
| 2023 | $2,988 +33.7% | $388,400 +77.7% |
| 2022 | $2,235 +0.5% | $218,600 |
| 2021 | $2,224 +0.3% | $218,600 |
| 2020 | $2,217 +0.7% | $218,600 |
| 2019 | $2,201 +7.6% | $218,600 +45.4% |
| 2018 | $2,045 +2.3% | $150,300 |
| 2017 | $1,999 | $150,300 |
| 2016 | $1,999 | $150,300 |
| 2015 | $1,999 +0.3% | $150,300 -1.4% |
| 2014 | $1,992 | $152,400 |
| 2013 | -- | $152,400 |
| 2012 | -- | $152,400 |
| 2011 | -- | $152,400 -14.1% |
| 2010 | -- | $177,500 |
| 2009 | -- | $177,500 |
| 2008 | -- | $177,500 |
| 2007 | -- | $177,500 |
| 2006 | -- | $177,500 |
| 2005 | -- | $177,500 |
| 2004 | -- | $177,500 |
Find assessor info on the county website
Monthly payment
Est. payment
Payment breakdown
Explore the cost of this home by adjusting the details. Changes won't be saved.Climate risks
Neighborhood: 28269
Nearby schools
Schools provided by the listing agent
- Elementary: Highland Creek
- Middle: Ridge Road
- High: Mallard Creek
Source: Canopy MLS as distributed by MLS GRID. This data may not be complete. We recommend contacting the local school district to confirm school assignments for this home.

Similar homes
- $415,0004 bd3 ba2k sqft9334 Arbor Creek Dr, Charlotte, NC 28269For Sale
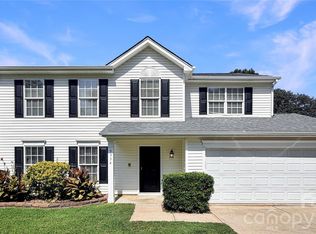
 MLS ID #4425458, Lisa McGill, Opendoor Brokerage LLC. Canopy MLS as distributed by MLS GRID
 - $334,0003 bd2 ba1.7k sqft4315 Enoch Dr, Charlotte, NC 28269For Sale
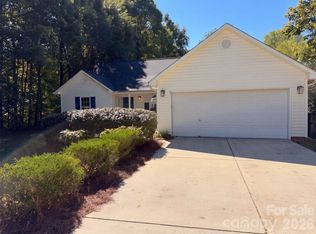 MLS ID #4435738, Thomas Shoupe, Opendoor Brokerage LLC. Canopy MLS as distributed by MLS GRID
 - $349,0004 bd3 ba1.9k sqft5714 Waverly Lynn Ln, Charlotte, NC 28269For Sale
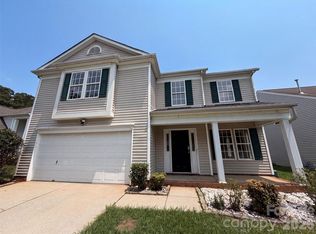 MLS ID #4408920, Whitney Hunt-Sailors, Opendoor Brokerage LLC. Canopy MLS as distributed by MLS GRID
 - $434,0004 bd3 ba2.4k sqft10050 Montrose Dr NW, Charlotte, NC 28269For Sale
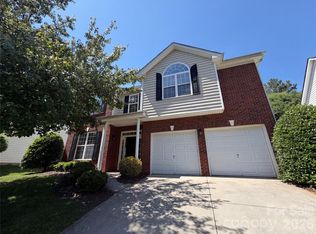 MLS ID #4383800, Verria Hairston, Opendoor Brokerage LLC. Canopy MLS as distributed by MLS GRID
 - $325,0003 bd2 ba1.8k sqft12525 Panthersville Dr, Charlotte, NC 28269For SaleMLS ID #4368195, Lisa McGill, Opendoor Brokerage LLC. Canopy MLS as distributed by MLS GRID
- $349,0004 bd3 ba2k sqft14304 Evening Flight Ln, Charlotte, NC 28262For SaleMLS ID #4419208, Jim Newgent, Southcrest Realty. Canopy MLS as distributed by MLS GRID
- $285,0003 bd3 ba1.5k sqft7129 Founders Club Ct, Charlotte, NC 28269For SaleMLS ID #4413310, Lisa McGill, Opendoor Brokerage LLC. Canopy MLS as distributed by MLS GRID
- $359,0003 bd3 ba1.9k sqft2007 Turtle Point Rd, Charlotte, NC 28262For SaleMLS ID #4397661, Lisa Belk, Mark Spain Real Estate. Canopy MLS as distributed by MLS GRID
- $328,0003 bd3 ba1.5k sqft6032 Briggs Dr, Charlotte, NC 28269For SaleMLS ID #4368915, Verria Hairston, Opendoor Brokerage LLC. Canopy MLS as distributed by MLS GRID
- $361,0004 bd3 ba2.7k sqft4024 Fifendrum Ln, Charlotte, NC 28216For SaleMLS ID #4392269, Lisa McGill, Opendoor Brokerage LLC. Canopy MLS as distributed by MLS GRID
- $349,9993 bd3 ba1.5k sqft11101 Deerpath Ct, Charlotte, NC 28262For SaleMLS ID #4420188, Vincent Holmes, NorthGroup Real Estate LLC. Canopy MLS as distributed by MLS GRID
- $335,0004 bd3 ba1.8k sqft4735 Nijinsky Ct, Charlotte, NC 28216For SaleMLS ID #4431711, Whitney Hunt-Sailors, Opendoor Brokerage LLC. Canopy MLS as distributed by MLS GRID
- $396,0005 bd3 ba2k sqft3737 Winterberry Ct NW, Concord, NC 28027For SaleMLS ID #4414872, Nakia Walker, Opendoor Brokerage LLC. Canopy MLS as distributed by MLS GRID
- $299,0003 bd3 ba1.6k sqft4873 Prosperity Ridge Rd, Charlotte, NC 28269For SaleMLS ID #4403215, Mark Myrick, Salmark Realty LLC. Canopy MLS as distributed by MLS GRID
- $423,0004 bd3 ba2.3k sqft6629 Pattonsburg Dr, Charlotte, NC 28213For SaleMLS ID #4404779, Arica Rucker, CENTURY 21 Rucker Real Estate. Canopy MLS as distributed by MLS GRID
- $345,0004 bd3 ba2k sqft616 Faith Dr SW, Concord, NC 28027For SaleMLS ID #4414555, Lisa McGill, Opendoor Brokerage LLC. Canopy MLS as distributed by MLS GRID
- $376,0004 bd3 ba2.2k sqft9833 Wardley Dr, Charlotte, NC 28215For SaleMLS ID #4409714, Nakia Walker, Opendoor Brokerage LLC. Canopy MLS as distributed by MLS GRID
- $321,0003 bd3 ba1.7k sqft6807 Wandering Creek Dr, Charlotte, NC 28216For SaleMLS ID #4435743, Thomas Shoupe, Opendoor Brokerage LLC. Canopy MLS as distributed by MLS GRID
- $346,0004 bd3 ba2.1k sqft14021 Pinyon Pine Ln, Charlotte, NC 28215For SaleMLS ID #4420081, Lisa McGill, Opendoor Brokerage LLC. Canopy MLS as distributed by MLS GRID
- $314,9903 bd3 ba2k sqft3042 Meadow Knoll Dr, Charlotte, NC 28269For SaleMLS ID #4380868, Ola Martin, DASH Carolina. Canopy MLS as distributed by MLS GRID
