Built in 2015, this refreshed two-story home in Concord offers four bedrooms and two and a half bathrooms. The kitchen features updated cabinetry, stainless steel appliances, and ample counter space, flowing seamlessly into the open main living area with durable plank flooring throughout. Upstairs you will find four comfortable bedrooms, including a spacious primary suite with a generous walk-in closet, plus a convenient upstairs laundry room. Fresh interior paint and new flooring give the home a bright, move-in-ready feel. Outside, enjoy a fully fenced backyard with plenty of open space, complemented by an attached one-car garage. Included 100-Day Home Warranty with buyer activation
Active
Price cut: $6K (8/27)
$345,000
616 Faith Dr SW, Concord, NC 28027
4beds
2,065sqft
Single Family Residence
Built in 2015
0.28 Acres Lot
$-- Zestimate®
$167/sqft
$-- HOA
What's special
Fresh interior paintAmple counter spaceBright move-in-ready feelAttached one-car garageSpacious primary suiteGenerous walk-in closetFour bedrooms
- 59 days
- 607
- 46
Zillow last checked:
Listing updated:
Listed by:
Lisa McGill lmcgill@opendoor.com,
Opendoor Brokerage LLC
Source: Canopy MLS as distributed by MLS GRID,MLS#: 4414555
Facts & features
Interior
Bedrooms & bathrooms
- Bedrooms: 4
- Bathrooms: 3
- Full bathrooms: 2
- 1/2 bathrooms: 1
Primary bedroom
- Level: Upper
- Area: 322.11 Square Feet
- Dimensions: 19' 11" X 16' 2"
Bedroom s
- Level: Upper
- Area: 162.11 Square Feet
- Dimensions: 13' 5" X 12' 1"
Bedroom s
- Level: Upper
- Area: 148.53 Square Feet
- Dimensions: 10' 8" X 13' 11"
Bedroom s
- Level: Upper
- Area: 103.62 Square Feet
- Dimensions: 9' 5" X 11' 0"
Bathroom full
- Level: Upper
- Area: 78.56 Square Feet
- Dimensions: 8' 5" X 9' 4"
Bathroom full
- Level: Upper
- Area: 73.62 Square Feet
- Dimensions: 8' 7" X 8' 7"
Bathroom half
- Level: Main
- Area: 22.21 Square Feet
- Dimensions: 3' 4" X 6' 8"
Dining area
- Level: Main
Kitchen
- Level: Main
- Area: 174 Square Feet
- Dimensions: 12' 6" X 13' 11"
Laundry
- Level: Upper
- Area: 25.17 Square Feet
- Dimensions: 6' 2" X 4' 1"
Living room
- Level: Main
- Area: 253.45 Square Feet
- Dimensions: 15' 11" X 15' 11"
Heating
- Central, Natural Gas
Cooling
- Central Air
Appliances
- Included: Dishwasher, Electric Range, Microwave
- Laundry: Upper Level
Features
- Flooring: Carpet, Vinyl
- Has basement: No
Interior area
- Total structure area: 2,065
- Total interior livable area: 2,065 sqft
- Finished area above ground: 2,065
- Finished area below ground: 0
Property
Parking
- Total spaces: 2
- Parking features: Driveway, Attached Garage, Parking Space(s), Garage on Main Level
- Attached garage spaces: 1
- Uncovered spaces: 1
Features
- Levels: Two
- Stories: 2
Lot
- Size: 0.28 Acres
Details
- Parcel number: 55295542920000
- Zoning: RV
- Special conditions: Standard
Construction
Type & style
- Home type: SingleFamily
- Property subtype: Single Family Residence
Materials
- Vinyl
- Foundation: Slab
- Roof: Composition
Condition
- New construction: No
- Year built: 2015
Utilities & green energy
- Sewer: Public Sewer
- Water: Public
Community & HOA
Community
- Subdivision: Whitehall
Location
- Region: Concord
Financial & listing details
- Price per square foot: $167/sqft
- Tax assessed value: $280,300
- Annual tax amount: $2,792
- Date on market: 8/13/2026
- Cumulative days on market: 59 days
- Listing terms: Cash,Conventional,VA Loan
- Road surface type: Concrete, Paved
Estimated market value
Not available
Estimated sales range
Not available
Not available
Price history
| Date | Event | Price |
|---|---|---|
| 8/27/2026 | Price change | $345,000-1.7%$167/sqft |
Source:  Canopy MLS as distributed by MLS GRID #4414555 Report a problem Canopy MLS as distributed by MLS GRID #4414555 Report a problem | ||
| 8/13/2026 | Listed for sale | $351,000+14%$170/sqft |
Source: Canopy MLS as distributed by MLS GRID #4414555 Report a problem | ||
| 8/4/2026 | Sold | $308,000+119.2%$149/sqft |
Source: Public Record Report a problem | ||
| 12/4/2015 | Sold | $140,500$68/sqft |
Source: Public Record Report a problem | ||
Public tax history
| Year | Property taxes | Tax assessment |
|---|---|---|
| 2025 | $2,792 | $280,300 |
| 2024 | $2,792 +27.7% | $280,300 +56.5% |
| 2023 | $2,186 | $179,150 |
| 2022 | $2,186 | $179,150 |
| 2021 | $2,186 +20.6% | $179,150 +20.6% |
| 2019 | $1,813 +3.4% | $148,600 |
| 2018 | $1,753 | $148,600 |
| 2017 | $1,753 | $148,600 |
Find assessor info on the county website
Monthly payment
Est. payment
Payment breakdown
Explore the cost of this home by adjusting the details. Changes won't be saved.Climate risks
Neighborhood: 28027
Nearby schools
Schools provided by the listing agent
- Elementary: Wolf Meadow
- Middle: J.N. Fries
- High: West Cabarrus
Source: Canopy MLS as distributed by MLS GRID. This data may not be complete. We recommend contacting the local school district to confirm school assignments for this home.
Similar homes
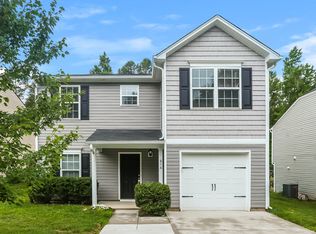
- $345,0004 bd3 ba1.6k sqft266 Kendra Dr SW, Concord, NC 28025For Sale

 MLS ID #4401162, Reiggin Hilderbrand, The Plumb Line Realty, Inc.. Canopy MLS as distributed by MLS GRID
 - $276,9003 bd2 ba1.3k sqft766 Main St SW, Concord, NC 28027For Sale
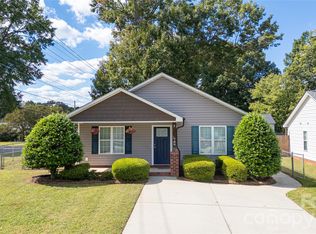 MLS ID #4430060, Tracy Rowland, Tracy Rowland Real Estate Inc.. Canopy MLS as distributed by MLS GRID
 - $368,0004 bd3 ba1.8k sqft4296 Deacon Ct SW, Concord, NC 28025For Sale
 MLS ID #4417872, Dakeita Vanderburg, Howard Hanna Allen Tate Concord. Canopy MLS as distributed by MLS GRID
 - $359,0003 bd2 ba1.7k sqft4075 Zebulon Ave SW, Concord, NC 28027For Sale
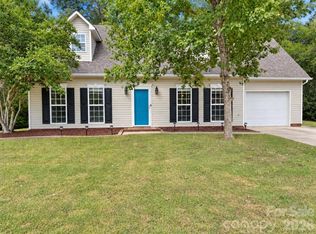 MLS ID #4425234, Wynn Pham, LPT Realty, LLC. Canopy MLS as distributed by MLS GRID
 - $375,0003 bd2 ba1.3k sqft156 Edgewater Dr NW, Concord, NC 28027For SaleMLS ID #4413561, Lora Riddle, Howard Hanna Allen Tate Concord. Canopy MLS as distributed by MLS GRID
- $396,0005 bd3 ba2k sqft3737 Winterberry Ct NW, Concord, NC 28027For SaleMLS ID #4414872, Nakia Walker, Opendoor Brokerage LLC. Canopy MLS as distributed by MLS GRID
- $394,9004 bd3 ba2.2k sqft4153 Griswell Dr NW, Concord, NC 28027For SaleMLS ID #4428484, Jennifer Friedman, Giving Tree Realty. Canopy MLS as distributed by MLS GRID
- $269,0003 bd2 ba1.2k sqft440 First Turn Ct SW, Concord, NC 28025For SaleMLS ID #4412676, Whitney Hunt-Sailors, Opendoor Brokerage LLC. Canopy MLS as distributed by MLS GRID
- $276,0003 bd2 ba1.2k sqft642 Lancer Ct NW, Concord, NC 28027For SaleMLS ID #4406082, Lisa McGill, Opendoor Brokerage LLC. Canopy MLS as distributed by MLS GRID
- $349,0004 bd3 ba2k sqft14304 Evening Flight Ln, Charlotte, NC 28262For SaleMLS ID #4419208, Jim Newgent, Southcrest Realty. Canopy MLS as distributed by MLS GRID
- $279,9003 bd2 ba1.1k sqft820 Clearview Ct SE, Concord, NC 28025For SaleMLS ID #4414589, Kelly Loeblein, 5 Points Realty. Canopy MLS as distributed by MLS GRID
- $335,0004 bd3 ba1.8k sqft4735 Nijinsky Ct, Charlotte, NC 28216For SaleMLS ID #4431711, Whitney Hunt-Sailors, Opendoor Brokerage LLC. Canopy MLS as distributed by MLS GRID
- $346,0004 bd3 ba2.1k sqft14021 Pinyon Pine Ln, Charlotte, NC 28215For SaleMLS ID #4420081, Lisa McGill, Opendoor Brokerage LLC. Canopy MLS as distributed by MLS GRID
- $370,0003 bd3 ba1.9k sqft2007 Turtle Point Rd, Charlotte, NC 28262For SaleMLS ID #4397661, Lisa Belk, Mark Spain Real Estate. Canopy MLS as distributed by MLS GRID
- $430,0003 bd3 ba1.9k sqft121 Goodman Cir NE, Concord, NC 28025For SaleMLS ID #4424865, Whitney Hunt-Sailors, Opendoor Brokerage LLC. Canopy MLS as distributed by MLS GRID
- $275,0003 bd2 ba1.2k sqft2281 Munsen Rd, Concord, NC 28025For SaleMLS ID #4422449, Curt Bonds, Call It Closed International Inc. Canopy MLS as distributed by MLS GRID
- $279,0003 bd2 ba1.6k sqft361 Valley Brook Ln SE, Concord, NC 28025For SaleMLS ID #4431035, Whitney Hunt-Sailors, Opendoor Brokerage LLC. Canopy MLS as distributed by MLS GRID
- $346,0003 bd2 ba1.4k sqft5100 Robinwood Dr, Charlotte, NC 28215For SaleMLS ID #4413281, Lisa McGill, Opendoor Brokerage LLC. Canopy MLS as distributed by MLS GRID
- $360,0004 bd3 ba1.9k sqft5714 Waverly Lynn Ln, Charlotte, NC 28269For SaleMLS ID #4408920, Whitney Hunt-Sailors, Opendoor Brokerage LLC. Canopy MLS as distributed by MLS GRID
- $374,0004 bd3 ba2.2k sqft9233 Simonton Dr, Charlotte, NC 28269For SaleMLS ID #4384205, Melissa Garcia, Exit Realty Elite Properties. Canopy MLS as distributed by MLS GRID
