Check out 440 First Turn Ct SW, a well-arranged residence designed for everyday comfort and practical living. The main living space is anchored by an inviting fireplace, complementing the kitchen outfitted with all stainless steel appliances. The primary bedroom includes a substantial walk in closet, ensuring organized storage. Outdoor enjoyment is provided by a spacious patio. This home delivers modern living and everyday comfort.. Included 100-Day Home Warranty with buyer activation
Active
$275,000
440 First Turn Ct SW, Concord, NC 28025
3beds
1,220sqft
Single Family Residence
Built in 1999
0.13 Acres Lot
$-- Zestimate®
$225/sqft
$-- HOA
What's special
Inviting fireplaceSpacious patio
- 61 days
- 493
- 48
Zillow last checked:
Listing updated:
Listed by:
Whitney Hunt-Sailors Whuntsailors@opendoor.com,
Opendoor Brokerage LLC
Source: Canopy MLS as distributed by MLS GRID,MLS#: 4412676
Facts & features
Interior
Bedrooms & bathrooms
- Bedrooms: 3
- Bathrooms: 2
- Full bathrooms: 2
- Main level bedrooms: 3
Primary bedroom
- Level: Main
- Area: 216.19 Square Feet
- Dimensions: 13' 7" X 15' 11"
Bedroom s
- Level: Main
- Area: 107.64 Square Feet
- Dimensions: 10' 5" X 10' 4"
Bedroom s
- Level: Main
- Area: 98.16 Square Feet
- Dimensions: 10' 5" X 9' 5"
Bathroom full
- Level: Main
- Area: 50.44 Square Feet
- Dimensions: 5' 6" X 9' 2"
Bathroom full
- Level: Main
- Area: 44.88 Square Feet
- Dimensions: 5' 4" X 8' 5"
Dining area
- Level: Main
Kitchen
- Level: Main
- Area: 95.8 Square Feet
- Dimensions: 10' 2" X 9' 5"
Laundry
- Level: Main
- Area: 49.5 Square Feet
- Dimensions: 9' 0" X 5' 6"
Living room
- Level: Main
- Area: 264.81 Square Feet
- Dimensions: 19' 6" X 13' 7"
Heating
- Central, Natural Gas
Cooling
- Central Air
Appliances
- Included: Dishwasher, Gas Range, Microwave
- Laundry: Main Level
Features
- Flooring: Carpet
- Has basement: No
Interior area
- Total structure area: 1,220
- Total interior livable area: 1,220 sqft
- Finished area above ground: 1,220
- Finished area below ground: 0
Property
Parking
- Total spaces: 2
- Parking features: Driveway, Parking Space(s)
- Uncovered spaces: 2
Features
- Levels: One
- Stories: 1
Lot
- Size: 0.13 Acres
Details
- Parcel number: 55296452760000
- Zoning: RC
- Special conditions: Standard
Construction
Type & style
- Home type: SingleFamily
- Property subtype: Single Family Residence
Materials
- Vinyl
- Foundation: Slab
- Roof: Composition
Condition
- New construction: No
- Year built: 1999
Utilities & green energy
- Sewer: Public Sewer
- Water: Public
Community & HOA
Community
- Subdivision: Southern Chase
Location
- Region: Concord
Financial & listing details
- Price per square foot: $225/sqft
- Tax assessed value: $241,990
- Annual tax amount: $2,410
- Date on market: 8/8/2026
- Cumulative days on market: 61 days
- Listing terms: Cash,Conventional,VA Loan
- Road surface type: Concrete, Paved
Estimated market value
Not available
Estimated sales range
Not available
Not available
Price history
| Date | Event | Price |
|---|---|---|
| 8/8/2026 | Listed for sale | $275,000+12%$225/sqft |
Source:  Canopy MLS as distributed by MLS GRID #4412676 Report a problem Canopy MLS as distributed by MLS GRID #4412676 Report a problem | ||
| 7/30/2026 | Sold | $245,500+141.9%$201/sqft |
Source: Public Record Report a problem | ||
| 12/28/1999 | Sold | $101,500$83/sqft |
Source: Public Record Report a problem | ||
Public tax history
| Year | Property taxes | Tax assessment |
|---|---|---|
| 2025 | $2,410 | $241,990 |
| 2024 | $2,410 +42.4% | $241,990 +74.4% |
| 2023 | $1,693 | $138,770 |
| 2022 | $1,693 | $138,770 |
| 2021 | $1,693 +37.7% | $138,770 +37.7% |
| 2019 | $1,230 +3.4% | $100,790 |
| 2018 | $1,189 | $100,790 |
| 2017 | $1,189 +68.6% | $100,790 +17.8% |
| 2016 | $706 | $85,540 |
| 2015 | $706 -30.1% | $85,540 |
| 2014 | $1,009 | $85,540 |
| 2013 | -- | $85,540 |
| 2012 | -- | $85,540 -20.8% |
| 2011 | -- | $108,050 |
| 2010 | -- | $108,050 |
| 2009 | -- | $108,050 +0.6% |
| 2008 | -- | $107,450 +7.2% |
| 2007 | -- | $100,200 |
| 2006 | -- | $100,200 |
| 2005 | -- | $100,200 -6.2% |
| 2004 | -- | $106,850 +15.7% |
| 2003 | -- | $92,330 |
| 2002 | -- | $92,330 |
| 2001 | -- | $92,330 |
| 2000 | -- | $92,330 |
Find assessor info on the county website
Monthly payment
Est. payment
Payment breakdown
Explore the cost of this home by adjusting the details. Changes won't be saved.Climate risks
Neighborhood: 28025
Nearby schools
Schools provided by the listing agent
- Elementary: Wolf Meadow
- Middle: J.N. Fries
- High: Central Cabarrus
Source: Canopy MLS as distributed by MLS GRID. This data may not be complete. We recommend contacting the local school district to confirm school assignments for this home.

Similar homes
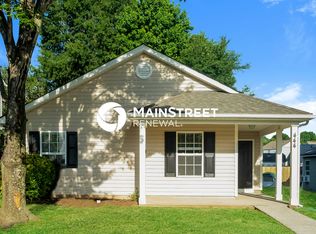
- $270,0003 bd2 ba1.1k sqft3077 Champion Ln SW, Concord, NC 28025For Sale
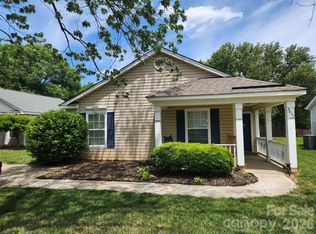
 MLS ID #4379101, Dempsey Miller, D Real Estate Company LLC. Canopy MLS as distributed by MLS GRID
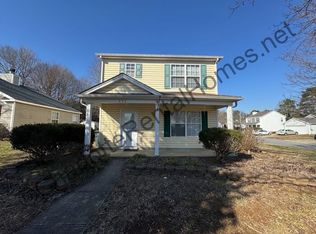
 - $279,9003 bd2 ba1.1k sqft820 Clearview Ct SE, Concord, NC 28025For Sale
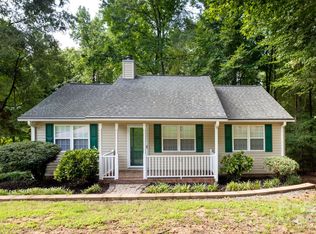 MLS ID #4414589, Kelly Loeblein, 5 Points Realty. Canopy MLS as distributed by MLS GRID
 - $275,0003 bd2 ba1.2k sqft2281 Munsen Rd, Concord, NC 28025For Sale
 MLS ID #4422449, Curt Bonds, Call It Closed International Inc. Canopy MLS as distributed by MLS GRID
 - $276,9003 bd2 ba1.3k sqft766 Main St SW, Concord, NC 28027For Sale
 MLS ID #4430060, Tracy Rowland, Tracy Rowland Real Estate Inc.. Canopy MLS as distributed by MLS GRID
 - $276,0003 bd2 ba1.2k sqft642 Lancer Ct NW, Concord, NC 28027For SaleMLS ID #4406082, Lisa McGill, Opendoor Brokerage LLC. Canopy MLS as distributed by MLS GRID
- $319,9003 bd2 ba1.3k sqft4531 Rocky River Rd, Concord, NC 28027For SaleMLS ID #4399344, Wendy Measimer, RE/MAX Leading Edge. Canopy MLS as distributed by MLS GRID
- $345,0004 bd3 ba1.6k sqft266 Kendra Dr SW, Concord, NC 28025For SaleMLS ID #4401162, Reiggin Hilderbrand, The Plumb Line Realty, Inc.. Canopy MLS as distributed by MLS GRID
- $304,9003 bd2 ba1.2k sqft4271 Maybrook Ct SW, Concord, NC 28027For SaleMLS ID #4345146, Robert Salmons, Entera Realty LLC. Canopy MLS as distributed by MLS GRID
- $299,9003 bd2 ba1.2k sqft4106 Woodbury Ter NW, Concord, NC 28027For SaleMLS ID #4396454, Robert Salmons, Entera Realty LLC. Canopy MLS as distributed by MLS GRID
- $305,0003 bd2 ba1.2k sqft5305 Starflower Dr, Charlotte, NC 28215For SaleMLS ID #4431245, Erika Bell, Bridge Homes. Canopy MLS as distributed by MLS GRID
- $359,0003 bd2 ba1.7k sqft4075 Zebulon Ave SW, Concord, NC 28027For SaleMLS ID #4425234, Wynn Pham, LPT Realty, LLC. Canopy MLS as distributed by MLS GRID
- $263,0003 bd2 ba1.1k sqft1841 Mission Oaks St, Kannapolis, NC 28083For SaleMLS ID #4388328, Lisa McGill, Opendoor Brokerage LLC. Canopy MLS as distributed by MLS GRID
- $249,9003 bd2 ba1k sqft1914 Mission Oaks St, Kannapolis, NC 28083For SaleMLS ID #4414076, Rodney Green, Coldwell Banker- CK Select. Canopy MLS as distributed by MLS GRID
- $365,9003 bd2 ba1.6k sqft3786 Sedgewick Dr SW, Concord, NC 28027For SaleMLS ID #4397851, Randy Thompson, NorthGroup Real Estate LLC. Canopy MLS as distributed by MLS GRID
- $285,0003 bd3 ba1.5k sqft7129 Founders Club Ct, Charlotte, NC 28269For SaleMLS ID #4413310, Lisa McGill, Opendoor Brokerage LLC. Canopy MLS as distributed by MLS GRID
- $290,0003 bd3 ba1.5k sqft1602 Matthew Allen Cir, Kannapolis, NC 28081For SaleMLS ID #4411089, Tyler Antrican, EXP Realty LLC Mooresville. Canopy MLS as distributed by MLS GRID
- $295,0003 bd2 ba1.2k sqft1633 Gordon Walters Dr, Charlotte, NC 28213For SaleMLS ID #4412559, Lisa Belk, Mark Spain Real Estate. Canopy MLS as distributed by MLS GRID
- $180,0002 bd1 ba881 sqft44 Fenix Dr SW, Concord, NC 28025For SaleMLS ID #4405389, Leigh Brown, One Community Real Estate. Canopy MLS as distributed by MLS GRID
- $284,9993 bd2 ba1.1k sqft9035 Meadowmont View Dr, Charlotte, NC 28269For SaleMLS ID #4402729, Rebekah Taylor, Call It Closed International Inc. Canopy MLS as distributed by MLS GRID
- $310,0003 bd2 ba1.4k sqft2160 Brantley Creek Dr, Kannapolis, NC 28083For SaleMLS ID #4409885, Lisa Belk, Mark Spain Real Estate. Canopy MLS as distributed by MLS GRID
