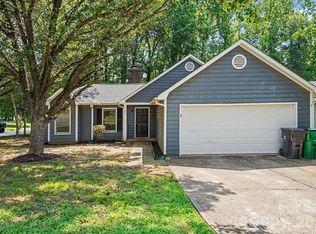
Welcome home to this charming 3-bedroom home in the heart of Charlotte! Step inside to a thoughtfully designed floorplan featuring vaulted ceilings that create an open, airy feel and fill the living spaces with natural light. The functional layout offers comfortable living with spacious gathering areas that are perfect for relaxing or entertaining. Outside, the low-maintenance yard provides just the right amount of outdoor space to enjoy without the upkeep. Conveniently located just minutes from shopping, dining, parks, and major roadways, you'll love the easy access to everything Charlotte has to offer. Whether you're a first-time buyer, looking to downsize, or searching for your next investment, this home offers comfort, convenience, and endless potential. Don't miss your opportunity to make this Charlotte gem your own!
Active
$300,000
1633 Gordon Walters Dr, Charlotte, NC 28213
3beds
1,287sqft
Single Family Residence
Built in 1994
0.15 Acres Lot
$295,700 Zestimate®
$233/sqft
$16/mo HOA
What's special
Natural lightVaulted ceilingsLow-maintenance yardOpen airy feelSpacious gathering areas
- 34 days
- 1,084
- 116
Zillow last checked:
Listing updated:
Listed by:
Lisa Belk lisabelk@markspain.com,
Mark Spain Real Estate
Source: Canopy MLS as distributed by MLS GRID,MLS#: 4412559
Facts & features
Interior
Bedrooms & bathrooms
- Bedrooms: 3
- Bathrooms: 2
- Full bathrooms: 2
- Main level bedrooms: 3
Primary bedroom
- Level: Main
- Area: 159.57 Square Feet
- Dimensions: 11' 9" X 13' 7"
Bedroom s
- Level: Main
- Area: 96.72 Square Feet
- Dimensions: 9' 11" X 9' 9"
Bedroom s
- Level: Main
- Area: 114.58 Square Feet
- Dimensions: 10' 7" X 10' 10"
Bathroom full
- Level: Main
- Area: 119.5 Square Feet
- Dimensions: 11' 9" X 10' 2"
Bathroom full
- Level: Main
- Area: 49.88 Square Feet
- Dimensions: 5' 3" X 9' 6"
Dining area
- Level: Main
- Area: 102.51 Square Feet
- Dimensions: 10' 2" X 10' 1"
Kitchen
- Level: Main
- Area: 74.51 Square Feet
- Dimensions: 9' 10" X 7' 7"
Laundry
- Area: 122.87 Square Feet
- Dimensions: 11' 2" X 11' 0"
Living room
- Level: Main
- Area: 232.25 Square Feet
- Dimensions: 12' 6" X 18' 7"
Heating
- Forced Air
Cooling
- Central Air
Appliances
- Included: Dishwasher, Electric Range
- Laundry: Main Level
Features
- Has basement: No
Interior area
- Total structure area: 1,287
- Total interior livable area: 1,287 sqft
- Finished area above ground: 1,287
- Finished area below ground: 0
Property
Parking
- Total spaces: 1
- Parking features: Driveway, Attached Garage, Garage on Main Level
- Attached garage spaces: 1
- Has uncovered spaces: Yes
Features
- Levels: One
- Stories: 1
Lot
- Size: 0.15 Acres
Details
- Parcel number: 05137157
- Zoning: N1-C
- Special conditions: Standard
Construction
Type & style
- Home type: SingleFamily
- Property subtype: Single Family Residence
Materials
- Brick Partial, Vinyl
- Foundation: Slab
Condition
- New construction: No
- Year built: 1994
Utilities & green energy
- Sewer: Public Sewer
- Water: City
Community & HOA
Community
- Subdivision: Lakeview at Faires Farm
HOA
- Has HOA: Yes
- HOA fee: $188 annually
- HOA name: Lakeview at Faires Farms
- HOA phone: 704-333-3355
Location
- Region: Charlotte
Financial & listing details
- Price per square foot: $233/sqft
- Tax assessed value: $284,300
- Date on market: 8/7/2026
- Cumulative days on market: 34 days
- Listing terms: Cash,Conventional,VA Loan
- Road surface type: Concrete, Paved
Estimated market value
$295,700
$281,000 - $310,000
$1,985/mo
Price history
| Date | Event | Price |
|---|---|---|
| 8/7/2026 | Listed for sale | $300,000+8.5%$233/sqft |
Source:  Canopy MLS as distributed by MLS GRID #4412559 Report a problem Canopy MLS as distributed by MLS GRID #4412559 Report a problem | ||
| 6/9/2026 | Sold | $276,500$215/sqft |
Source: Public Record Report a problem | ||
Public tax history
| Year | Property taxes | Tax assessment |
|---|---|---|
| 2025 | -- | $284,300 |
| 2024 | -- | $284,300 |
| 2023 | -- | $284,300 +79.5% |
| 2022 | -- | $158,400 |
| 2021 | -- | $158,400 |
| 2020 | -- | $158,400 |
| 2019 | $1,620 +20.2% | $158,400 +63.1% |
| 2018 | $1,347 +2.8% | $97,100 |
| 2017 | $1,310 | $97,100 |
| 2016 | $1,310 | $97,100 |
| 2015 | $1,310 +0.1% | $97,100 |
| 2014 | $1,309 | $97,100 |
| 2013 | -- | $97,100 -0.5% |
| 2012 | -- | $97,600 |
| 2011 | -- | $97,600 -13.9% |
| 2010 | -- | $113,300 |
| 2009 | -- | $113,300 |
| 2008 | -- | $113,300 |
| 2007 | -- | $113,300 |
| 2006 | -- | $113,300 |
| 2005 | -- | $113,300 |
| 2004 | -- | $113,300 |
| 2003 | -- | $113,300 +14.3% |
| 2002 | -- | $99,150 |
| 2001 | -- | $99,150 |
| 2000 | -- | $99,150 |
Find assessor info on the county website
Monthly payment
Est. payment
Payment breakdown
Explore the cost of this home by adjusting the details. Changes won't be saved.Climate risks
Neighborhood: Newell
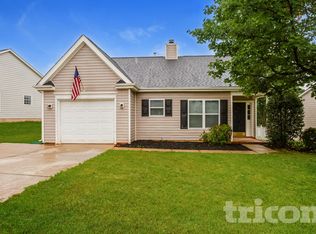
- $274,2003 bd2 ba1.1k sqft1701 Gordon Walters Dr, Charlotte, NC 28213Off Market
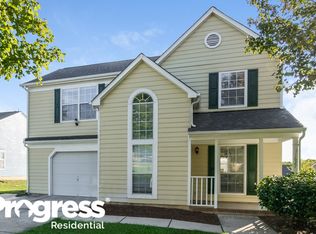
- $313,9003 bd2 ba1.8k sqft1627 Gordon Walters Dr, Charlotte, NC 28213Off Market
- $282,5003 bd2 ba1.2k sqft1707 Gordon Walters Dr, Charlotte, NC 28213Off Market

- $279,2003 bd2 ba1.1k sqft1621 Gordon Walters Dr, Charlotte, NC 28213Off Market
Similar homes
- $300,0003 bd2 ba1.4k sqft6324 Grove Park Blvd, Charlotte, NC 28215For Sale

 MLS ID #4387347, Paula Villalva, Clifton Property Investment. Canopy MLS as distributed by MLS GRID
 - $260,0003 bd2 ba1.3k sqft10030 Pergola View Ct, Charlotte, NC 28213For Sale
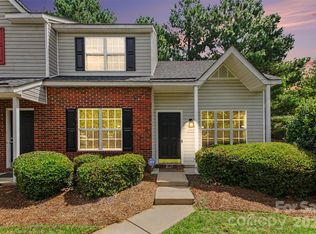 MLS ID #4407038, Angel Smith, 1 Percent Lists Greater Charlotte. Canopy MLS as distributed by MLS GRID
 - $280,0003 bd2 ba1.6k sqft10206 University Park Ln, Charlotte, NC 28213For Sale
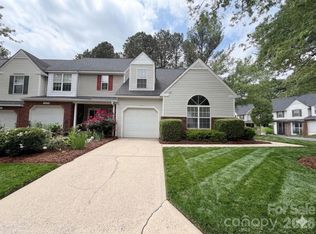 MLS ID #4379615, Jenny Hoang, NorthGroup Real Estate LLC. Canopy MLS as distributed by MLS GRID
 - $329,9003 bd2 ba1.3k sqft11616 Bowsby Ct, Charlotte, NC 28215For Sale
 MLS ID #4410583, Robert Salmons, Entera Realty LLC. Canopy MLS as distributed by MLS GRID
 - $299,9003 bd2 ba1.2k sqft12151 Stewarts Crossing Dr, Charlotte, NC 28215For SaleMLS ID #4389450, Angy Banegas De Andino, NorthGroup Real Estate LLC. Canopy MLS as distributed by MLS GRID
- $329,9003 bd3 ba1.4k sqft7524 Grabill Dr, Charlotte, NC 28269For SaleMLS ID #4391339, Robert Salmons, Entera Realty LLC. Canopy MLS as distributed by MLS GRID
- $281,0003 bd2 ba1.5k sqft4720 Topsail Ct, Charlotte, NC 28212For SaleMLS ID #4383742, Lisa McGill, Opendoor Brokerage LLC. Canopy MLS as distributed by MLS GRID
- $304,0003 bd2 ba1.4k sqft8222 Gabon Ct, Charlotte, NC 28215For SaleMLS ID #4400999, Nakia Walker, Opendoor Brokerage LLC. Canopy MLS as distributed by MLS GRID
- $265,0003 bd2 ba1.1k sqft3611 Maggie Laney Dr, Charlotte, NC 28216For SaleMLS ID #4411588, Charles Shaw, DASH Carolina. Canopy MLS as distributed by MLS GRID
- $293,0003 bd3 ba1.5k sqft6620 Iron Brigade Ln, Charlotte, NC 28269For SaleMLS ID #4365216, Lisa McGill, Opendoor Brokerage LLC. Canopy MLS as distributed by MLS GRID
- $290,0003 bd3 ba1.5k sqft7129 Founders Club Ct, Charlotte, NC 28269For SaleMLS ID #4413310, Lisa McGill, Opendoor Brokerage LLC. Canopy MLS as distributed by MLS GRID
- $290,0003 bd3 ba1.6k sqft5626 Graypark Dr, Charlotte, NC 28269For SaleMLS ID #4398433, Andrew Farley, NorthGroup Real Estate LLC. Canopy MLS as distributed by MLS GRID
- $355,0003 bd2 ba1.4k sqft5100 Robinwood Dr, Charlotte, NC 28215For SaleMLS ID #4413281, Lisa McGill, Opendoor Brokerage LLC. Canopy MLS as distributed by MLS GRID
- $314,9003 bd2 ba1.4k sqft1828 Sugar Hollow Dr, Charlotte, NC 28214For SaleMLS ID #4407302, Nancy Braun, Showcase Realty LLC. Canopy MLS as distributed by MLS GRID
- $295,0003 bd2 ba1.1k sqft9035 Meadowmont View Dr, Charlotte, NC 28269For SaleMLS ID #4402729, Rebekah Taylor, Call It Closed International Inc. Canopy MLS as distributed by MLS GRID
- $285,0004 bd2 ba1.2k sqft2107 Custer St, Charlotte, NC 28216For SaleMLS ID #4416781, Jenny Hoang, NorthGroup Real Estate LLC. Canopy MLS as distributed by MLS GRID
- $298,0003 bd3 ba1.3k sqft7244 Finnigan Rd, Charlotte, NC 28215For SaleMLS ID #4402476, Whitney Hunt-Sailors, Opendoor Brokerage LLC. Canopy MLS as distributed by MLS GRID
- $295,0003 bd2 ba1.2k sqft5830 Stone Bluff Ct, Charlotte, NC 28214For SaleMLS ID #4352514, Gregory Evangelist, E Realty. Canopy MLS as distributed by MLS GRID
- $292,0003 bd3 ba1k sqft2534 Stream Bank Dr, Charlotte, NC 28269For SaleMLS ID #4388978, Lisa Belk, Mark Spain Real Estate. Canopy MLS as distributed by MLS GRID
- $349,9003 bd3 ba1.7k sqft8722 Woodhill Manor Ct, Charlotte, NC 28215For SaleMLS ID #4407468, Robert Salmons, Entera Realty LLC. Canopy MLS as distributed by MLS GRID
