No HOA! Welcome to 5830 Stone Bluff Dr. in Charlotte, NC! This beautifully updated three bed two full bath home offers a fresh and modern living experience. The kitchen features brand new quartz countertops and a stylish tile backsplash, perfect for any home chef. Both bathrooms have been completely refreshed with new vanities, new tile, and new toilets, and a new bathtub in the main bathroom, providing a spa-like feel. This home is move-in ready and waiting for you to make it your own!
The main living area features a fireplace that serves as a warm focal point that opens directly to a side deck. The kitchen and dining area are combined, providing an open and practical space for daily living. The primary bedroom offers privacy and includes its own full bath. Two additional bedrooms are located close to the hall bath. They are ideal for a growing family, guests, a home office, or possibly a creative retreat. A second full bath serves these rooms and the main living areas.
An attached 2-car garage off the kitchen has some built in shelfing and a work table. The driveway is long and has parking for multiple vehicles. The yard is large and could be fenced in.
Active
$295,000
5830 Stone Bluff Ct, Charlotte, NC 28214
3beds
1,272sqft
Single Family Residence
Built in 1988
0.36 Acres Lot
$290,800 Zestimate®
$232/sqft
$-- HOA
What's special
Stylish tile backsplashBrand new quartz countertops
- 95 days
- 842
- 98
Zillow last checked:
Listing updated:
Listed by:
Gregory Evangelist greg.evangelist@gmail.com,
E Realty
Source: Canopy MLS as distributed by MLS GRID,MLS#: 4352514
Facts & features
Interior
Bedrooms & bathrooms
- Bedrooms: 3
- Bathrooms: 2
- Full bathrooms: 2
- Main level bedrooms: 3
Primary bedroom
- Features: En Suite Bathroom, Walk-In Closet(s)
- Level: Main
- Area: 225 Square Feet
- Dimensions: 15' 0" X 15' 0"
Heating
- Forced Air
Cooling
- Central Air
Appliances
- Included: Dishwasher, Electric Range, Exhaust Hood, Refrigerator
- Laundry: Electric Dryer Hookup, Inside, Main Level
Features
- Attic Other, Open Floorplan, Walk-In Closet(s)
- Flooring: Wood
- Has basement: No
- Attic: Other,Pull Down Stairs
- Fireplace features: Living Room
Interior area
- Total structure area: 1,272
- Total interior livable area: 1,272 sqft
- Finished area above ground: 1,272
- Finished area below ground: 0
Property
Parking
- Total spaces: 4
- Parking features: Driveway, Attached Garage, Garage on Main Level
- Attached garage spaces: 2
- Uncovered spaces: 2
Features
- Levels: One
- Stories: 1
- Patio & porch: Deck, Patio
- Fencing: Back Yard,Partial
- Waterfront features: Creek/Stream
Lot
- Size: 0.36 Acres
- Features: Sloped, Wooded
Details
- Parcel number: 05927118
- Zoning: R100
- Special conditions: Standard
Construction
Type & style
- Home type: SingleFamily
- Property subtype: Single Family Residence
Materials
- Aluminum, Vinyl
- Foundation: Slab
Condition
- New construction: No
- Year built: 1988
Utilities & green energy
- Sewer: Public Sewer
- Water: City
- Utilities for property: Cable Connected, Electricity Connected, Phone Connected, Underground Utilities, Wired Internet Available
Community & HOA
Community
- Subdivision: Rock Commons
Location
- Region: Charlotte
Financial & listing details
- Price per square foot: $232/sqft
- Tax assessed value: $229,700
- Date on market: 6/6/2026
- Cumulative days on market: 75 days
- Electric utility on property: Yes
- Road surface type: Concrete, Paved
Estimated market value
$290,800
$276,000 - $305,000
$2,037/mo
Price history
| Date | Event | Price |
|---|---|---|
| 6/6/2026 | Listed for sale | $295,000+490%$232/sqft |
Source:  Canopy MLS as distributed by MLS GRID #4352514 Report a problem Canopy MLS as distributed by MLS GRID #4352514 Report a problem | ||
| 11/28/2013 | Listing removed | $900$1/sqft |
Source: E Realty Report a problem | ||
| 11/2/2013 | Price change | $900+5.9%$1/sqft |
Source: E-Realty Report a problem | ||
| 10/12/2013 | Price change | $850-2.9%$1/sqft |
Source: Berryhill Realty Co. #2181053 Report a problem | ||
| 9/25/2013 | Price change | $875-2.8%$1/sqft |
Source: Berryhill Realty Co. #2181053 Report a problem | ||
| 9/19/2013 | Listed for rent | $900$1/sqft |
Source: Berryhill Realty Co. #2181053 Report a problem | ||
| 2/14/2011 | Sold | $50,000+11.1%$39/sqft |
Source: Public Record Report a problem | ||
| 1/16/2011 | Pending sale | $45,000$35/sqft |
Source: Benham Real Estate Group #952431 Report a problem | ||
| 12/25/2010 | Price change | $45,000-4.1%$35/sqft |
Source: Benham Real Estate Group #952431 Report a problem | ||
| 12/20/2010 | Price change | $46,900+212.7%$37/sqft |
Source: Benham Real Estate Group #952431 Report a problem | ||
| 11/6/2010 | Price change | $15,000-71.1%$12/sqft |
Source: Auction.com #532534 Report a problem | ||
| 10/29/2010 | Price change | $51,900-7.2%$41/sqft |
Source: Benham Real Estate Group #952431 Report a problem | ||
| 10/5/2010 | Price change | $55,900-13.9%$44/sqft |
Source: Benham Real Estate Group #952431 Report a problem | ||
| 8/27/2010 | Price change | $64,900-4.4%$51/sqft |
Source: Benham Real Estate Group #952431 Report a problem | ||
| 8/22/2010 | Price change | $67,900-10.5%$53/sqft |
Source: Benham Real Estate Group #952431 Report a problem | ||
| 7/10/2010 | Listed for sale | $75,900+16.1%$60/sqft |
Source: Benham Real Estate Group #952431 Report a problem | ||
| 4/30/2010 | Sold | $65,390-43.1%$51/sqft |
Source: Public Record Report a problem | ||
| 5/15/2006 | Sold | $115,000+117%$90/sqft |
Source: Public Record Report a problem | ||
| 10/25/2005 | Sold | $53,000$42/sqft |
Source: Public Record Report a problem | ||
Public tax history
| Year | Property taxes | Tax assessment |
|---|---|---|
| 2025 | -- | $229,700 |
| 2024 | -- | $229,700 |
| 2023 | -- | $229,700 +63% |
| 2022 | -- | $140,900 |
| 2021 | -- | $140,900 |
| 2020 | -- | $140,900 |
| 2019 | -- | $140,900 +51.8% |
| 2018 | $1,291 +2.9% | $92,800 |
| 2017 | $1,255 | $92,800 |
| 2016 | $1,255 | $92,800 |
| 2015 | $1,255 +0.1% | $92,800 |
| 2014 | $1,254 | -- |
| 2013 | -- | $92,800 -0.9% |
| 2012 | -- | $93,600 |
| 2011 | -- | $93,600 -10.2% |
| 2010 | -- | $104,200 |
| 2009 | -- | $104,200 |
| 2008 | -- | $104,200 |
| 2007 | -- | $104,200 |
| 2006 | -- | $104,200 |
| 2005 | -- | $104,200 |
| 2004 | -- | $104,200 |
| 2003 | -- | $104,200 +7.6% |
| 2002 | -- | $96,810 |
| 2001 | -- | $96,810 |
| 2000 | -- | $96,810 |
Find assessor info on the county website
Monthly payment
Est. payment
Payment breakdown
Explore the cost of this home by adjusting the details. Changes won't be saved.Climate risks
Neighborhood: Toddville Road
Nearby schools
Schools provided by the listing agent
- Elementary: Tuckaseegee
- Middle: Whitewater
- High: West Mecklenburg
Source: Canopy MLS as distributed by MLS GRID. This data may not be complete. We recommend contacting the local school district to confirm school assignments for this home.


Similar homes
- $295,0003 bd2 ba1.1k sqft6124 Old Mount Holly Rd, Charlotte, NC 28208For Sale
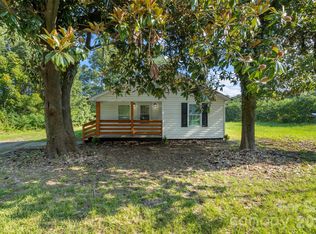
 MLS ID #4421243, William Pratt, Stephen Cooley Real Estate. Canopy MLS as distributed by MLS GRID
 - $299,0003 bd2 ba956 sqft1404 Jordans Pond Ln, Charlotte, NC 28214For Sale
 MLS ID #4368315, Gregory Evangelist, E Realty. Canopy MLS as distributed by MLS GRID
 - $310,0003 bd3 ba1.4k sqft1719 Oleander Hill Ct, Charlotte, NC 28214For Sale
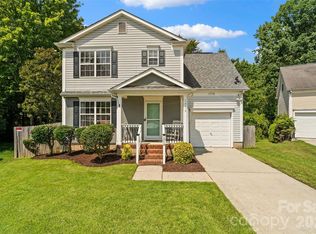 MLS ID #4418784, Ivory Craig, Premier South. Canopy MLS as distributed by MLS GRID
 - $319,9003 bd2 ba1.1k sqft1110 Helms Rd, Charlotte, NC 28214For Sale
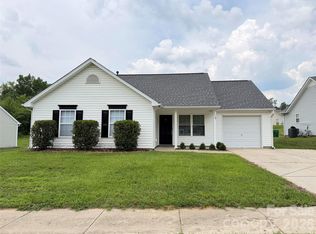 MLS ID #4393269, Craig Tribus, Beycome Brokerage Realty LLC. Canopy MLS as distributed by MLS GRID
 - $375,0003 bd2 ba1.5k sqft128 Woodlynn Dr, Charlotte, NC 28214For SaleMLS ID #4391291, Clarkston Hines, PMI of Charlotte. Canopy MLS as distributed by MLS GRID
- $285,0004 bd2 ba1.2k sqft2107 Custer St, Charlotte, NC 28216For SaleMLS ID #4416781, Jenny Hoang, NorthGroup Real Estate LLC. Canopy MLS as distributed by MLS GRID
- $299,0003 bd2 ba1k sqft6625 Cool Water Ct, Charlotte, NC 28215For SaleMLS ID #4412242, Esteban Pena De La Paz, Coldwell Banker Realty. Canopy MLS as distributed by MLS GRID
- $277,5003 bd2 ba1.1k sqft221 Auten Cir, Mount Holly, NC 28120For SaleMLS ID #4416125, Thomas Tran, TT Realty & Investment Group. Canopy MLS as distributed by MLS GRID
- $303,0003 bd2 ba1.2k sqft1501 Vancouver Dr, Charlotte, NC 28213For SaleMLS ID #4408865, Yira Garcia Ramos, Lantern Realty & Development, LLC. Canopy MLS as distributed by MLS GRID
- $335,0003 bd3 ba1.7k sqft2502 Harwood Hills Ln, Charlotte, NC 28214For SaleMLS ID #4414490, Whitney Hunt-Sailors, Opendoor Brokerage LLC. Canopy MLS as distributed by MLS GRID
- $260,0003 bd1 ba1.2k sqft1815 Weststone Dr, Charlotte, NC 28208For SaleMLS ID #4373944, Lisa Belk, Mark Spain Real Estate. Canopy MLS as distributed by MLS GRID
- $303,0003 bd2 ba1.4k sqft529 Timberlane Dr, Mount Holly, NC 28120For SaleMLS ID #4409288, Lisa McGill, Opendoor Brokerage LLC. Canopy MLS as distributed by MLS GRID
- $300,0003 bd2 ba1.2k sqft1633 Gordon Walters Dr, Charlotte, NC 28213For SaleMLS ID #4412559, Lisa Belk, Mark Spain Real Estate. Canopy MLS as distributed by MLS GRID
- $307,0003 bd2 ba1.5k sqft411 Ewing Dr, Belmont, NC 28012For SaleMLS ID #4373265, Lisa Belk, Mark Spain Real Estate. Canopy MLS as distributed by MLS GRID
- $310,0003 bd2 ba1.2k sqft121 Brookstone Dr, Mount Holly, NC 28120For SaleMLS ID #4409916, Lisa Belk, Mark Spain Real Estate. Canopy MLS as distributed by MLS GRID
- $325,0003 bd2 ba1k sqft100 W Nims Ave, Mount Holly, NC 28120For SaleMLS ID #4411668, Kristen Bernard, Keller Williams South Park. Canopy MLS as distributed by MLS GRID
- $293,0003 bd3 ba1.5k sqft6620 Iron Brigade Ln, Charlotte, NC 28269For SaleMLS ID #4365216, Lisa McGill, Opendoor Brokerage LLC. Canopy MLS as distributed by MLS GRID
- $325,0003 bd3 ba1.5k sqft7508 Free Ct, Charlotte, NC 28216For SaleMLS ID #4349140, Whitney Hunt-Sailors, Opendoor Brokerage LLC. Canopy MLS as distributed by MLS GRID
- $335,0003 bd2 ba1.4k sqft6111 Country Walk Dr, Charlotte, NC 28212For SaleMLS ID #4420274, Kiwan Bigelow, Keller Williams Connected. Canopy MLS as distributed by MLS GRID
- $326,0003 bd2 ba1.7k sqft7827 Mallen Dr, Charlotte, NC 28212For SaleMLS ID #4399471, Lisa Belk, Mark Spain Real Estate. Canopy MLS as distributed by MLS GRID
