529 Timberlane Dr is a residence with a functional layout and comfortable living spaces throughout. The kitchen features stainless steel appliances, an accent backsplash, and a center island, creating a well-equipped space for cooking and entertaining. A fireplace anchors the main living area, adding warmth and ambiance to the central gathering space. A patio extends the living space outdoors, creating ample room for relaxation and entertaining. This residence combines practical design with comfortable living spaces, delivering functional amenities throughout every room.. Included 100-Day Home Warranty with buyer activation
Active
$313,000
529 Timberlane Dr, Mount Holly, NC 28120
3beds
1,489sqft
:
Get pre-qualified$1,894/mo
Single Family Residence
Built in 1967
0.4 Acres Lot
$-- Zestimate®
$210/sqft
$-- HOA
What's special
Center islandComfortable living spacesAccent backsplashFunctional layout
- 4 days |
- 275 |
- 14 |
Likely to sell faster than
Zillow last checked:
Listing updated:
Listed by:
Lisa McGill lmcgill@opendoor.com,
Opendoor Brokerage LLC
Source: Canopy MLS as distributed by MLS GRID,MLS#: 4409288
Facts & features
Interior
Bedrooms & bathrooms
- Bedrooms: 3
- Bathrooms: 2
- Full bathrooms: 1
- 1/2 bathrooms: 1
- Main level bedrooms: 3
Primary bedroom
- Level: Main
- Area: 143 Square Feet
- Dimensions: 11' 0" X 13' 0"
Bedroom s
- Level: Main
- Area: 137.54 Square Feet
- Dimensions: 13' 0" X 10' 7"
Bedroom s
- Level: Main
- Area: 112.89 Square Feet
- Dimensions: 10' 8" X 10' 7"
Bathroom full
- Level: Main
- Area: 61.98 Square Feet
- Dimensions: 6' 7" X 9' 5"
Bathroom half
- Level: Main
- Area: 18.69 Square Feet
- Dimensions: 4' 1" X 4' 7"
Dining area
- Level: Main
Family room
- Level: Main
Kitchen
- Level: Main
- Area: 89.26 Square Feet
- Dimensions: 9' 1" X 9' 10"
Laundry
- Level: Main
Heating
- Central, Natural Gas
Cooling
- Central Air
Appliances
- Included: Dishwasher, Electric Range, Microwave
- Laundry: Main Level
Features
- Flooring: Tile, Wood
- Has basement: No
Interior area
- Total structure area: 1,489
- Total interior livable area: 1,489 sqft
- Finished area above ground: 1,489
- Finished area below ground: 0
Property
Parking
- Total spaces: 2
- Parking features: Driveway, Parking Space(s)
- Uncovered spaces: 2
Features
- Levels: One
- Stories: 1
Lot
- Size: 0.4 Acres
Details
- Parcel number: 122573
- Zoning: R1
- Special conditions: Standard
Construction
Type & style
- Home type: SingleFamily
- Property subtype: Single Family Residence
Materials
- Vinyl, Wood
- Foundation: Crawl Space
- Roof: Composition
Condition
- New construction: No
- Year built: 1967
Utilities & green energy
- Sewer: Public Sewer
- Water: Public
Community & HOA
Community
- Subdivision: Oakcrest
Location
- Region: Mount Holly
Financial & listing details
- Price per square foot: $210/sqft
- Tax assessed value: $280,100
- Annual tax amount: $2,812
- Date on market: 7/29/2026
- Cumulative days on market: 4 days
- Listing terms: Cash,Conventional,VA Loan
- Road surface type: Concrete, Paved
Estimated market value
Not available
Estimated sales range
Not available
Not available
Price history
| Date | Event | Price |
|---|---|---|
| 7/29/2026 | Listed for sale | $313,000+216.2%$210/sqft |
Source:  Canopy MLS as distributed by MLS GRID #4409288 Report a problem Canopy MLS as distributed by MLS GRID #4409288 Report a problem | ||
| 7/10/2014 | Sold | $99,000-19.1%$66/sqft |
Source: Public Record Report a problem | ||
| 6/4/2002 | Sold | $122,433+6.5%$82/sqft |
Source: Public Record Report a problem | ||
| 11/22/1999 | Sold | $115,000$77/sqft |
Source: Public Record Report a problem | ||
Public tax history
| Year | Property taxes | Tax assessment |
|---|---|---|
| 2025 | $2,812 | $280,100 |
| 2024 | $2,812 -1.1% | $280,100 |
| 2023 | $2,843 +55.7% | $280,100 +98.6% |
| 2022 | $1,826 -1.5% | $141,020 |
| 2021 | $1,854 | $141,020 |
| 2020 | $1,854 -0.8% | $141,020 |
| 2019 | $1,869 +26.6% | $141,020 +33.8% |
| 2018 | $1,476 | $105,420 |
| 2017 | $1,476 +60.9% | $105,420 |
| 2016 | $917 | $105,420 -12.7% |
| 2014 | $917 | $120,731 |
| 2012 | -- | $120,731 |
| 2011 | -- | $120,731 |
| 2010 | -- | $120,731 |
| 2009 | -- | $120,731 |
| 2008 | -- | $120,731 +16.2% |
| 2007 | -- | $103,930 |
| 2006 | -- | $103,930 |
| 2005 | -- | $103,930 |
| 2004 | -- | $103,930 |
| 2003 | -- | $103,930 +41% |
| 2001 | -- | $73,690 0% |
| 2000 | -- | $73,700 |
Find assessor info on the county website
Monthly payment
Est. payment
Payment breakdown
Explore the cost of this home by adjusting the details. Changes won't be saved.Climate risks
Neighborhood: 28120
Nearby schools
GreatSchools rating
- 6/10Pinewood Elementary SchoolGrades: PK-5Distance: 1.5 mi
- 5/10Mount Holly Middle SchoolGrades: 6-8Distance: 1.1 mi
- 5/10Stuart W. Cramer High SchoolGrades: 9-12Distance: 5.2 mi
Schools provided by the listing agent
- Elementary: Pinewood Gaston
- Middle: Mount Holly
- High: Stuart W Cramer
Source: Canopy MLS as distributed by MLS GRID. This data may not be complete. We recommend contacting the local school district to confirm school assignments for this home.
- $214,3003 bd1 ba1k sqft527 Timberlane Dr, Mount Holly, NC 28120Off Market
- $292,0003 bd2 ba1.5k sqft531 Timberlane Dr, Mount Holly, NC 28120Off Market
- $260,0003 bd1 ba1.1k sqft415 Timberlane Dr, Mount Holly, NC 28120Sold
- $315,0005 bd2 ba1.8k sqft524 Timberlane Dr, Mount Holly, NC 28120Sold

- $200,0003 bd2 ba1.5k sqft424 Timberlane Dr, Mount Holly, NC 28120Sold
- $244,2003 bd1 ba1.1k sqft605 Timberlane Dr, Mount Holly, NC 28120Off Market
- $267,5003 bd1 ba1.2k sqft526 Timberlane Dr, Mount Holly, NC 28120Off Market
- $314,6003 bd2 ba1.6k sqft607 Timberlane Dr, Mount Holly, NC 28120Off Market
A local agent can set up tours, give advice and negotiate with sellers.
Similar homes
- $330,0003 bd2 ba1.1k sqft121 Brookstone Dr, Mount Holly, NC 28120For Sale
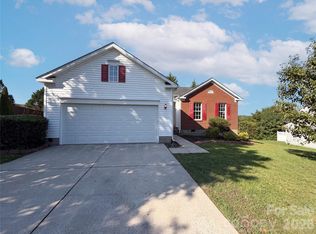
 MLS ID #4409916, Lisa Belk, Mark Spain Real Estate. Canopy MLS as distributed by MLS GRID
 - $330,0003 bd2 ba1.6k sqft225 Dogwood Dr, Mount Holly, NC 28120For Sale
 MLS ID #4391636, Terran Farris, Coldwell Banker Carver-Pressley, Realtors. Canopy MLS as distributed by MLS GRID
 - $250,0003 bd2 ba1.2k sqft307 Dutchman Ave, Mount Holly, NC 28120For Sale
 MLS ID #4400001, Amber Eaton, Call It Closed International Inc. Canopy MLS as distributed by MLS GRID
 - $277,0003 bd2 ba1.1k sqft221 Auten Cir, Mount Holly, NC 28120For Sale
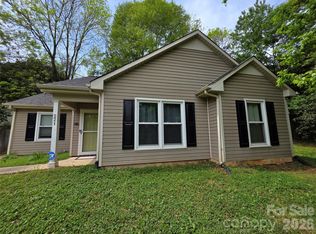 MLS ID #4368237, Thomas Tran, TT Realty & Investment Group. Canopy MLS as distributed by MLS GRID
 - $318,0003 bd2 ba1.2k sqft1501 Vancouver Dr, Charlotte, NC 28213For SaleMLS ID #4408865, Yira Garcia Ramos, Lantern Realty & Development, LLC. Canopy MLS as distributed by MLS GRID
- $288,0005 bd3 ba1.5k sqft5601 Beaconsfield Rd, Charlotte, NC 28214For SaleMLS ID #4408741, Whitney Hunt-Sailors, Opendoor Brokerage LLC. Canopy MLS as distributed by MLS GRID
- $270,0003 bd2 ba1.4k sqft115 Eller Rd, Gastonia, NC 28056For SaleMLS ID #4409479, Kristen Conner, Conner Property Group LLC. Canopy MLS as distributed by MLS GRID
- $317,0003 bd2 ba1.5k sqft411 Ewing Dr, Belmont, NC 28012For SaleMLS ID #4373265, Lisa Belk, Mark Spain Real Estate. Canopy MLS as distributed by MLS GRID
- $279,9003 bd2 ba1.1k sqft617 Oakwood Ln, Gastonia, NC 28056For SaleMLS ID #4385772, Angie Annas, RE/MAX A-Team. Canopy MLS as distributed by MLS GRID
- $266,0004 bd2 ba1.8k sqft2510 Middleton Dr, Gastonia, NC 28054For SaleMLS ID #4408105, Lisa McGill, Opendoor Brokerage LLC. Canopy MLS as distributed by MLS GRID
- $300,0003 bd3 ba1.3k sqft1131 Jordans Pond Ln, Charlotte, NC 28214For SaleMLS ID #4388666, Lisa McGill, Opendoor Brokerage LLC. Canopy MLS as distributed by MLS GRID
- $257,0003 bd2 ba1.2k sqft120 Riley Rd, Dallas, NC 28034For SaleMLS ID #4406089, Verria Hairston, Opendoor Brokerage LLC. Canopy MLS as distributed by MLS GRID
- $295,0003 bd2 ba1.2k sqft5830 Stone Bluff Ct, Charlotte, NC 28214For SaleMLS ID #4352514, Gregory Evangelist, E Realty. Canopy MLS as distributed by MLS GRID
- $315,0004 bd3 ba1.7k sqft1716 Timberlane St, Gastonia, NC 28054For SaleMLS ID #4401623, Regina Toner, Opendoor Brokerage LLC. Canopy MLS as distributed by MLS GRID
- $249,0002 bd2 ba1k sqft1624 Perfection Ave, Belmont, NC 28012For SaleMLS ID #4408150, Craig Tribus, Beycome Brokerage Realty LLC. Canopy MLS as distributed by MLS GRID
- $315,0004 bd3 ba1.7k sqft5732 Wallace Cabin Dr, Charlotte, NC 28212For SaleMLS ID #4409817, Lisa McGill, Opendoor Brokerage LLC. Canopy MLS as distributed by MLS GRID
- $331,0003 bd2 ba1.9k sqft501 Derby Ct, Gastonia, NC 28054For SaleMLS ID #4397339, Lisa Belk, Mark Spain Real Estate. Canopy MLS as distributed by MLS GRID
- $333,0003 bd1 ba1.5k sqft10648 Secret Garden Ln, Charlotte, NC 28214For SaleMLS ID #4389944, Whitney Hunt-Sailors, Opendoor Brokerage LLC. Canopy MLS as distributed by MLS GRID
- $299,9003 bd2 ba1.6k sqft203 Ratchford Farm Rd, Gastonia, NC 28056For SaleMLS ID #4390648, Buddy Harper, Buddy Harper Team Realty. Canopy MLS as distributed by MLS GRID
- $280,0004 bd2 ba1.2k sqft1120 Claremont Rd, Charlotte, NC 28214For SaleMLS ID #4375146, Monica Boswell, MB Homez LLC. Canopy MLS as distributed by MLS GRID
