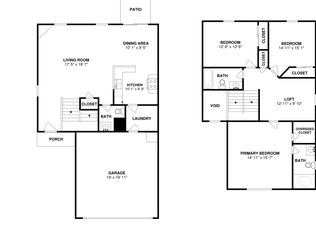
5732 Wallace Cabin Dr is a two-story Charlotte single-family home built in 2003 with three bedrooms and two and a half bathrooms across 1,756 square feet. The kitchen has a center island, granite countertops, tile flooring, and appliances, opening to the main living and dining area. The living space features tile floors and large windows that bring in natural light. Upstairs, the bedrooms include a primary suite, and the bathrooms offer tub and shower configurations with vanities. A half bathroom serves the main floor. Outside, the attached two-car garage provides covered parking and storage, and the home is part of the Wallace Creek community. The layout offers functional two-level living with clean interior finishes throughout.. Included 100-Day Home Warranty with buyer activation
Under contract-no show
$315,000
5732 Wallace Cabin Dr, Charlotte, NC 28212
4beds
1,773sqft
Single Family Residence
Built in 2003
0.11 Acres Lot
$-- Zestimate®
$178/sqft
$17/mo HOA
What's special
Clean interior finishes throughoutGranite countertopsThree bedroomsTile flooring
- 26 days |
- 528 |
- 49 |
Likely to sell faster than
Zillow last checked:
Listing updated:
Listed by:
Lisa McGill lmcgill@opendoor.com,
Opendoor Brokerage LLC
Source: Canopy MLS as distributed by MLS GRID,MLS#: 4409817
Facts & features
Interior
Bedrooms & bathrooms
- Bedrooms: 4
- Bathrooms: 3
- Full bathrooms: 2
- 1/2 bathrooms: 1
Primary bedroom
- Level: Upper
- Area: 177.63 Square Feet
- Dimensions: 13' 7" X 13' 1"
Bedroom s
- Level: Upper
- Area: 189.54 Square Feet
- Dimensions: 12' 11" X 14' 8"
Bedroom s
- Level: Upper
- Area: 121.6 Square Feet
- Dimensions: 11' 8" X 10' 5"
Bedroom s
- Level: Upper
- Area: 118.06 Square Feet
- Dimensions: 11' 4" X 10' 5"
Bathroom full
- Level: Upper
- Area: 53.87 Square Feet
- Dimensions: 5' 2" X 10' 5"
Bathroom full
- Level: Upper
- Area: 33.57 Square Feet
- Dimensions: 7' 4" X 4' 7"
Bathroom half
- Level: Main
- Area: 29.6 Square Feet
- Dimensions: 5' 0" X 5' 11"
Dining area
- Level: Main
Kitchen
- Level: Main
- Area: 119.25 Square Feet
- Dimensions: 11' 10" X 10' 1"
Laundry
- Level: Upper
- Area: 47.83 Square Feet
- Dimensions: 8' 1" X 5' 11"
Living room
- Level: Main
- Area: 260.61 Square Feet
- Dimensions: 17' 0" X 15' 4"
Heating
- Central, Natural Gas
Cooling
- Central Air
Appliances
- Included: Dishwasher, Electric Range, Microwave
- Laundry: Upper Level
Features
- Flooring: Carpet, Tile
- Has basement: No
Interior area
- Total structure area: 1,773
- Total interior livable area: 1,773 sqft
- Finished area above ground: 1,773
- Finished area below ground: 0
Property
Parking
- Total spaces: 4
- Parking features: Driveway, Attached Garage, Parking Space(s), Garage on Main Level
- Attached garage spaces: 2
- Uncovered spaces: 2
Features
- Levels: Two
- Stories: 2
Lot
- Size: 0.11 Acres
Details
- Parcel number: 10326234
- Zoning: N1-C
- Special conditions: Standard
Construction
Type & style
- Home type: SingleFamily
- Property subtype: Single Family Residence
Materials
- Vinyl
- Foundation: Slab
- Roof: Composition
Condition
- New construction: No
- Year built: 2003
Utilities & green energy
- Sewer: Public Sewer
- Water: Public
Community & HOA
Community
- Subdivision: Wallace Creek
HOA
- Has HOA: Yes
- HOA fee: $50 quarterly
- HOA name: Hawthorne Management Company
- HOA phone: 704-377-0114
Location
- Region: Charlotte
Financial & listing details
- Price per square foot: $178/sqft
- Tax assessed value: $305,300
- Annual tax amount: $2,516
- Date on market: 7/31/2026
- Cumulative days on market: 26 days
- Listing terms: Cash,Conventional,VA Loan
- Road surface type: Concrete, Paved
Estimated market value
Not available
Estimated sales range
Not available
Not available
Price history
| Date | Event | Price |
|---|---|---|
| 8/5/2026 | Pending sale | $315,000$178/sqft |
Source:  Canopy MLS as distributed by MLS GRID #4409817 Report a problem Canopy MLS as distributed by MLS GRID #4409817 Report a problem | ||
| 7/31/2026 | Listed for sale | $315,000+11.3%$178/sqft |
Source: Canopy MLS as distributed by MLS GRID #4409817 Report a problem | ||
| 7/13/2026 | Sold | $283,000+117.7%$160/sqft |
Source: Public Record Report a problem | ||
| 8/11/2003 | Sold | $130,000$73/sqft |
Source: Public Record Report a problem | ||
Public tax history
| Year | Property taxes | Tax assessment |
|---|---|---|
| 2025 | $2,516 +2.1% | $305,300 |
| 2024 | $2,465 +3.6% | $305,300 |
| 2023 | $2,379 +30.3% | $305,300 +73.3% |
| 2022 | $1,826 +0.6% | $176,200 |
| 2021 | $1,815 +0.4% | $176,200 |
| 2020 | $1,807 +0.9% | $176,200 |
| 2019 | $1,792 +59.6% | $176,200 +120.2% |
| 2018 | $1,123 +3.1% | $80,000 |
| 2017 | $1,089 | $80,000 |
| 2016 | $1,089 | $80,000 |
| 2015 | $1,089 0% | $80,000 |
| 2014 | $1,090 | $80,000 |
| 2013 | -- | $80,000 |
| 2012 | -- | $80,000 |
| 2011 | -- | $80,000 -42.4% |
| 2010 | -- | $138,800 |
| 2009 | -- | $138,800 |
| 2008 | -- | $138,800 |
| 2007 | -- | $138,800 |
| 2006 | -- | $138,800 |
| 2005 | -- | $138,800 |
| 2004 | -- | -- |
Find assessor info on the county website
Monthly payment
Est. payment
Payment breakdown
Explore the cost of this home by adjusting the details. Changes won't be saved.Climate risks
Neighborhood: Farm Pond
Nearby schools
GreatSchools rating
- 6/10Lawrence Orr ElementaryGrades: PK-5Distance: 1.3 mi
- 5/10Albemarle Road MiddleGrades: 6-8Distance: 0.8 mi
- 6/10Independence HighGrades: 9-12Distance: 2.6 mi
Schools provided by the listing agent
- Elementary: Lawrence Orr
- Middle: Albemarle Road
- High: Independence
Source: Canopy MLS as distributed by MLS GRID. This data may not be complete. We recommend contacting the local school district to confirm school assignments for this home.
- $271,8003 bd2 ba1.3k sqft5728 Wallace Cabin Dr, Charlotte, NC 28212Off Market

- $263,9003 bd2 ba1.1k sqft5736 Wallace Cabin Dr, Charlotte, NC 28212Off Market
- $288,5003 bd2 ba1.6k sqft5710 Wallace Cabin Dr, Charlotte, NC 28212Off Market
- $287,6003 bd2 ba1.5k sqft8217 Thornhaven Ct, Charlotte, NC 28212Off Market
- $290,0003 bd3 ba1.4k sqft5740 Wallace Cabin Dr, Charlotte, NC 28212Sold
- $278,6003 bd3 ba1.5k sqft8221 Thornhaven Ct, Charlotte, NC 28212Off Market
- $302,3003 bd3 ba1.7k sqft5744 Wallace Cabin Dr, Charlotte, NC 28212Off Market
- $269,0003 bd2 ba1.1k sqft5718 Wallace Cabin Dr, Charlotte, NC 28212Off Market
A local agent can set up tours, give advice and negotiate with sellers.
Similar homes
- $326,0003 bd2 ba1.7k sqft7827 Mallen Dr, Charlotte, NC 28212For Sale

 MLS ID #4399471, Lisa Belk, Mark Spain Real Estate. Canopy MLS as distributed by MLS GRID
 - $281,0003 bd2 ba1.5k sqft4720 Topsail Ct, Charlotte, NC 28212For Sale
 MLS ID #4383742, Lisa McGill, Opendoor Brokerage LLC. Canopy MLS as distributed by MLS GRID
 - $309,0004 bd3 ba1.5k sqft8321 Candlenut Ln, Charlotte, NC 28215For Sale
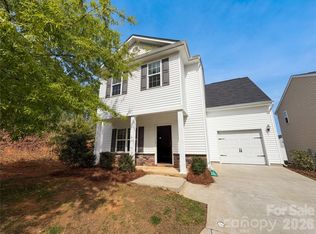 MLS ID #4367715, Nakia Walker, Opendoor Brokerage LLC. Canopy MLS as distributed by MLS GRID
 - $316,0003 bd3 ba1.3k sqft7244 Finnigan Rd, Charlotte, NC 28215For Sale
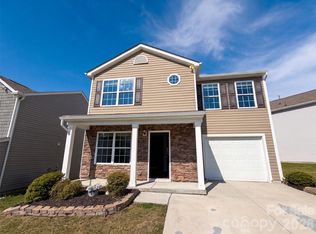 MLS ID #4402476, Whitney Hunt-Sailors, Opendoor Brokerage LLC. Canopy MLS as distributed by MLS GRID
 - $304,0003 bd2 ba1.4k sqft8222 Gabon Ct, Charlotte, NC 28215For SaleMLS ID #4400999, Nakia Walker, Opendoor Brokerage LLC. Canopy MLS as distributed by MLS GRID
- $420,0005 bd3 ba1.9k sqft931 Pineborough Rd, Charlotte, NC 28212For SaleMLS ID #4413634, Matthew Moreira, COMPASS. Canopy MLS as distributed by MLS GRID
- $300,0003 bd2 ba1.2k sqft1633 Gordon Walters Dr, Charlotte, NC 28213For SaleMLS ID #4412559, Lisa Belk, Mark Spain Real Estate. Canopy MLS as distributed by MLS GRID
- $355,0003 bd2 ba1.4k sqft5100 Robinwood Dr, Charlotte, NC 28215For SaleMLS ID #4413281, Lisa McGill, Opendoor Brokerage LLC. Canopy MLS as distributed by MLS GRID
- $387,0003 bd3 ba1.6k sqft6409 Tivoli Ct, Charlotte, NC 28211For SaleMLS ID #4411670, Lisa McGill, Opendoor Brokerage LLC. Canopy MLS as distributed by MLS GRID
- $365,0003 bd3 ba2.2k sqft2014 Tarzi Ln, Charlotte, NC 28215For SaleMLS ID #4402751, Lisa McGill, Opendoor Brokerage LLC. Canopy MLS as distributed by MLS GRID
- $340,0003 bd2 ba1.5k sqft6816 Pennyroyal Way, Charlotte, NC 28216For SaleMLS ID #4416598, Al Pfannkuch, Better Homes and Garden Real Estate Paracle. Canopy MLS as distributed by MLS GRID
- $283,0003 bd2 ba1.6k sqft3520 Cliffvale Ct, Charlotte, NC 28269AuctionMLS ID #4414990, Bernard Mingledoff, Morton Malloy Realty. Canopy MLS as distributed by MLS GRID
- $300,0003 bd3 ba1.6k sqft5626 Graypark Dr, Charlotte, NC 28269For SaleMLS ID #4398433, Andrew Farley, NorthGroup Real Estate LLC. Canopy MLS as distributed by MLS GRID
- $391,0004 bd3 ba2.2k sqft9833 Wardley Dr, Charlotte, NC 28215For SaleMLS ID #4409714, Regina Toner, Opendoor Brokerage LLC. Canopy MLS as distributed by MLS GRID
- $290,0003 bd3 ba1.5k sqft7129 Founders Club Ct, Charlotte, NC 28269For SaleMLS ID #4413310, Lisa McGill, Opendoor Brokerage LLC. Canopy MLS as distributed by MLS GRID
- $346,0003 bd3 ba1.7k sqft1604 Rocky Glen Ln, Charlotte, NC 28214For SaleMLS ID #4414569, Lisa McGill, Opendoor Brokerage LLC. Canopy MLS as distributed by MLS GRID
- $377,0004 bd3 ba1.9k sqft4104 Stoneygreen Ln, Charlotte, NC 28215For SaleMLS ID #4410133, Whitney Hunt-Sailors, Opendoor Brokerage LLC. Canopy MLS as distributed by MLS GRID
- $320,0004 bd3 ba2.1k sqft4468 Norfleet St, Concord, NC 28025For SaleMLS ID #4411030, Verria Hairston, Opendoor Brokerage LLC. Canopy MLS as distributed by MLS GRID
- $300,0003 bd3 ba1.3k sqft1131 Jordans Pond Ln, Charlotte, NC 28214For SaleMLS ID #4388666, Lisa McGill, Opendoor Brokerage LLC. Canopy MLS as distributed by MLS GRID
- $324,9003 bd3 ba2k sqft3042 Meadow Knoll Dr, Charlotte, NC 28269For SaleMLS ID #4380868, Ola Martin, DASH Carolina. Canopy MLS as distributed by MLS GRID
