Welcome to this 3-bedroom split-level home in Charlotte, NC, offering space, flexibility, and endless potential in a location that's close to everything! Conveniently situated near shopping, dining, parks, major highways, and everyday amenities, you'll love the accessibility this home provides.
Inside, the functional split-level floorplan offers comfortable living spaces with additional unfinished rooms on the lower level that present exciting opportunities for future expansion. Whether you're dreaming of a home office, recreation room, guest suite, workout space, or extra storage, this home gives you the flexibility to create a space that fits your lifestyle.
Step outside to the screened back porch, the perfect place to relax with your morning coffee or unwind in the evening while overlooking the spacious backyard. While the yard could benefit from some landscaping, it offers plenty of room to create your own outdoor retreat.
Whether you're looking for a home to move into and update over time or an opportunity to add value, this Charlotte property is full of possibilities. Don't miss your chance to make it your own!
Active
$330,000
7827 Mallen Dr, Charlotte, NC 28212
3beds
1,721sqft
:
Get pre-qualified$1,941/mo
Single Family Residence
Built in 1985
0.29 Acres Lot
$326,600 Zestimate®
$192/sqft
$-- HOA
What's special
Comfortable living spacesSpacious backyardScreened back porchFunctional split-level floorplan
- 43 days |
- 2,449 |
- 264 |
Likely to sell faster than
Zillow last checked:
Listing updated:
Listed by:
Lisa Belk lisabelk@markspain.com,
Mark Spain Real Estate
Source: Canopy MLS as distributed by MLS GRID,MLS#: 4399471
Facts & features
Interior
Bedrooms & bathrooms
- Bedrooms: 3
- Bathrooms: 2
- Full bathrooms: 2
- Main level bedrooms: 3
Primary bedroom
- Level: Main
- Area: 165 Square Feet
- Dimensions: 15' 0" X 11' 0"
Bedroom s
- Level: Main
- Area: 80 Square Feet
- Dimensions: 8' 0" X 10' 0"
Bedroom s
- Level: Lower
- Area: 110 Square Feet
- Dimensions: 10' 0" X 11' 0"
Bathroom full
- Level: Main
- Area: 40 Square Feet
- Dimensions: 8' 0" X 5' 0"
Bathroom full
- Level: Main
- Area: 40 Square Feet
- Dimensions: 8' 0" X 5' 0"
Dining area
- Level: Main
- Area: 120 Square Feet
- Dimensions: 10' 0" X 12' 0"
Family room
- Level: Lower
- Area: 252 Square Feet
- Dimensions: 21' 0" X 12' 0"
Kitchen
- Level: Main
- Area: 99 Square Feet
- Dimensions: 9' 0" X 11' 0"
Living room
- Level: Main
- Area: 210 Square Feet
- Dimensions: 15' 0" X 14' 0"
Heating
- Forced Air
Cooling
- Central Air
Appliances
- Included: Dishwasher, Electric Range
- Laundry: Lower Level
Features
- Basement: Partially Finished,Storage Space
Interior area
- Total structure area: 1,721
- Total interior livable area: 1,721 sqft
- Finished area above ground: 1,156
- Finished area below ground: 0
Property
Parking
- Total spaces: 2
- Parking features: Driveway, Attached Garage, Garage on Main Level
- Attached garage spaces: 2
- Has uncovered spaces: Yes
Features
- Levels: Multi/Split
Lot
- Size: 0.29 Acres
Details
- Parcel number: 16521237
- Zoning: N1-B
- Special conditions: Standard
Construction
Type & style
- Home type: SingleFamily
- Property subtype: Single Family Residence
Materials
- Brick Partial
Condition
- New construction: No
- Year built: 1985
Utilities & green energy
- Sewer: Public Sewer
- Water: City
Community & HOA
Community
- Subdivision: Piney Grove
Location
- Region: Charlotte
Financial & listing details
- Price per square foot: $192/sqft
- Tax assessed value: $303,300
- Date on market: 7/1/2026
- Cumulative days on market: 44 days
- Listing terms: Cash,Conventional,VA Loan
- Road surface type: Concrete, Paved
Estimated market value
$326,600
$310,000 - $343,000
$2,045/mo
Price history
| Date | Event | Price |
|---|---|---|
| 7/1/2026 | Listed for sale | $330,000+20.9%$192/sqft |
Source:  Canopy MLS as distributed by MLS GRID #4399471 Report a problem Canopy MLS as distributed by MLS GRID #4399471 Report a problem | ||
| 5/29/2026 | Sold | $273,000$159/sqft |
Source: Public Record Report a problem | ||
Public tax history
| Year | Property taxes | Tax assessment |
|---|---|---|
| 2025 | -- | $303,300 |
| 2024 | -- | $303,300 |
| 2023 | -- | $303,300 +85.4% |
| 2022 | -- | $163,600 |
| 2021 | -- | $163,600 |
| 2020 | -- | $163,600 |
| 2019 | $1,670 +35% | $163,600 +84.4% |
| 2018 | $1,237 +3% | $88,700 |
| 2017 | $1,202 | $88,700 |
| 2016 | $1,202 | $88,700 |
| 2015 | $1,202 | $88,700 -9.9% |
| 2014 | -- | $98,400 |
| 2013 | -- | $98,400 |
| 2012 | -- | $98,400 |
| 2011 | -- | $98,400 -3.9% |
| 2010 | -- | $102,400 |
| 2009 | -- | $102,400 |
| 2008 | -- | $102,400 |
| 2007 | -- | $102,400 |
| 2006 | -- | $102,400 |
| 2005 | -- | $102,400 |
| 2004 | -- | $102,400 |
| 2003 | -- | $102,400 +5.5% |
| 2002 | -- | $97,060 |
| 2001 | -- | $97,060 |
| 2000 | -- | $97,060 |
Find assessor info on the county website
Monthly payment
Est. payment
Payment breakdown
Explore the cost of this home by adjusting the details. Changes won't be saved.Climate risks
Neighborhood: Idlewild South
Nearby schools
GreatSchools rating
- 5/10Piney Grove ElementaryGrades: PK-5Distance: 0.5 mi
- 5/10Albemarle Road MiddleGrades: 6-8Distance: 1.3 mi
- 6/10David W Butler HighGrades: 9-12Distance: 4.7 mi
- $357,5005 bd3 ba2.2k sqft7823 Mallen Dr, Charlotte, NC 28212Off Market
- $365,2004 bd3 ba1.7k sqft7830 Mallen Dr, Charlotte, NC 28212Off Market
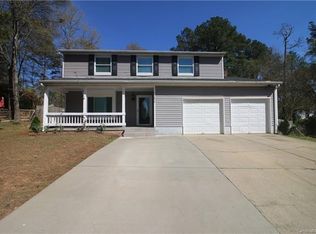
- $365,0004 bd3 ba1.7k sqft7830 Mallen Dr #24, Charlotte, NC 28212Off Market
- $298,4003 bd2 ba1.3k sqft3735 Piney Grove Rd, Charlotte, NC 28212Off Market
- $307,3004 bd2 ba1.5k sqft7819 Mallen Dr, Charlotte, NC 28212Off Market
- $298,5003 bd1 ba1.8k sqft3727 Piney Grove Rd, Charlotte, NC 28212Off Market
- $297,4003 bd2 ba1.2k sqft7912 Heatherdale Ct, Charlotte, NC 28212Off Market
- $257,0002 bd1 ba976 sqft3719 Piney Grove Rd, Charlotte, NC 28212For Sale
A local agent can set up tours, give advice and negotiate with sellers.
Similar homes
- $289,0003 bd3 ba1.5k sqft2820 Royal Ridge Ln, Charlotte, NC 28212For Sale

 MLS ID #4411701, Al Wimberly, houzRE. Canopy MLS as distributed by MLS GRID
 - $335,0003 bd2 ba1.3k sqft3220 Wiseman Dr, Charlotte, NC 28227For Sale
 MLS ID #4396959, Samer Alkhatib, Keller Williams Unlimited. Canopy MLS as distributed by MLS GRID
 - $360,0003 bd3 ba2.2k sqft4661 Easthaven Dr, Charlotte, NC 28212For Sale
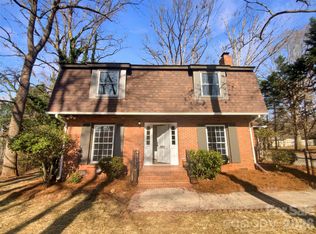 MLS ID #4336161, Lisa Belk, Mark Spain Real Estate. Canopy MLS as distributed by MLS GRID
 - $355,0003 bd2 ba1.4k sqft5100 Robinwood Dr, Charlotte, NC 28215For Sale
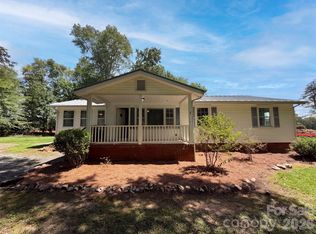 MLS ID #4413281, Lisa McGill, Opendoor Brokerage LLC. Canopy MLS as distributed by MLS GRID
 - $325,0003 bd2 ba1.4k sqft8822 Hunter Green Ln, Charlotte, NC 28227For SaleMLS ID #4412591, Verria Hairston, Opendoor Brokerage LLC. Canopy MLS as distributed by MLS GRID
- $281,0003 bd2 ba1.5k sqft4720 Topsail Ct, Charlotte, NC 28212For SaleMLS ID #4383742, Lisa McGill, Opendoor Brokerage LLC. Canopy MLS as distributed by MLS GRID
- $387,0003 bd3 ba1.6k sqft6409 Tivoli Ct, Charlotte, NC 28211For SaleMLS ID #4411670, Lisa McGill, Opendoor Brokerage LLC. Canopy MLS as distributed by MLS GRID
- $310,5553 bd2 ba1.2k sqft2601 Briar Trail Ct, Matthews, NC 28104For SaleMLS ID #4410537, Joel Gomez, J A G Realty. Canopy MLS as distributed by MLS GRID
- $318,0003 bd2 ba1.2k sqft1501 Vancouver Dr, Charlotte, NC 28213For SaleMLS ID #4408865, Yira Garcia Ramos, Lantern Realty & Development, LLC. Canopy MLS as distributed by MLS GRID
- $316,0003 bd3 ba1.3k sqft7244 Finnigan Rd, Charlotte, NC 28215For SaleMLS ID #4402476, Whitney Hunt-Sailors, Opendoor Brokerage LLC. Canopy MLS as distributed by MLS GRID
- $304,0003 bd2 ba1.4k sqft8222 Gabon Ct, Charlotte, NC 28215For SaleMLS ID #4400999, Nakia Walker, Opendoor Brokerage LLC. Canopy MLS as distributed by MLS GRID
- $300,0003 bd2 ba1.2k sqft1633 Gordon Walters Dr, Charlotte, NC 28213For SaleMLS ID #4412559, Lisa Belk, Mark Spain Real Estate. Canopy MLS as distributed by MLS GRID
- $365,0003 bd3 ba2.2k sqft2014 Tarzi Ln, Charlotte, NC 28215For SaleMLS ID #4402751, Lisa McGill, Opendoor Brokerage LLC. Canopy MLS as distributed by MLS GRID
- $295,0003 bd3 ba1.5k sqft7129 Founders Club Ct, Charlotte, NC 28269For SaleMLS ID #4413310, Lisa McGill, Opendoor Brokerage LLC. Canopy MLS as distributed by MLS GRID
- $290,0002 bd2 ba1k sqft10244 Gloman Ct, Mint Hill, NC 28227For SaleMLS ID #4412455, Whitney Hunt-Sailors, Opendoor Brokerage LLC. Canopy MLS as distributed by MLS GRID
- $309,0004 bd3 ba1.5k sqft8321 Candlenut Ln, Charlotte, NC 28215For SaleMLS ID #4367715, Regina Toner, Opendoor Brokerage LLC. Canopy MLS as distributed by MLS GRID
- $295,0003 bd2 ba1.2k sqft5830 Stone Bluff Ct, Charlotte, NC 28214For SaleMLS ID #4352514, Gregory Evangelist, E Realty. Canopy MLS as distributed by MLS GRID
- $332,0003 bd3 ba1.5k sqft7508 Free Ct, Charlotte, NC 28216For SaleMLS ID #4349140, Whitney Hunt-Sailors, Opendoor Brokerage LLC. Canopy MLS as distributed by MLS GRID
- $443,0003 bd3 ba2k sqft4600 Carving Tree Dr, Mint Hill, NC 28227For SaleMLS ID #4411849, Nakia Walker, Opendoor Brokerage LLC. Canopy MLS as distributed by MLS GRID
- $334,0003 bd3 ba1.5k sqft6032 Briggs Dr, Charlotte, NC 28269For SaleMLS ID #4368915, Regina Toner, Opendoor Brokerage LLC. Canopy MLS as distributed by MLS GRID
