Step into 8822 Hunter Green Ln, a residence designed for everyday practicality and comfort, featuring a cozy fireplace that enhances daily living. The kitchen is equipped with all stainless steel appliances, providing modern functionality. A spacious deck extends from the main living area, leading to a fenced in backyard for outdoor activities and enjoyment. Additional utility is found in the included storage shed, ready for various items. Experience comfort and convenience with updated amenities and functional outdoor areas.. Included 100-Day Home Warranty with buyer activation
Active
$325,000
8822 Hunter Green Ln, Charlotte, NC 28227
3beds
1,431sqft
Single Family Residence
Built in 1986
0.18 Acres Lot
$-- Zestimate®
$227/sqft
$15/mo HOA
What's special
Cozy fireplaceUpdated amenitiesIncluded storage shedFunctional outdoor areas
- 29 days
- 751
- 55
Zillow last checked:
Listing updated:
Listed by:
Verria Hairston Verria.Hairston@opendoor.com,
Opendoor Brokerage LLC
Source: Canopy MLS as distributed by MLS GRID,MLS#: 4412591
Facts & features
Interior
Bedrooms & bathrooms
- Bedrooms: 3
- Bathrooms: 2
- Full bathrooms: 2
- Main level bedrooms: 3
Primary bedroom
- Level: Main
- Area: 156.14 Square Feet
- Dimensions: 12' 10" X 12' 2"
Bedroom s
- Level: Main
- Area: 127.38 Square Feet
- Dimensions: 11' 0" X 11' 7"
Bedroom s
- Level: Main
- Area: 125.41 Square Feet
- Dimensions: 10' 10" X 11' 7"
Bathroom full
- Level: Main
- Area: 37.82 Square Feet
- Dimensions: 5' 8" X 6' 8"
Bathroom full
- Level: Main
- Area: 29.31 Square Feet
- Dimensions: 5' 8" X 5' 2"
Bonus room
- Level: Main
Dining area
- Level: Main
Kitchen
- Level: Main
- Area: 100.61 Square Feet
- Dimensions: 9' 1" X 11' 1"
Laundry
- Level: Main
- Area: 28.78 Square Feet
- Dimensions: 9' 1" X 3' 2"
Living room
- Level: Main
- Area: 240 Square Feet
- Dimensions: 15' 0" X 16' 0"
Heating
- Central, Electric
Cooling
- Central Air
Appliances
- Included: Dishwasher, Electric Range, Microwave
- Laundry: Main Level
Features
- Flooring: Tile
- Has basement: No
- Fireplace features: Wood Burning
Interior area
- Total structure area: 1,431
- Total interior livable area: 1,431 sqft
- Finished area above ground: 1,431
- Finished area below ground: 0
Property
Parking
- Total spaces: 3
- Parking features: Driveway, Attached Garage, Parking Space(s), Garage on Main Level
- Attached garage spaces: 1
- Uncovered spaces: 2
Features
- Levels: One
- Stories: 1
Lot
- Size: 0.18 Acres
Details
- Parcel number: 13541207
- Zoning: R
- Special conditions: Standard
Construction
Type & style
- Home type: SingleFamily
- Property subtype: Single Family Residence
Materials
- Fiber Cement
- Foundation: Crawl Space
- Roof: Composition
Condition
- New construction: No
- Year built: 1986
Utilities & green energy
- Sewer: Public Sewer
- Water: Public
Community & HOA
Community
- Subdivision: Morris Farms
HOA
- Has HOA: Yes
- HOA fee: $182 annually
- HOA name: Revelation Community Management
- HOA phone: 704-583-8312
Location
- Region: Charlotte
Financial & listing details
- Price per square foot: $227/sqft
- Tax assessed value: $292,100
- Annual tax amount: $2,040
- Date on market: 8/7/2026
- Cumulative days on market: 30 days
- Listing terms: Cash,Conventional,VA Loan
- Road surface type: Concrete, Paved
Estimated market value
Not available
Estimated sales range
Not available
Not available
Price history
| Date | Event | Price |
|---|---|---|
| 8/7/2026 | Listed for sale | $325,000+14.2%$227/sqft |
Source:  Canopy MLS as distributed by MLS GRID #4412591 Report a problem Canopy MLS as distributed by MLS GRID #4412591 Report a problem | ||
| 7/10/2026 | Sold | $284,500-3.6%$199/sqft |
Source: Public Record Report a problem | ||
| 11/11/2024 | Listing removed | $295,000$206/sqft |
Source: Canopy MLS as distributed by MLS GRID #4196806 Report a problem | ||
| 11/5/2024 | Listed for sale | $295,000+178.3%$206/sqft |
Source: Canopy MLS as distributed by MLS GRID #4196806 Report a problem | ||
| 12/14/2001 | Sold | $106,000$74/sqft |
Source: Public Record Report a problem | ||
Public tax history
| Year | Property taxes | Tax assessment |
|---|---|---|
| 2025 | $2,040 +3.1% | $292,100 |
| 2024 | $1,978 +1.8% | $292,100 |
| 2023 | $1,943 +32.4% | $292,100 +73.4% |
| 2022 | $1,468 | $168,500 |
| 2021 | $1,468 +0.6% | $168,500 |
| 2020 | $1,459 +0.4% | $168,500 |
| 2019 | $1,453 +41.9% | $168,500 +88.9% |
| 2018 | $1,025 +1.6% | $89,200 |
| 2017 | $1,008 | $89,200 |
| 2016 | $1,008 | $89,200 |
| 2015 | $1,008 +3.1% | $89,200 -5.5% |
| 2014 | $978 | $94,400 |
| 2013 | -- | $94,400 -0.9% |
| 2012 | -- | $95,300 |
| 2011 | -- | $95,300 -9.5% |
| 2010 | -- | $105,300 |
| 2009 | -- | $105,300 |
| 2008 | -- | $105,300 |
| 2007 | -- | $105,300 |
| 2006 | -- | $105,300 |
| 2005 | -- | $105,300 |
| 2004 | -- | $105,300 |
| 2003 | -- | $105,300 +5.2% |
| 2002 | -- | $100,050 |
| 2001 | -- | $100,050 |
| 2000 | -- | $100,050 |
Find assessor info on the county website
Monthly payment
Est. payment
Payment breakdown
Explore the cost of this home by adjusting the details. Changes won't be saved.Climate risks
Neighborhood: 28227
Nearby schools
Schools provided by the listing agent
- Elementary: Lebanon Road
- Middle: Northeast
- High: Independence
Source: Canopy MLS as distributed by MLS GRID. This data may not be complete. We recommend contacting the local school district to confirm school assignments for this home.
- $286,1003 bd2 ba1.3k sqft8826 Hunter Green Ln, Charlotte, NC 28227Off Market
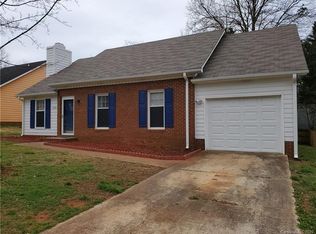
- $295,4003 bd3 ba1.6k sqft8818 Hunter Green Ln, Charlotte, NC 28227Off Market
- $304,6003 bd2 ba1.2k sqft8815 Milton Morris Dr, Charlotte, NC 28227Off Market
- $330,8003 bd2 ba1.5k sqft8811 Milton Morris Dr, Charlotte, NC 28227Off Market
Similar homes
- $335,0003 bd2 ba1.4k sqft6111 Country Walk Dr, Charlotte, NC 28212For Sale

 MLS ID #4420274, Kiwan Bigelow, Keller Williams Connected. Canopy MLS as distributed by MLS GRID
 - $326,0003 bd2 ba1.7k sqft7827 Mallen Dr, Charlotte, NC 28212For Sale
 MLS ID #4399471, Lisa Belk, Mark Spain Real Estate. Canopy MLS as distributed by MLS GRID
 - $330,0004 bd2 ba1.4k sqft7101 Riding Trail Rd, Charlotte, NC 28212For Sale
 MLS ID #4391027, Mariela Garcia, The Agency at Pimentel Garcia LLC. Canopy MLS as distributed by MLS GRID
 - $329,9003 bd2 ba1.3k sqft11616 Bowsby Ct, Charlotte, NC 28215For Sale
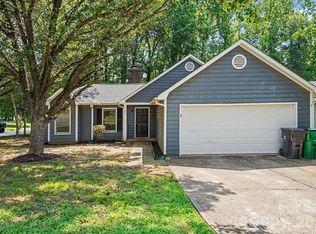 MLS ID #4410583, Robert Salmons, Entera Realty LLC. Canopy MLS as distributed by MLS GRID
 - $430,0003 bd3 ba2k sqft4600 Carving Tree Dr, Mint Hill, NC 28227For SaleMLS ID #4411849, Nakia Walker, Opendoor Brokerage LLC. Canopy MLS as distributed by MLS GRID
- $300,0003 bd2 ba1.4k sqft6324 Grove Park Blvd, Charlotte, NC 28215For SaleMLS ID #4387347, Paula Villalva, Clifton Property Investment. Canopy MLS as distributed by MLS GRID
- $355,0003 bd2 ba1.4k sqft5100 Robinwood Dr, Charlotte, NC 28215For SaleMLS ID #4413281, Lisa McGill, Opendoor Brokerage LLC. Canopy MLS as distributed by MLS GRID
- $439,0003 bd2 ba2.1k sqft7220 Timber Ridge Dr, Mint Hill, NC 28227For SaleMLS ID #4329685, Tracy Dowling, Homecoin.com. Canopy MLS as distributed by MLS GRID
- $307,0003 bd3 ba1.3k sqft7244 Finnigan Rd, Charlotte, NC 28215For SaleMLS ID #4402476, Whitney Hunt-Sailors, Opendoor Brokerage LLC. Canopy MLS as distributed by MLS GRID
- $289,9003 bd2 ba1.2k sqft5312 Larewood Dr, Charlotte, NC 28215For SaleMLS ID #4411414, Tracy Dowling, Homecoin.com. Canopy MLS as distributed by MLS GRID
- $304,0003 bd2 ba1.4k sqft8222 Gabon Ct, Charlotte, NC 28215For SaleMLS ID #4400999, Nakia Walker, Opendoor Brokerage LLC. Canopy MLS as distributed by MLS GRID
- $299,0003 bd2 ba1k sqft6625 Cool Water Ct, Charlotte, NC 28215For SaleMLS ID #4412242, Esteban Pena De La Paz, Coldwell Banker Realty. Canopy MLS as distributed by MLS GRID
- $300,0003 bd2 ba1.2k sqft1633 Gordon Walters Dr, Charlotte, NC 28213For SaleMLS ID #4412559, Lisa Belk, Mark Spain Real Estate. Canopy MLS as distributed by MLS GRID
- $295,0003 bd2 ba1.1k sqft6124 Old Mount Holly Rd, Charlotte, NC 28208For SaleMLS ID #4421243, William Pratt, Stephen Cooley Real Estate. Canopy MLS as distributed by MLS GRID
- $387,0003 bd3 ba1.6k sqft6409 Tivoli Ct, Charlotte, NC 28211For SaleMLS ID #4411670, Lisa McGill, Opendoor Brokerage LLC. Canopy MLS as distributed by MLS GRID
- $281,0003 bd2 ba1.5k sqft4720 Topsail Ct, Charlotte, NC 28212For SaleMLS ID #4383742, Lisa McGill, Opendoor Brokerage LLC. Canopy MLS as distributed by MLS GRID
- $303,0003 bd2 ba1.2k sqft1501 Vancouver Dr, Charlotte, NC 28213For SaleMLS ID #4408865, Yira Garcia Ramos, Lantern Realty & Development, LLC. Canopy MLS as distributed by MLS GRID
- $390,0005 bd3 ba1.9k sqft931 Pineborough Rd, Charlotte, NC 28212For SaleMLS ID #4413634, Matthew Moreira, COMPASS. Canopy MLS as distributed by MLS GRID
- $385,0005 bd4 ba2k sqft3014 Morgan Mill Rd, Monroe, NC 28110For SaleMLS ID #4420154, Gustavo Moreno, The Dream Realty Collective LLC. Canopy MLS as distributed by MLS GRID
- $315,0003 bd2 ba1.2k sqft3011 Kansas City Dr, Monroe, NC 28110For SaleMLS ID #4414394, Whitney Hunt-Sailors, Opendoor Brokerage LLC. Canopy MLS as distributed by MLS GRID
