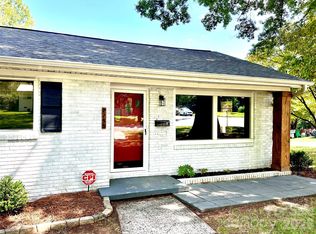
Discover 1521 Herrin Ave, a residence arranged for everyday , emphasizing comfortable living throughout. The thoughtful kitchen design includes an accent backsplash and stainless steel appliances, creating a functional culinary space ready for daily use. A convenient storage shed complements the exterior's utility, with a spacious deck extending to a fully fenced in backyard, providing ample room for outdoor activities. Don't miss this blend of updated style and outdoor utility.. Included 100-Day Home Warranty with buyer activation
Active
Price cut: $5K (10/8)
$340,000
1521 Herrin Ave, Charlotte, NC 28205
4beds
1,227sqft
Single Family Residence
Built in 1952
0.18 Acres Lot
$-- Zestimate®
$277/sqft
$-- HOA
What's special
Fully fenced in backyardSpacious deckAccent backsplashConvenient storage shedStainless steel appliances
- 38 days
- 668
- 29
Zillow last checked:
Listing updated:
Listed by:
Lisa McGill lmcgill@opendoor.com,
Opendoor Brokerage LLC
Source: Canopy MLS as distributed by MLS GRID,MLS#: 4408721
Facts & features
Interior
Bedrooms & bathrooms
- Bedrooms: 4
- Bathrooms: 1
- Full bathrooms: 1
- Main level bedrooms: 4
Primary bedroom
- Level: Main
- Area: 179.75 Square Feet
- Dimensions: 15' 1" X 11' 11"
Bedroom s
- Level: Main
- Area: 133.15 Square Feet
- Dimensions: 11' 11" X 11' 2"
Bedroom s
- Level: Main
- Area: 94.68 Square Feet
- Dimensions: 8' 8" X 10' 11"
Bedroom s
- Level: Main
- Area: 88.47 Square Feet
- Dimensions: 7' 11" X 11' 2"
Bathroom full
- Level: Main
- Area: 34.63 Square Feet
- Dimensions: 7' 2" X 4' 10"
Bonus room
- Level: Main
Dining room
- Level: Main
Kitchen
- Level: Main
- Area: 66.9 Square Feet
- Dimensions: 8' 11" X 7' 6"
Laundry
- Level: Main
- Area: 22.44 Square Feet
- Dimensions: 7' 1" X 3' 2"
Living room
- Level: Main
- Area: 150.61 Square Feet
- Dimensions: 10' 4" X 14' 7"
Heating
- Central, Natural Gas
Cooling
- Central Air
Appliances
- Included: Electric Range, Microwave
- Laundry: Laundry Closet, Main Level
Features
- Flooring: Carpet, Vinyl
- Has basement: No
Interior area
- Total structure area: 1,227
- Total interior livable area: 1,227 sqft
- Finished area above ground: 1,227
- Finished area below ground: 0
Property
Parking
- Total spaces: 2
- Parking features: Driveway, Parking Space(s)
- Uncovered spaces: 2
Features
- Levels: One
- Stories: 1
Lot
- Size: 0.18 Acres
Details
- Parcel number: 09305314
- Zoning: N1-C
- Special conditions: Standard
Construction
Type & style
- Home type: SingleFamily
- Property subtype: Single Family Residence
Materials
- Brick Partial, Vinyl
- Foundation: Crawl Space
- Roof: Composition
Condition
- New construction: No
- Year built: 1952
Utilities & green energy
- Sewer: Public Sewer
- Water: Public
Community & HOA
Community
- Subdivision: The Arts District
Location
- Region: Charlotte
Financial & listing details
- Price per square foot: $277/sqft
- Tax assessed value: $332,800
- Date on market: 9/17/2026
- Cumulative days on market: 38 days
- Listing terms: Cash,Conventional,FHA,VA Loan
- Road surface type: Concrete, Paved
Estimated market value
Not available
Estimated sales range
Not available
Not available
Price history
| Date | Event | Price |
|---|---|---|
| 10/8/2026 | Price change | $340,000-1.4%$277/sqft |
Source:  Canopy MLS as distributed by MLS GRID #4408721 Report a problem | ||
| 9/17/2026 | Listed for sale | $345,000+5.5%$281/sqft |
Source: Canopy MLS as distributed by MLS GRID #4408721 Report a problem | ||
| 7/10/2026 | Sold | $327,000-16.2%$267/sqft |
Source: Public Record Report a problem | ||
| 3/26/2026 | Price change | $390,000-15.2%$318/sqft |
Source: Canopy MLS as distributed by MLS GRID #4316384 Report a problem | ||
| 1/6/2026 | Price change | $460,000-2.1%$375/sqft |
Source: Canopy MLS as distributed by MLS GRID #4316384 Report a problem | ||
| 11/12/2025 | Price change | $470,000-1.1%$383/sqft |
Source: Canopy MLS as distributed by MLS GRID #4316384 Report a problem | ||
| 11/3/2025 | Price change | $475,000-2.1%$387/sqft |
Source: Canopy MLS as distributed by MLS GRID #4316384 Report a problem | ||
| 10/27/2025 | Listed for sale | $485,000$395/sqft |
Source: Canopy MLS as distributed by MLS GRID #4316384 Report a problem | ||
Public tax history
| Year | Property taxes | Tax assessment |
|---|---|---|
| 2025 | -- | $332,800 |
| 2024 | -- | $332,800 |
| 2023 | -- | $332,800 +40.5% |
| 2022 | -- | $236,900 |
| 2021 | -- | $236,900 |
| 2020 | -- | $236,900 |
| 2019 | $2,378 +81% | $236,900 +150.7% |
| 2018 | $1,313 +2.9% | $94,500 |
| 2017 | $1,277 | $94,500 |
| 2016 | $1,277 | $94,500 |
| 2015 | $1,277 +0.1% | $94,500 -12.7% |
| 2014 | $1,276 | $108,200 |
| 2013 | -- | $108,200 -3% |
| 2012 | -- | $111,500 -12.5% |
| 2011 | -- | $127,500 +52.5% |
| 2010 | -- | $83,600 +14.8% |
| 2009 | -- | $72,800 |
| 2008 | -- | $72,800 |
| 2007 | -- | $72,800 |
| 2006 | -- | $72,800 |
| 2005 | -- | $72,800 |
| 2004 | -- | $72,800 |
| 2003 | -- | $72,800 +55.2% |
| 2002 | -- | $46,920 |
| 2001 | -- | $46,920 +2% |
| 2000 | -- | $46,010 |
Find assessor info on the county website
Monthly payment
Est. payment
Payment breakdown
Explore the cost of this home by adjusting the details. Changes won't be saved.Climate risks
Neighborhood: Plaza-Shamrock
Nearby schools
Schools provided by the listing agent
- Elementary: Shamrock Gardens
- Middle: Eastway
- High: Garinger
Source: Canopy MLS as distributed by MLS GRID. This data may not be complete. We recommend contacting the local school district to confirm school assignments for this home.

Similar homes
- $362,5003 bd2 ba1k sqft3032 Edsel Pl, Charlotte, NC 28205For Sale
 MLS ID #4413489, Dan Jones, Carolina Real Estate Experts The Dan Jones Group. Canopy MLS as distributed by MLS GRID
- $334,0003 bd2 ba1.7k sqft4315 Enoch Dr, Charlotte, NC 28269For Sale
 MLS ID #4435738, Thomas Shoupe, Opendoor Brokerage LLC. Canopy MLS as distributed by MLS GRID
- $355,0003 bd2 ba1.5k sqft6109 Robinson Church Rd, Charlotte, NC 28215For Sale
 MLS ID #4412598, Kelly Howell, Huitt Realty LLC. Canopy MLS as distributed by MLS GRID
- $436,5003 bd2 ba1.6k sqft2255 Falmouth Rd, Charlotte, NC 28205For Sale
 MLS ID #4421108, Scott Lindsley, Janus Real Estate LLC. Canopy MLS as distributed by MLS GRID
- $339,5003 bd2 ba1.4k sqft6424 Springfield Dr, Charlotte, NC 28212For SaleMLS ID #4413387, Blake Keathley, EveryState Inc. Canopy MLS as distributed by MLS GRID
- $346,0003 bd2 ba1.4k sqft5100 Robinwood Dr, Charlotte, NC 28215For SaleMLS ID #4413281, Lisa McGill, Opendoor Brokerage LLC. Canopy MLS as distributed by MLS GRID
- $292,0004 bd2 ba1.2k sqft402 Jones St, Charlotte, NC 28208For SaleMLS ID #4423184, Shenelle Crawford, Keller Williams South Park. Canopy MLS as distributed by MLS GRID
- $305,0003 bd2 ba1.2k sqft5305 Starflower Dr, Charlotte, NC 28215For SaleMLS ID #4431245, Erika Bell, Bridge Homes. Canopy MLS as distributed by MLS GRID
- $369,8003 bd2 ba1.3k sqft2115 Teddington Dr, Charlotte, NC 28214For SaleMLS ID #4428436, JT Davis, EXP Realty LLC. Canopy MLS as distributed by MLS GRID
- $366,0003 bd3 ba1.7k sqft12006 Painted Tree Rd, Charlotte, NC 28226For SaleMLS ID #4436220, Lisa Belk, Mark Spain Real Estate. Canopy MLS as distributed by MLS GRID
- $349,9993 bd3 ba1.5k sqft11101 Deerpath Ct, Charlotte, NC 28262For SaleMLS ID #4420188, Vincent Holmes, NorthGroup Real Estate LLC. Canopy MLS as distributed by MLS GRID
- $328,0003 bd3 ba1.5k sqft6032 Briggs Dr, Charlotte, NC 28269For SaleMLS ID #4368915, Verria Hairston, Opendoor Brokerage LLC. Canopy MLS as distributed by MLS GRID
- $321,0003 bd3 ba1.7k sqft6807 Wandering Creek Dr, Charlotte, NC 28216For SaleMLS ID #4435743, Thomas Shoupe, Opendoor Brokerage LLC. Canopy MLS as distributed by MLS GRID
- $315,0003 bd3 ba1.4k sqft8616 Silver Falls Way, Charlotte, NC 28227For SaleMLS ID #4423664, Lisa McGill, Opendoor Brokerage LLC. Canopy MLS as distributed by MLS GRID
- $289,0003 bd2 ba1.4k sqft1820 Genesis Park Pl, Charlotte, NC 28206For SaleMLS ID #4387246, Jamie Purvis, RE/MAX Executive. Canopy MLS as distributed by MLS GRID
- $350,0004 bd2 ba1.6k sqft2711 Johnny Reb Ln, Charlotte, NC 28273For SaleMLS ID #4425742, Sairelys Acosta Diaz, Paola Alban Realtors. Canopy MLS as distributed by MLS GRID
- $256,0003 bd2 ba1.2k sqft930 Wainwright Ave, Charlotte, NC 28206For SaleMLS ID #4424744, Miranda Solomon, Keller Williams Ballantyne Area. Canopy MLS as distributed by MLS GRID
- $245,0003 bd1 ba1k sqft1435 Dean St, Charlotte, NC 28216For SaleMLS ID #4429193, Cynthia Worthy, Worthy & Associates Real Estate LLC. Canopy MLS as distributed by MLS GRID
- $285,0004 bd2 ba1.3k sqft1812 Catherine Simmons Ave #1 & 2, Charlotte, NC 28216For SaleMLS ID #4420162, Heidi Thorne, My Home CLT. Canopy MLS as distributed by MLS GRID
- $244,0003 bd1 ba1k sqft109 Lakewood Ave, Charlotte, NC 28208For SaleMLS ID #4435104, Thomas Shoupe, Opendoor Brokerage LLC. Canopy MLS as distributed by MLS GRID
