Just Across the Street from Lakewood Park, 402 Jones Street is a beautifully updated 4-bedroom, 2-bathroom home in Charlotte's established Lakewood neighborhood, located directly across the street from Lakewood Park. Enjoy easy access to open greenspace, a baseball field, and basketball courts just steps from your front door. This home has been thoughtfully renovated with major system updates and stylish finishes throughout. Enjoy peace of mind with a brand-new HVAC system and water heater, new LVP flooring, fresh interior paint, updated lighting and ceiling fans, plus a fully remodeled kitchen featuring new cabinets, countertops, stainless steel appliances, and refreshed bathrooms with new vanities and fixtures. Just 10 minutes from Uptown Charlotte and only 13 minutes from Charlotte Douglas International Airport, you'll enjoy convenient access to work, dining, shopping, and travel.
A move-in-ready home with quality upgrades, a fantastic location, and exceptional value—this one is ready to welcome you home. Offers must be submitted no later than 5:00 PM on 9/30/2026. The seller will review all offers and accompanying documentation and respond by email within 48 hours. The seller reserves the right to accept any offer received before the submission deadline.
Active
Price cut: $53K (9/25)
$292,000
402 Jones St, Charlotte, NC 28208
4beds
1,270sqft
Single Family Residence
Built in 2017
0.18 Acres Lot
$277,600 Zestimate®
$230/sqft
$-- HOA
What's special
Fresh interior paintBrand-new hvac systemFully remodeled kitchenNew cabinetsNew lvp flooringStainless steel appliances
- 38 days
- 554
- 110
Zillow last checked:
Listing updated:
Listed by:
Shenelle Crawford shenelle@knaxgroup.com,
Keller Williams South Park
Source: Canopy MLS as distributed by MLS GRID,MLS#: 4423184
Facts & features
Interior
Bedrooms & bathrooms
- Bedrooms: 4
- Bathrooms: 2
- Full bathrooms: 2
- Main level bedrooms: 4
Heating
- Forced Air
Cooling
- Ceiling Fan(s), Central Air
Appliances
- Included: Dishwasher, Disposal, Electric Cooktop, Electric Oven, Electric Range, Microwave, Refrigerator
- Laundry: Main Level
Features
- Flooring: Vinyl
- Has basement: No
Interior area
- Total structure area: 1,270
- Total interior livable area: 1,270 sqft
- Finished area above ground: 1,270
- Finished area below ground: 0
Property
Parking
- Parking features: Driveway
- Has uncovered spaces: Yes
Features
- Levels: One
- Stories: 1
- Patio & porch: Enclosed, Front Porch, Patio
- Fencing: Back Yard,Fenced
Lot
- Size: 0.18 Acres
Details
- Parcel number: 06513906
- Zoning: N1-C(ANDO)
- Special conditions: Affordable Homeownership Criteria
Construction
Type & style
- Home type: SingleFamily
- Property subtype: Single Family Residence
Materials
- Aluminum, Vinyl
- Foundation: Slab
Condition
- New construction: No
- Year built: 2017
Utilities & green energy
- Sewer: Public Sewer
- Water: City
Community & HOA
Community
- Subdivision: Lakewood
Location
- Region: Charlotte
Financial & listing details
- Price per square foot: $230/sqft
- Tax assessed value: $272,700
- Date on market: 9/16/2026
- Cumulative days on market: 38 days
- Listing terms: Conventional,FHA,VA Loan
- Road surface type: Concrete, Paved
Estimated market value
$277,600
$264,000 - $291,000
$1,937/mo
Price history
| Date | Event | Price |
|---|---|---|
| 9/25/2026 | Price change | $292,000-15.4%$230/sqft |
Source:  Canopy MLS as distributed by MLS GRID #4423184 Report a problem | ||
| 9/16/2026 | Listed for sale | $345,000+30.2%$272/sqft |
Source: Canopy MLS as distributed by MLS GRID #4423184 Report a problem | ||
| 6/3/2026 | Sold | $265,000+150%$209/sqft |
Source: Public Record Report a problem | ||
| 6/15/2017 | Sold | $106,000+715.4%$83/sqft |
Source: Public Record Report a problem | ||
| 3/30/2016 | Sold | $13,000-31.6%$10/sqft |
Source: Public Record Report a problem | ||
| 3/12/2010 | Listing removed | $19,000$15/sqft |
Source: RE/MAX Metro Realty #872309 Report a problem | ||
| 7/11/2009 | Listed for sale | $19,000$15/sqft |
Source: RE/MAX Metro Realty #872309 Report a problem | ||
Public tax history
| Year | Property taxes | Tax assessment |
|---|---|---|
| 2025 | -- | $272,700 |
| 2024 | -- | $272,700 |
| 2023 | $2,139 +37.8% | $272,700 +84.4% |
| 2022 | $1,553 +0.7% | $147,900 |
| 2021 | $1,542 +0.5% | $147,900 |
| 2020 | $1,534 +1% | $147,900 |
| 2019 | $1,519 +0.8% | $147,900 +1379% |
| 2018 | $1,507 +1064.6% | $10,000 |
| 2017 | $129 | $10,000 |
| 2016 | $129 | $10,000 |
| 2015 | $129 +0.8% | $10,000 |
| 2014 | $128 | -- |
| 2013 | -- | $10,000 |
| 2012 | -- | $10,000 |
| 2011 | -- | $10,000 +17.6% |
| 2010 | -- | $8,500 |
| 2009 | -- | $8,500 |
| 2008 | -- | $8,500 |
| 2007 | -- | $8,500 |
| 2006 | -- | $8,500 |
| 2005 | -- | $8,500 |
| 2004 | -- | $8,500 |
| 2003 | -- | $8,500 +70% |
| 2002 | -- | $5,000 |
| 2001 | -- | $5,000 |
| 2000 | -- | $5,000 |
Find assessor info on the county website
Monthly payment
Est. payment
Payment breakdown
Explore the cost of this home by adjusting the details. Changes won't be saved.Climate risks
Neighborhood: Lakewood
Nearby schools
Schools provided by the listing agent
- Elementary: Thomasboro Academy
- Middle: Thomasboro Academy
- High: West Charlotte
Source: Canopy MLS as distributed by MLS GRID. This data may not be complete. We recommend contacting the local school district to confirm school assignments for this home.

Similar homes
- $244,0003 bd1 ba1k sqft109 Lakewood Ave, Charlotte, NC 28208For Sale
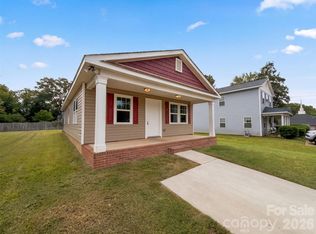
 MLS ID #4435104, Thomas Shoupe, Opendoor Brokerage LLC. Canopy MLS as distributed by MLS GRID
- $295,0003 bd3 ba1.2k sqft5718 Natick Dr, Charlotte, NC 28214For Sale
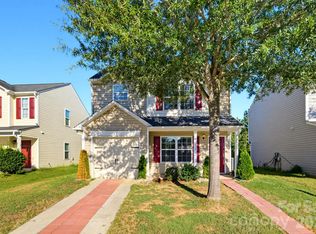 MLS ID #4430694, Pamela Hernandez, Keller Williams Ballantyne Area. Canopy MLS as distributed by MLS GRID
- $335,0003 bd1 ba945 sqft2906 Rush Ave, Charlotte, NC 28208For Sale
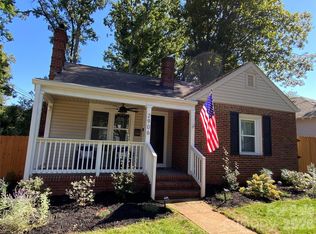 MLS ID #4435558, Craig Tribus, Beycome Brokerage Realty LLC. Canopy MLS as distributed by MLS GRID
- $304,9003 bd3 ba1.4k sqft5336 Beam Lake Dr, Charlotte, NC 28216For Sale
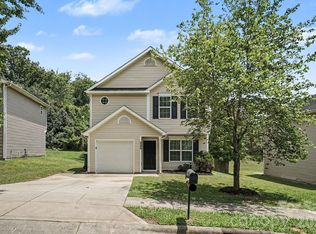 MLS ID #4398542, Robert Salmons, Entera Realty LLC. Canopy MLS as distributed by MLS GRID
- $289,0003 bd2 ba1.4k sqft1820 Genesis Park Pl, Charlotte, NC 28206For SaleMLS ID #4387246, Jamie Purvis, RE/MAX Executive. Canopy MLS as distributed by MLS GRID
- $321,0003 bd3 ba1.7k sqft6807 Wandering Creek Dr, Charlotte, NC 28216For SaleMLS ID #4435743, Thomas Shoupe, Opendoor Brokerage LLC. Canopy MLS as distributed by MLS GRID
- $265,0003 bd2 ba1.1k sqft728 Milan Rd E, Charlotte, NC 28216For SaleMLS ID #4422393, Lisa McGill, Opendoor Brokerage LLC. Canopy MLS as distributed by MLS GRID
- $310,0004 bd3 ba1.5k sqft5414 Peachwood Dr, Charlotte, NC 28216For SaleMLS ID #4382739, Nu Nu Sung, Kalagara Realty. Canopy MLS as distributed by MLS GRID
- $288,0003 bd3 ba1.3k sqft1131 Jordans Pond Ln, Charlotte, NC 28214For SaleMLS ID #4388666, Lisa McGill, Opendoor Brokerage LLC. Canopy MLS as distributed by MLS GRID
- $256,0003 bd2 ba1.2k sqft930 Wainwright Ave, Charlotte, NC 28206For SaleMLS ID #4424744, Miranda Solomon, Keller Williams Ballantyne Area. Canopy MLS as distributed by MLS GRID
- $299,9003 bd3 ba1.3k sqft1029 Jordans Pond Ln, Charlotte, NC 28214For SaleMLS ID #4395979, Robert Salmons, Entera Realty LLC. Canopy MLS as distributed by MLS GRID
- $275,0003 bd3 ba1.5k sqft6105 Cutwater Cres, Charlotte, NC 28269For SaleMLS ID #4435488, Kyle Frey, My Townhome. Canopy MLS as distributed by MLS GRID
- $270,0003 bd2 ba1k sqft1225 Eagles Landing Dr, Charlotte, NC 28214For SaleMLS ID #4357532, Dany Miller, Keller Williams Unlimited. Canopy MLS as distributed by MLS GRID
- $284,9004 bd3 ba1.5k sqft911 Valley Ridge Rd, Charlotte, NC 28214For SaleMLS ID #4360939, Robert Salmons, Entera Realty LLC. Canopy MLS as distributed by MLS GRID
- $269,9003 bd2 ba1k sqft3744 Capps Hill Dr, Charlotte, NC 28216For SaleMLS ID #4371756, Robert Salmons, Entera Realty LLC. Canopy MLS as distributed by MLS GRID
- $260,0003 bd3 ba1.4k sqft3306 Ellingford Rd, Charlotte, NC 28214For SaleMLS ID #4436381, Whitney Hunt-Sailors, Opendoor Brokerage LLC. Canopy MLS as distributed by MLS GRID
- $299,9003 bd2 ba1.3k sqft9214 Rotherham Ln, Charlotte, NC 28216For SaleMLS ID #4366005, Robert Salmons, Entera Realty LLC. Canopy MLS as distributed by MLS GRID
- $334,0003 bd2 ba1.7k sqft4315 Enoch Dr, Charlotte, NC 28269For SaleMLS ID #4435738, Thomas Shoupe, Opendoor Brokerage LLC. Canopy MLS as distributed by MLS GRID
- $274,9003 bd2 ba990 sqft7035 Red Bud Cir, Charlotte, NC 28214For SaleMLS ID #4406173, Robert Salmons, Entera Realty LLC. Canopy MLS as distributed by MLS GRID
- $335,0004 bd3 ba1.8k sqft4735 Nijinsky Ct, Charlotte, NC 28216For SaleMLS ID #4431711, Whitney Hunt-Sailors, Opendoor Brokerage LLC. Canopy MLS as distributed by MLS GRID
