Welcome to this inviting three-bedroom, two-bathroom home in the Creekside At Coulwood neighborhood.
This home features a seamless open floorplan that creates a natural flow throughout the main living spaces. The updated kitchen is equipped with sleek granite countertops and stainless steel appliances. The primary bedroom offers an expansive walk-in closet for excellent storage, while the exterior boasts a fully fenced-in backyard that is perfect for enjoying the outdoors.
Conveniently located near the U.S. National Whitewater Center, Charlotte Douglas Airport, shopping, dining, and major highways.
Schedule your private showing today!
Under contract-show
$299,900
1029 Jordans Pond Ln, Charlotte, NC 28214
3beds
1,344sqft
Single Family Residence
Built in 2001
0.14 Acres Lot
$-- Zestimate®
$223/sqft
$-- HOA
What's special
Fully fenced-in backyardPrimary bedroomInviting three-bedroom two-bathroom homeExpansive walk-in closetSeamless open floorplanUpdated kitchenStainless steel appliances
- 47 days |
- 116 |
- 6 |
Zillow last checked:
Listing updated:
Listed by:
Robert Salmons rsl@enterarealty.com,
Entera Realty LLC
Source: Canopy MLS as distributed by MLS GRID,MLS#: 4395979
Facts & features
Interior
Bedrooms & bathrooms
- Bedrooms: 3
- Bathrooms: 3
- Full bathrooms: 2
- 1/2 bathrooms: 1
Primary bedroom
- Level: Upper
- Area: 1694 Square Feet
- Dimensions: 121' 0" X 14' 0"
Bedroom s
- Level: Upper
- Area: 100 Square Feet
- Dimensions: 10' 0" X 10' 0"
Bedroom s
- Level: Upper
- Area: 100 Square Feet
- Dimensions: 10' 0" X 10' 0"
Kitchen
- Level: Main
Living room
- Level: Main
- Area: 182 Square Feet
- Dimensions: 13' 0" X 14' 0"
Heating
- Central
Cooling
- Ceiling Fan(s), Central Air
Appliances
- Included: Dishwasher, Disposal, Electric Water Heater, Exhaust Fan, Freezer, Ice Maker, Refrigerator
- Laundry: Main Level
Features
- Has basement: No
Interior area
- Total structure area: 1,344
- Total interior livable area: 1,344 sqft
- Finished area above ground: 1,344
- Finished area below ground: 0
Property
Parking
- Total spaces: 1
- Parking features: Attached Garage, Garage on Main Level
- Attached garage spaces: 1
Features
- Levels: Two
- Stories: 2
- Entry location: Main
- Patio & porch: Patio, Porch
- Fencing: Fenced
- Has view: Yes
- View description: City
- Waterfront features: None
Lot
- Size: 0.14 Acres
- Dimensions: 52 x 121 x 52 x 121
- Features: Wooded
Details
- Parcel number: 03523318
- Zoning: N1-B
- Special conditions: Standard
Construction
Type & style
- Home type: SingleFamily
- Architectural style: Traditional
- Property subtype: Single Family Residence
Materials
- Brick Partial, Vinyl
- Foundation: Slab
- Roof: Composition
Condition
- New construction: No
- Year built: 2001
Utilities & green energy
- Sewer: Public Sewer
- Water: City
- Utilities for property: Underground Utilities
Community & HOA
Community
- Subdivision: Creekside At Coulwood
Location
- Region: Charlotte
Financial & listing details
- Price per square foot: $223/sqft
- Tax assessed value: $279,500
- Date on market: 6/29/2026
- Cumulative days on market: 47 days
- Listing terms: Cash,Conventional,FHA,VA Loan
- Road surface type: Asphalt, Concrete
Estimated market value
Not available
Estimated sales range
Not available
Not available
Price history
| Date | Event | Price |
|---|---|---|
| 6/30/2026 | Listed for sale | $299,900-5.2%$223/sqft |
Source:  Canopy MLS as distributed by MLS GRID #4395979 Report a problem Canopy MLS as distributed by MLS GRID #4395979 Report a problem | ||
| 5/20/2025 | Listing removed | $1,870$1/sqft |
Source: Zillow Rentals Report a problem | ||
| 4/5/2025 | Price change | $1,870-1.1%$1/sqft |
Source: Zillow Rentals Report a problem | ||
| 3/29/2025 | Price change | $1,890-1%$1/sqft |
Source: Zillow Rentals Report a problem | ||
| 2/27/2025 | Listed for rent | $1,910+1.9%$1/sqft |
Source: Zillow Rentals Report a problem | ||
| 5/30/2024 | Listing removed | -- |
Source: Zillow Rentals Report a problem | ||
| 5/28/2024 | Price change | $1,875-1.1%$1/sqft |
Source: Zillow Rentals Report a problem | ||
| 4/25/2024 | Price change | $1,895+3.8%$1/sqft |
Source: Zillow Rentals Report a problem | ||
| 10/21/2022 | Listed for rent | $1,825$1/sqft |
Source: Zillow Rental Network Premium Report a problem | ||
| 1/7/2022 | Listing removed | -- |
Source: Zillow Rental Network Premium Report a problem | ||
| 1/5/2022 | Price change | $1,825-2.7%$1/sqft |
Source: Zillow Rental Network Premium Report a problem | ||
| 11/11/2021 | Listed for rent | $1,875$1/sqft |
Source: Zillow Rental Network Premium Report a problem | ||
| 8/17/2021 | Sold | $316,500+26.6%$235/sqft |
Source: Canopy MLS as distributed by MLS GRID #3758972 Report a problem | ||
| 7/10/2021 | Pending sale | $250,000$186/sqft |
Source: Canopy MLS as distributed by MLS GRID #3758972 Report a problem | ||
| 7/10/2021 | Listed for sale | $250,000+138.1%$186/sqft |
Source: Canopy MLS as distributed by MLS GRID #3758972 Report a problem | ||
| 10/31/2001 | Sold | $105,000$78/sqft |
Source: Public Record Report a problem | ||
Public tax history
| Year | Property taxes | Tax assessment |
|---|---|---|
| 2025 | -- | $279,500 |
| 2024 | -- | $279,500 |
| 2023 | -- | $279,500 +98.2% |
| 2022 | -- | $141,000 |
| 2021 | $1,475 -1.4% | $141,000 -2% |
| 2020 | $1,496 +1.1% | $143,900 |
| 2019 | $1,480 +2.8% | $143,900 +38.1% |
| 2018 | $1,441 +2.7% | $104,200 |
| 2017 | $1,402 | $104,200 |
| 2016 | $1,402 | $104,200 |
| 2015 | $1,402 +0.1% | $104,200 |
| 2014 | $1,400 | -- |
| 2013 | -- | $104,200 -0.2% |
| 2012 | -- | $104,400 |
| 2011 | -- | $104,400 -19.6% |
| 2010 | -- | $129,800 |
| 2009 | -- | $129,800 |
| 2008 | -- | $129,800 |
| 2007 | -- | $129,800 |
| 2006 | -- | $129,800 |
| 2005 | -- | $129,800 |
| 2004 | -- | -- |
| 2003 | -- | $129,800 +27.5% |
| 2002 | -- | $101,770 |
Find assessor info on the county website
Monthly payment
Est. payment
Payment breakdown
Explore the cost of this home by adjusting the details. Changes won't be saved.Climate risks
Neighborhood: Coulwood East
Nearby schools
GreatSchools rating
- 10/10Paw Creek ElementaryGrades: PK-5Distance: 0.9 mi
- 9/10Coulwood MiddleGrades: 6-8Distance: 1.1 mi
- 2/10West Mecklenburg HighGrades: 9-12Distance: 3.4 mi
Schools provided by the listing agent
- Elementary: Paw Creek
- Middle: Coulwood STEM Academy
- High: West Mecklenburg
Source: Canopy MLS as distributed by MLS GRID. This data may not be complete. We recommend contacting the local school district to confirm school assignments for this home.
- $281,2003 bd3 ba1.3k sqft1037 Jordans Pond Ln, Charlotte, NC 28214Off Market
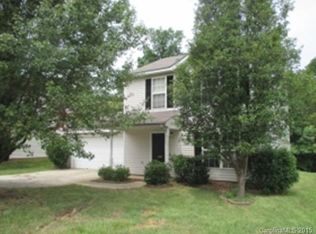
- $300,6003 bd2 ba1.7k sqft1109 Jordans Pond Ln, Charlotte, NC 28214Off Market
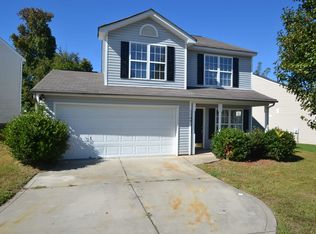
- $270,1003 bd2 ba1k sqft1019 Jordans Pond Ln, Charlotte, NC 28214Off Market
- $---- bd-- ba-- sqft818 Oakshire Cir, Charlotte, NC 28214Off Market
- $293,6003 bd2 ba1.6k sqft1113 Jordans Pond Ln, Charlotte, NC 28214Off Market
- $329,0005 bd3 ba2k sqft818 Oakshire Cres, Charlotte, NC 28214Off Market
- $304,1003 bd3 ba1.5k sqft1028 Jordans Pond Ln, Charlotte, NC 28214Off Market
- $322,4004 bd2 ba2k sqft822 Oakshire Cres, Charlotte, NC 28214Off Market
A local agent can set up tours, give advice and negotiate with sellers.
Similar homes
- $299,9004 bd3 ba1.5k sqft911 Valley Ridge Rd, Charlotte, NC 28214For Sale
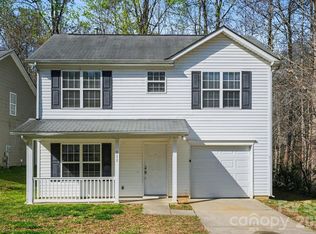
 MLS ID #4360939, Robert Salmons, Entera Realty LLC. Canopy MLS as distributed by MLS GRID
 - $284,9003 bd2 ba990 sqft7035 Red Bud Cir, Charlotte, NC 28214For Sale
 MLS ID #4406173, Robert Salmons, Entera Realty LLC. Canopy MLS as distributed by MLS GRID
 - $314,9003 bd3 ba1.3k sqft2877 Oasis Ln, Charlotte, NC 28214For Sale
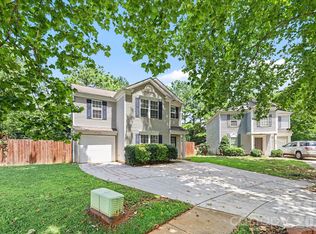 MLS ID #4412459, Robert Salmons, Entera Realty LLC. Canopy MLS as distributed by MLS GRID
 - $304,9003 bd2 ba1k sqft9937 Austin Samuel Pl, Charlotte, NC 28214For Sale
 MLS ID #4395056, Robert Salmons, Entera Realty LLC. Canopy MLS as distributed by MLS GRID
 - $299,9003 bd2 ba1.1k sqft4410 Craven Hill Dr, Charlotte, NC 28216For SaleMLS ID #4412999, Robert Salmons, Entera Realty LLC. Canopy MLS as distributed by MLS GRID
- $309,9004 bd3 ba1.8k sqft2021 Sonoma Valley Dr, Charlotte, NC 28214For SaleMLS ID #4370971, Robert Salmons, Entera Realty LLC. Canopy MLS as distributed by MLS GRID
- $274,9003 bd2 ba1.2k sqft1126 Claremont Rd, Charlotte, NC 28214For SaleMLS ID #4393516, Robert Salmons, Entera Realty LLC. Canopy MLS as distributed by MLS GRID
- $309,9003 bd3 ba1.4k sqft5336 Beam Lake Dr, Charlotte, NC 28216For SaleMLS ID #4398542, Robert Salmons, Entera Realty LLC. Canopy MLS as distributed by MLS GRID
- $279,9003 bd2 ba1k sqft5463 Realtree Ln, Charlotte, NC 28214For SaleMLS ID #4382954, Robert Salmons, Entera Realty LLC. Canopy MLS as distributed by MLS GRID
- $271,9993 bd2 ba963 sqft2928 Westwinds Ct, Charlotte, NC 28214For SaleMLS ID #4393510, Doug Smith, Mainstay Brokerage LLC. Canopy MLS as distributed by MLS GRID
- $270,0003 bd2 ba1.1k sqft3611 Maggie Laney Dr, Charlotte, NC 28216For SaleMLS ID #4411588, Charles Shaw, DASH Carolina. Canopy MLS as distributed by MLS GRID
- $300,0003 bd3 ba1.6k sqft5626 Graypark Dr, Charlotte, NC 28269For SaleMLS ID #4398433, Andrew Farley, NorthGroup Real Estate LLC. Canopy MLS as distributed by MLS GRID
- $332,4004 bd4 ba1.7k sqft6626 Glenmoor Dr, Charlotte, NC 28214For SaleMLS ID #4345144, Robert Salmons, Entera Realty LLC. Canopy MLS as distributed by MLS GRID
- $285,0003 bd2 ba1.2k sqft7632 Free Bird Ave, Charlotte, NC 28216For SaleMLS ID #4411446, Victoria Baughman, ERA Live Moore. Canopy MLS as distributed by MLS GRID
- $286,9003 bd3 ba1.3k sqft511 Lightspun Ln, Charlotte, NC 28216For SaleMLS ID #4382805, Justin Bagwell, ERA Live Moore. Canopy MLS as distributed by MLS GRID
- $314,9003 bd3 ba1.6k sqft3013 Robin Terry Ct, Charlotte, NC 28208For SaleMLS ID #4386475, Robert Salmons, Entera Realty LLC. Canopy MLS as distributed by MLS GRID
- $307,5004 bd3 ba1.5k sqft7916 McGarry Trl, Charlotte, NC 28214For SaleMLS ID #4375221, Robert Salmons, Entera Realty LLC. Canopy MLS as distributed by MLS GRID
- $299,9004 bd3 ba1.3k sqft3409 Durham Ln, Charlotte, NC 28269For SaleMLS ID #4368817, Robert Salmons, Entera Realty LLC. Canopy MLS as distributed by MLS GRID
- $289,9004 bd3 ba1.7k sqft3915 Rosfield Dr, Charlotte, NC 28214For SaleMLS ID #4409394, Robert Salmons, Entera Realty LLC. Canopy MLS as distributed by MLS GRID
- $299,0003 bd2 ba1.3k sqft2732 Black Walnut Ln, Charlotte, NC 28262For SaleMLS ID #4398539, Robert Salmons, Entera Realty LLC. Canopy MLS as distributed by MLS GRID
