One or more photo(s) was virtually staged. This four-bedroom, 2.5-bathroom home is located in a quiet part of Charlotte. The home features a classic and functional layout designed to accommodate a variety of lifestyles. The kitchen is equipped with durable Formica countertops and stainless-steel appliances, providing a practical space for meal preparation.
The primary bedroom offers a comfortable retreat and includes a large walk-in closet for ample storage. Ideally located just minutes from Northlake Mall, shopping, dining, and entertainment, this home provides easy access to I-485 and I-85 for a convenient commute to major local employers and surrounding areas.
Schedule your private showing today!
Active
Price cut: $10K (8/7)
$299,900
3409 Durham Ln, Charlotte, NC 28269
4beds
1,362sqft
Single Family Residence
Built in 2007
0.31 Acres Lot
$-- Zestimate®
$220/sqft
$-- HOA
What's special
Stainless-steel appliancesClassic and functional layout
- 138 days
- 861
- 88
Zillow last checked:
Listing updated:
Listed by:
Robert Salmons rsl@enterarealty.com,
Entera Realty LLC
Source: Canopy MLS as distributed by MLS GRID,MLS#: 4368817
Facts & features
Interior
Bedrooms & bathrooms
- Bedrooms: 4
- Bathrooms: 3
- Full bathrooms: 2
- 1/2 bathrooms: 1
- Main level bedrooms: 1
Primary bedroom
- Level: Main
- Area: 120 Square Feet
- Dimensions: 12' 0" X 10' 0"
Bedroom s
- Level: Upper
- Area: 121 Square Feet
- Dimensions: 11' 0" X 11' 0"
Bedroom s
- Level: Upper
- Area: 110 Square Feet
- Dimensions: 11' 0" X 10' 0"
Bedroom s
- Level: Upper
- Area: 100 Square Feet
- Dimensions: 10' 0" X 10' 0"
Living room
- Level: Main
- Area: 182 Square Feet
- Dimensions: 13' 0" X 14' 0"
Heating
- Electric, Forced Air
Cooling
- Central Air
Appliances
- Included: Convection Oven, Dishwasher, Disposal, Exhaust Fan, Freezer, Gas Water Heater, Ice Maker, Refrigerator
- Laundry: Upper Level
Features
- Attic Other
- Flooring: Laminate, Vinyl
- Has basement: No
- Attic: Other
Interior area
- Total structure area: 1,362
- Total interior livable area: 1,362 sqft
- Finished area above ground: 1,362
- Finished area below ground: 0
Property
Parking
- Total spaces: 1
- Parking features: Attached Garage, Garage on Main Level
- Attached garage spaces: 1
Features
- Levels: Two
- Stories: 2
- Exterior features: Other - See Remarks
- Has view: Yes
- View description: City
Lot
- Size: 0.31 Acres
- Dimensions: 186 x 73 x 186 x 74
- Features: Wooded
Details
- Parcel number: 04532211
- Zoning: N1-A
- Special conditions: Standard
Construction
Type & style
- Home type: SingleFamily
- Architectural style: Traditional
- Property subtype: Single Family Residence
Materials
- Vinyl
- Foundation: Slab
- Roof: Composition
Condition
- New construction: No
- Year built: 2007
Utilities & green energy
- Sewer: Public Sewer
- Water: City
- Utilities for property: Electricity Connected
Community & HOA
Community
- Subdivision: Trexler Acres
Location
- Region: Charlotte
Financial & listing details
- Price per square foot: $220/sqft
- Tax assessed value: $276,700
- Date on market: 4/17/2026
- Cumulative days on market: 138 days
- Listing terms: Cash,Conventional,FHA,VA Loan
- Electric utility on property: Yes
- Road surface type: Asphalt, Concrete
Estimated market value
Not available
Estimated sales range
Not available
Not available
Price history
| Date | Event | Price |
|---|---|---|
| 8/7/2026 | Price change | $299,900-3.2%$220/sqft |
Source:  Canopy MLS as distributed by MLS GRID #4368817 Report a problem Canopy MLS as distributed by MLS GRID #4368817 Report a problem | ||
| 7/9/2026 | Price change | $309,900-1.6%$228/sqft |
Source: Canopy MLS as distributed by MLS GRID #4368817 Report a problem | ||
| 6/18/2026 | Price change | $314,900-1.6%$231/sqft |
Source: Canopy MLS as distributed by MLS GRID #4368817 Report a problem | ||
| 5/29/2026 | Price change | $320,000-3%$235/sqft |
Source: Canopy MLS as distributed by MLS GRID #4368817 Report a problem | ||
| 4/17/2026 | Listed for sale | $329,900+17.4%$242/sqft |
Source: Canopy MLS as distributed by MLS GRID #4368817 Report a problem | ||
| 2/25/2025 | Listing removed | $1,715$1/sqft |
Source: Zillow Rentals Report a problem | ||
| 2/22/2025 | Price change | $1,715-1.7%$1/sqft |
Source: Zillow Rentals Report a problem | ||
| 2/1/2025 | Price change | $1,745-1.7%$1/sqft |
Source: Zillow Rentals Report a problem | ||
| 1/5/2025 | Price change | $1,775-1.1%$1/sqft |
Source: Zillow Rentals Report a problem | ||
| 12/13/2024 | Listed for rent | $1,795$1/sqft |
Source: Zillow Rentals Report a problem | ||
| 11/18/2024 | Listing removed | $1,795$1/sqft |
Source: Zillow Rentals Report a problem | ||
| 11/1/2024 | Price change | $1,795-2.2%$1/sqft |
Source: Zillow Rentals Report a problem | ||
| 10/25/2024 | Price change | $1,835-1.1%$1/sqft |
Source: Zillow Rentals Report a problem | ||
| 10/23/2024 | Price change | $1,855-1.1%$1/sqft |
Source: Zillow Rentals Report a problem | ||
| 10/11/2024 | Price change | $1,875-1.1%$1/sqft |
Source: Zillow Rentals Report a problem | ||
| 9/6/2024 | Listed for rent | $1,895+1.1%$1/sqft |
Source: Zillow Rentals Report a problem | ||
| 7/17/2023 | Listing removed | -- |
Source: Zillow Rentals Report a problem | ||
| 7/10/2023 | Price change | $1,875-2.1%$1/sqft |
Source: Zillow Rentals Report a problem | ||
| 7/3/2023 | Listed for rent | $1,915+13%$1/sqft |
Source: Zillow Rentals Report a problem | ||
| 3/29/2022 | Listing removed | -- |
Source: Zillow Rental Network Premium Report a problem | ||
| 3/17/2022 | Price change | $1,695-7.9%$1/sqft |
Source: Zillow Rental Network Premium Report a problem | ||
| 3/9/2022 | Price change | $1,840-7.8%$1/sqft |
Source: Zillow Rental Network Premium Report a problem | ||
| 2/15/2022 | Price change | $1,995-2.2%$1/sqft |
Source: Zillow Rental Network Premium Report a problem | ||
| 1/14/2022 | Listed for rent | $2,040$1/sqft |
Source: Zillow Rental Network Premium Report a problem | ||
| 9/8/2021 | Sold | $281,000+12.4%$206/sqft |
Source: Canopy MLS as distributed by MLS GRID #3754122 Report a problem | ||
| 6/28/2021 | Pending sale | $249,900+78.5%$183/sqft |
Source: Canopy MLS as distributed by MLS GRID #3754122 Report a problem | ||
| 10/23/2007 | Sold | $140,000+1066.7%$103/sqft |
Source: Public Record Report a problem | ||
| 9/12/2003 | Sold | $12,000$9/sqft |
Source: Public Record Report a problem | ||
Public tax history
| Year | Property taxes | Tax assessment |
|---|---|---|
| 2025 | -- | $276,700 |
| 2024 | -- | $276,700 |
| 2023 | -- | $276,700 +84.2% |
| 2022 | -- | $150,200 |
| 2021 | $1,564 +0.5% | $150,200 |
| 2020 | $1,557 +1% | $150,200 |
| 2019 | $1,541 -6.2% | $150,200 +25.6% |
| 2018 | $1,643 +2.6% | $119,600 |
| 2017 | $1,602 | $119,600 |
| 2016 | $1,602 | $119,600 |
| 2015 | $1,602 +0.2% | $119,600 |
| 2014 | $1,598 | -- |
| 2013 | -- | $119,600 -0.5% |
| 2012 | -- | $120,200 |
| 2011 | -- | $120,200 -3% |
| 2010 | -- | $123,900 |
| 2009 | -- | $123,900 +612.1% |
| 2008 | -- | $17,400 |
| 2007 | -- | $17,400 |
| 2006 | -- | $17,400 |
| 2005 | -- | $17,400 |
| 2004 | -- | $17,400 |
| 2003 | -- | $17,400 +216.4% |
| 2002 | -- | $5,500 |
| 2001 | -- | $5,500 |
| 2000 | -- | $5,500 |
Find assessor info on the county website
Monthly payment
Est. payment
Payment breakdown
Explore the cost of this home by adjusting the details. Changes won't be saved.Climate risks
Neighborhood: Nevin Community
Nearby schools
Schools provided by the listing agent
- Elementary: Winding Springs
- Middle: James Martin
- High: North Mecklenburg
Source: Canopy MLS as distributed by MLS GRID. This data may not be complete. We recommend contacting the local school district to confirm school assignments for this home.

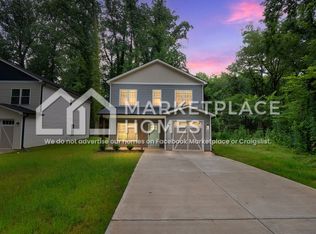

Similar homes
- $309,9003 bd3 ba1.4k sqft5336 Beam Lake Dr, Charlotte, NC 28216For Sale
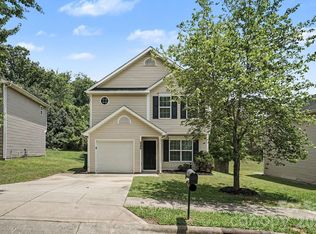
 MLS ID #4398542, Robert Salmons, Entera Realty LLC. Canopy MLS as distributed by MLS GRID
 - $299,9003 bd2 ba1.1k sqft4410 Craven Hill Dr, Charlotte, NC 28216For Sale
 MLS ID #4412999, Robert Salmons, Entera Realty LLC. Canopy MLS as distributed by MLS GRID
 - $299,0003 bd2 ba1.3k sqft2732 Black Walnut Ln, Charlotte, NC 28262For Sale
 MLS ID #4398539, Robert Salmons, Entera Realty LLC. Canopy MLS as distributed by MLS GRID
 - $299,9004 bd3 ba1.5k sqft911 Valley Ridge Rd, Charlotte, NC 28214For Sale
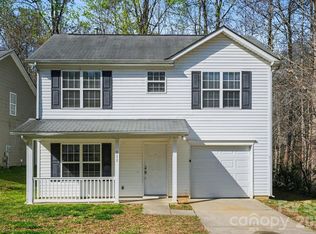 MLS ID #4360939, Robert Salmons, Entera Realty LLC. Canopy MLS as distributed by MLS GRID
 - $309,9003 bd2 ba1.2k sqft2208 Pinebrook Cir, Charlotte, NC 28208For SaleMLS ID #4415234, Emily Smith, Coldwell Banker- CK Select. Canopy MLS as distributed by MLS GRID
- $335,0003 bd2 ba1.2k sqft5800 Pennycross Ln, Charlotte, NC 28216For SaleMLS ID #4412958, Kiwan Bigelow, Keller Williams Connected. Canopy MLS as distributed by MLS GRID
- $330,0003 bd3 ba1.5k sqft6111 Whispering Brook Ct, Charlotte, NC 28216For SaleMLS ID #4400967, John Bolos, Keller Williams South Park. Canopy MLS as distributed by MLS GRID
- $269,9003 bd2 ba1.1k sqft1311 Braveheart Ln, Charlotte, NC 28216For SaleMLS ID #4416968, Robert Salmons, Entera Realty LLC. Canopy MLS as distributed by MLS GRID
- $299,9003 bd2 ba1.4k sqft1820 Genesis Park Pl, Charlotte, NC 28206For SaleMLS ID #4387246, Jamie Purvis, RE/MAX Executive. Canopy MLS as distributed by MLS GRID
- $275,0003 bd2 ba1.4k sqft5845 Cougar Ln, Charlotte, NC 28269For SaleMLS ID #4407101, Ronda Nicholson, Lifestyle International Realty. Canopy MLS as distributed by MLS GRID
- $300,0003 bd2 ba1.4k sqft6324 Grove Park Blvd, Charlotte, NC 28215For SaleMLS ID #4387347, Paula Villalva, Clifton Property Investment. Canopy MLS as distributed by MLS GRID
- $304,9003 bd2 ba1k sqft9937 Austin Samuel Pl, Charlotte, NC 28214For SaleMLS ID #4395056, Robert Salmons, Entera Realty LLC. Canopy MLS as distributed by MLS GRID
- $279,9003 bd2 ba1k sqft5463 Realtree Ln, Charlotte, NC 28214For SaleMLS ID #4382954, Robert Salmons, Entera Realty LLC. Canopy MLS as distributed by MLS GRID
- $258,0003 bd1 ba1k sqft3616 Fagan Way, Charlotte, NC 28216For SaleMLS ID #4415425, Suzanne Smith, Mark Spain Real Estate. Canopy MLS as distributed by MLS GRID
- $314,9003 bd3 ba1.6k sqft13634 Riding Hill Ave, Charlotte, NC 28213For SaleMLS ID #4413541, Robert Salmons, Entera Realty LLC. Canopy MLS as distributed by MLS GRID
- $314,9003 bd3 ba1.6k sqft3013 Robin Terry Ct, Charlotte, NC 28208For SaleMLS ID #4386475, Robert Salmons, Entera Realty LLC. Canopy MLS as distributed by MLS GRID
- $314,9003 bd3 ba1.3k sqft2877 Oasis Ln, Charlotte, NC 28214For SaleMLS ID #4412459, Robert Salmons, Entera Realty LLC. Canopy MLS as distributed by MLS GRID
- $305,0002 bd3 ba1.4k sqft13716 Riding Hill Ave, Charlotte, NC 28213For SaleMLS ID #4414412, Andrew Farley, NorthGroup Real Estate LLC. Canopy MLS as distributed by MLS GRID
- $274,9003 bd2 ba990 sqft7035 Red Bud Cir, Charlotte, NC 28214For SaleMLS ID #4406173, Robert Salmons, Entera Realty LLC. Canopy MLS as distributed by MLS GRID
- $259,9993 bd1 ba975 sqft2545 Abelwood Rd, Charlotte, NC 28216For SaleMLS ID #4412842, Elisa Tyson, Nestlewood Realty, LLC. Canopy MLS as distributed by MLS GRID
