Welcome to this Super charming and tastefully updated 3 Bedroom 1 Bath Full Brick Home. This 1970's Ranch has undeniably inviting curb appeal w/nicely manicured landscaping and is situated on just under a Quarter-Acre-Lot. Step inside this home where you are greeted by rays of sunshine from the abundance of natural sunlight. The floor plan offers open concept living w/ the living room flowing right into a nicely sized dining area and updated kitchen. The kitchen is convenient and functional featuring a mobile Butcher Block kitchen island, new Granite countertops, new cabinetry, stylish backsplash w/ accent Pendant Lighting, and Brand-New stainless-steel appliances. The Wi-fi enabled cooktop features convection and air fryer cook options for added convenience. As you travel down the hall, the home is complete with three well-appointed bedrooms, the main hall bath, and linen & laundry closets for added storage. More exciting perks include double hung Pella 250 series windows throughout, touchless closet lights, and stainless-steel ceiling fan fixtures. Transferable remaining warranty on the HVAC and kitchen appliances. Ring Security System is also transferable. The lush green yard is ready for all of your outdoor festivities and features an outdoor shed for additional storage. Close to all the essentials, including Hwy 16, Rte. 85 & 77, Nevin Park, and less than 15 mins from Uptown Charlotte. Blocks away from McCrorey YMCA. Come and see all this home has to offer!
Active
Price cut: $8K (9/24)
$249,000
812 Capps Hill Mine Rd, Charlotte, NC 28216
3beds
1,045sqft
Single Family Residence
Built in 1973
0.21 Acres Lot
$245,900 Zestimate®
$238/sqft
$-- HOA
What's special
Nicely manicured landscapingAbundance of natural sunlightInviting curb appealThree well-appointed bedroomsStainless-steel ceiling fan fixturesJust under a quarter-acre-lotTouchless closet lights
- 33 days
- 399
- 35
Zillow last checked:
Listing updated:
Listed by:
Allen Jones queenteamrealestate@gmail.com,
Coldwell Banker Realty
Source: Canopy MLS as distributed by MLS GRID,MLS#: 4420092
Facts & features
Interior
Bedrooms & bathrooms
- Bedrooms: 3
- Bathrooms: 1
- Full bathrooms: 1
- Main level bedrooms: 3
Primary bedroom
- Level: Main
Bedroom s
- Level: Main
Bedroom s
- Level: Main
Bathroom full
- Level: Main
Dining area
- Level: Main
Kitchen
- Level: Main
Living room
- Level: Main
Heating
- Forced Air
Cooling
- Ceiling Fan(s), Central Air
Appliances
- Included: Dishwasher, Dryer, Electric Range, Microwave, Refrigerator, Tankless Water Heater, Washer
- Laundry: Laundry Closet
Features
- Flooring: Vinyl
- Doors: Storm Door(s)
- Has basement: No
Interior area
- Total structure area: 1,045
- Total interior livable area: 1,045 sqft
- Finished area above ground: 1,045
- Finished area below ground: 0
Video & virtual tour
Property
Parking
- Total spaces: 3
- Parking features: Driveway
- Uncovered spaces: 3
Features
- Levels: One
- Stories: 1
- Patio & porch: Covered, Front Porch
Lot
- Size: 0.21 Acres
Details
- Additional structures: Shed(s)
- Parcel number: 03931733
- Zoning: N1-B
- Special conditions: Standard
Construction
Type & style
- Home type: SingleFamily
- Property subtype: Single Family Residence
Materials
- Brick Full
- Foundation: Slab
Condition
- New construction: No
- Year built: 1973
Utilities & green energy
- Sewer: Public Sewer
- Water: City
- Utilities for property: Electricity Connected
Community & HOA
Community
- Subdivision: Firestone
Location
- Region: Charlotte
Financial & listing details
- Price per square foot: $238/sqft
- Tax assessed value: $180,500
- Date on market: 9/3/2026
- Cumulative days on market: 33 days
- Listing terms: Cash,Conventional,FHA,VA Loan
- Electric utility on property: Yes
- Road surface type: Concrete, Paved
Estimated market value
$245,900
$234,000 - $258,000
$1,560/mo
Price history
| Date | Event | Price |
|---|---|---|
| 9/24/2026 | Price change | $249,000-3.1%$238/sqft |
Source:  Canopy MLS as distributed by MLS GRID #4420092 Report a problem Canopy MLS as distributed by MLS GRID #4420092 Report a problem | ||
| 9/3/2026 | Listed for sale | $257,000+144.8%$246/sqft |
Source: Canopy MLS as distributed by MLS GRID #4420092 Report a problem | ||
| 4/12/2019 | Sold | $105,000-8.7%$100/sqft |
Source: Public Record Report a problem | ||
| 3/4/2019 | Pending sale | $115,000$110/sqft |
Source: Keller Williams Realty Ballantyne Area #3479515 Report a problem | ||
| 3/1/2019 | Listed for sale | $115,000$110/sqft |
Source: Keller Williams Ballantyne Area #3479515 Report a problem | ||
Public tax history
| Year | Property taxes | Tax assessment |
|---|---|---|
| 2025 | -- | $180,500 |
| 2024 | -- | $180,500 |
| 2023 | $1,463 +33.1% | $180,500 +78.9% |
| 2022 | $1,099 +1% | $100,900 |
| 2021 | $1,088 +0.7% | $100,900 |
| 2020 | $1,081 +1.5% | $100,900 |
| 2019 | $1,065 +64.3% | $100,900 +130.4% |
| 2018 | $648 +4.5% | $43,800 |
| 2017 | $620 | $43,800 |
| 2016 | $620 | $43,800 |
| 2015 | $620 -0.7% | $43,800 |
| 2014 | $625 | $43,800 |
| 2013 | -- | $43,800 -0.2% |
| 2012 | -- | $43,900 |
| 2011 | -- | $43,900 -36.1% |
| 2010 | -- | $68,700 |
| 2009 | -- | $68,700 |
| 2008 | -- | $68,700 |
| 2007 | -- | $68,700 |
| 2006 | -- | $68,700 |
| 2005 | -- | $68,700 |
| 2004 | -- | $68,700 |
| 2003 | -- | $68,700 +31.9% |
| 2002 | -- | $52,090 |
| 2001 | -- | $52,090 |
| 2000 | -- | $52,090 |
Find assessor info on the county website
Monthly payment
Est. payment
Payment breakdown
Explore the cost of this home by adjusting the details. Changes won't be saved.Climate risks
Neighborhood: Firestone-Garden Park
- $211,0003 bd1 ba1.2k sqft818 Capps Hill Mine Rd, Charlotte, NC 28216Off Market
- $203,9003 bd1 ba1.2k sqft806 Capps Hill Mine Rd, Charlotte, NC 28216Off Market
- $266,1003 bd1 ba2.8k sqft829 Hesperus Pl, Charlotte, NC 28216Off Market
- $193,3003 bd1 ba1k sqft824 Capps Hill Mine Rd, Charlotte, NC 28216Off Market
Similar homes
- $259,9993 bd1 ba975 sqft2545 Abelwood Rd, Charlotte, NC 28216For Sale

 MLS ID #4412842, Elisa Tyson, Nestlewood Realty, LLC. Canopy MLS as distributed by MLS GRID
 - $260,0003 bd1 ba1.1k sqft4421 Knollcrest Dr, Charlotte, NC 28208For Sale
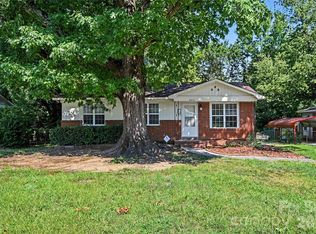 MLS ID #4409172, Vicki Copeland, Keller Williams South Park. Canopy MLS as distributed by MLS GRID
 - $284,9003 bd2 ba1.1k sqft5508 Whistlewood Ln, Charlotte, NC 28208For Sale
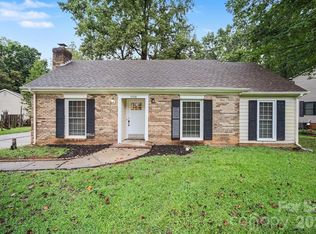 MLS ID #4429497, Robert Salmons, Entera Realty LLC. Canopy MLS as distributed by MLS GRID
 - $299,9003 bd2 ba1.1k sqft4410 Craven Hill Dr, Charlotte, NC 28216For Sale
 MLS ID #4412999, Robert Salmons, Entera Realty LLC. Canopy MLS as distributed by MLS GRID
 - $270,0003 bd2 ba1k sqft5718 Kirkdale Ct, Charlotte, NC 28208For SaleMLS ID #4424775, Dillon Forstberg, Keller Williams South Park. Canopy MLS as distributed by MLS GRID
- $300,0003 bd2 ba1.5k sqft8410 Gidleigh Ct, Charlotte, NC 28216For SaleMLS ID #4398326, Mary Page Haslett, Coldwell Banker Realty. Canopy MLS as distributed by MLS GRID
- $295,0003 bd2 ba1.2k sqft6124 Old Mount Holly Rd, Charlotte, NC 28208For SaleMLS ID #4421243, William Pratt, Stephen Cooley Real Estate. Canopy MLS as distributed by MLS GRID
- $267,5002 bd1 ba1k sqft3624 Sargeant Dr, Charlotte, NC 28217For SaleMLS ID #4411158, Brittany D'Errico, EXP Realty LLC Ballantyne. Canopy MLS as distributed by MLS GRID
- $279,9003 bd2 ba1k sqft5463 Realtree Ln, Charlotte, NC 28214For SaleMLS ID #4382954, Robert Salmons, Entera Realty LLC. Canopy MLS as distributed by MLS GRID
- $275,0003 bd2 ba1.4k sqft2010 Pine Top Dr, Gastonia, NC 28054For SaleMLS ID #4427681, Don Gomez, C-A-RE Realty. Canopy MLS as distributed by MLS GRID
- $268,0003 bd3 ba1.2k sqftHolly Ridge, Charlotte, NC 28216For SaleMLS ID #4418979, Margaret Artlip, MartinGroup Properties Inc. Canopy MLS as distributed by MLS GRID
- $295,0003 bd2 ba1.5k sqft6136 Sunbridge Ct, Charlotte, NC 28269For SaleMLS ID #4401311, Kara Coll, COMPASS. Canopy MLS as distributed by MLS GRID
- $249,0002 bd1 ba1.1k sqft205 Gaddis Dr, Mount Holly, NC 28120For SaleMLS ID #4393713, Andrea Cossette, Northgroup Real Estate. Canopy MLS as distributed by MLS GRID
- $240,0003 bd3 ba1.3k sqft5413 Esther Ln, Charlotte, NC 28214For SaleMLS ID #4426149, Dina Abdeljabbar, NextHome Authority. Canopy MLS as distributed by MLS GRID
- $309,9003 bd2 ba1.2k sqft2208 Pinebrook Cir, Charlotte, NC 28208For SaleMLS ID #4415234, Emily Smith, Coldwell Banker- CK Select. Canopy MLS as distributed by MLS GRID
- $359,0003 bd2 ba1.3k sqft8000 Chapman St, Charlotte, NC 28216For SaleMLS ID #4363829, Mike Chisholm, Howard Hanna Allen Tate Concord. Canopy MLS as distributed by MLS GRID
- $245,0003 bd3 ba1.4k sqft2826 Mayer House Ct, Charlotte, NC 28214For SaleMLS ID #4421193, Natalie Miles, EXP Realty LLC. Canopy MLS as distributed by MLS GRID
- $335,0003 bd1 ba1.2k sqft3307 Bonaire Dr, Charlotte, NC 28208For SaleMLS ID #4424557, Kelly Centola, SERHANT. Canopy MLS as distributed by MLS GRID
- $265,9002 bd3 ba1.3k sqft8609 Fox Chase Ln, Charlotte, NC 28269For SaleMLS ID #4423387, Michelle Ton, Keller Williams South Park. Canopy MLS as distributed by MLS GRID
- $270,0003 bd2 ba1.2k sqft2435 Lewiston Dr, Gastonia, NC 28054For SaleMLS ID #4420710, Maggie Laskowski, Keller Williams Lake Norman. Canopy MLS as distributed by MLS GRID
