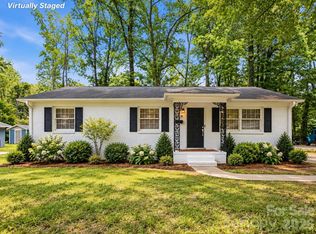
Come and see this move-in ready three-bedroom, two-bathroom home in the desirable Mill Valley neighborhood.
This home features a thoughtful floor plan that flows seamlessly, centered around a cozy fireplace in the living room that creates a welcoming atmosphere. The updated kitchen comes beautifully equipped with elegant countertops and sleek appliances, making it a functional and stylish space for cooking and entertaining. The primary bedroom features its own private ensuite bathroom for added convenience.
Nestled in a desirable Charlotte, NC location, this home is close to top-rated schools, shopping, dining, and major highways, offering easy access to Charlotte and surrounding areas.
Schedule your private showing today! One or more photos in this listing have been virtually staged.
Active
$294,900
8204 Strawberry Point Dr, Charlotte, NC 28215
3beds
1,293sqft
Single Family Residence
Built in 1985
0.3 Acres Lot
$289,000 Zestimate®
$228/sqft
$10/mo HOA
What's special
Elegant countertopsSleek appliancesUpdated kitchen
- 15 days
- 624
- 87
Likely to sell faster than
Zillow last checked:
Listing updated:
Listed by:
Robert Salmons listings@enterarealty.com,
Entera Realty LLC
Source: Canopy MLS as distributed by MLS GRID,MLS#: 4432654
Facts & features
Interior
Bedrooms & bathrooms
- Bedrooms: 3
- Bathrooms: 2
- Full bathrooms: 2
- Main level bedrooms: 3
Primary bedroom
- Area: 168 Square Feet
- Dimensions: 12' 0" X 14' 0"
Bedroom s
- Area: 100 Square Feet
- Dimensions: 10' 0" X 10' 0"
Bedroom s
- Area: 100 Square Feet
- Dimensions: 10' 0" X 10' 0"
Living room
- Area: 182 Square Feet
- Dimensions: 13' 0" X 14' 0"
Heating
- Central, Heat Pump, Natural Gas
Cooling
- Ceiling Fan(s), Central Air, Heat Pump
Appliances
- Included: Dishwasher, Freezer, Microwave, Refrigerator
- Laundry: Laundry Closet, Main Level
Features
- Open Floorplan
- Flooring: Carpet, Laminate, Vinyl
- Has basement: No
- Fireplace features: Family Room, Gas Log
Interior area
- Total structure area: 1,293
- Total interior livable area: 1,293 sqft
- Finished area above ground: 1,293
- Finished area below ground: 0
Property
Parking
- Parking features: Driveway
- Has uncovered spaces: Yes
Features
- Levels: One
- Stories: 1
- Patio & porch: Covered, Deck, Front Porch
- Fencing: Fenced
Lot
- Size: 0.3 Acres
- Dimensions: 228 x 85 x 204 x 40
- Features: Private, Wooded
Details
- Parcel number: 10722164
- Zoning: N1-A
- Special conditions: Standard
Construction
Type & style
- Home type: SingleFamily
- Architectural style: Ranch
- Property subtype: Single Family Residence
Materials
- Fiber Cement, Vinyl
- Foundation: Slab
- Roof: Composition
Condition
- New construction: No
- Year built: 1985
Utilities & green energy
- Sewer: Public Sewer
- Water: City
- Utilities for property: Underground Utilities
Community & HOA
Community
- Subdivision: Mill Valley
HOA
- Has HOA: Yes
- HOA fee: $116 annually
- HOA name: Mill Valley Homeowners Association
Location
- Region: Charlotte
Financial & listing details
- Price per square foot: $228/sqft
- Tax assessed value: $264,300
- Date on market: 10/9/2026
- Cumulative days on market: 15 days
- Listing terms: Cash,Conventional,FHA,VA Loan
- Road surface type: Asphalt, Concrete
Estimated market value
$289,000
$275,000 - $303,000
$1,873/mo
Price history
| Date | Event | Price |
|---|---|---|
| 10/9/2026 | Listed for sale | $294,9000%$228/sqft |
Source:  Canopy MLS as distributed by MLS GRID #4432654 Report a problem Canopy MLS as distributed by MLS GRID #4432654 Report a problem | ||
| 3/1/2022 | Listing removed | -- |
Source: Zillow Rental Network Premium Report a problem | ||
| 2/15/2022 | Price change | $1,775-3%$1/sqft |
Source: Zillow Rental Network Premium Report a problem | ||
| 1/10/2022 | Listed for rent | $1,830$1/sqft |
Source: Zillow Rental Network Premium Report a problem | ||
| 11/1/2021 | Sold | $295,000+20.4%$228/sqft |
Source: Canopy MLS as distributed by MLS GRID #3783534 Report a problem | ||
| 10/10/2021 | Contingent | $245,000$189/sqft |
Source: Canopy MLS as distributed by MLS GRID #3783534 Report a problem | ||
| 10/6/2021 | Listed for sale | $245,000+75%$189/sqft |
Source: Canopy MLS as distributed by MLS GRID #3783534 Report a problem | ||
| 5/19/2017 | Sold | $140,000+75%$108/sqft |
Source: Public Record Report a problem | ||
| 11/28/2011 | Sold | $80,000-5.9%$62/sqft |
Source: Public Record Report a problem | ||
| 9/30/2011 | Listed for sale | $85,000-5.5%$66/sqft |
Source: Keller Williams Ballantyne Area #2027601 Report a problem | ||
| 11/4/2010 | Price change | $89,900-7.8%$70/sqft |
Source: Keller Williams Ballantyne Area #942249 Report a problem | ||
| 9/2/2010 | Price change | $97,500-2.4%$75/sqft |
Source: Keller Williams Ballantyne Area #942249 Report a problem | ||
| 5/29/2010 | Listed for sale | $99,900+6.3%$77/sqft |
Source: Keller Williams Realty Ballantyne Area #942249 Report a problem | ||
| 1/28/2000 | Sold | $94,000$73/sqft |
Source: Public Record Report a problem | ||
Public tax history
| Year | Property taxes | Tax assessment |
|---|---|---|
| 2025 | -- | $264,300 |
| 2024 | -- | $264,300 |
| 2023 | -- | $264,300 +87.2% |
| 2022 | -- | $141,200 |
| 2021 | -- | $141,200 |
| 2020 | $1,470 +1.1% | $141,200 |
| 2019 | $1,454 +21.9% | $141,200 +65.5% |
| 2018 | $1,193 +3% | $85,300 |
| 2017 | $1,158 | $85,300 |
| 2016 | $1,158 | $85,300 |
| 2015 | $1,158 +0% | $85,300 |
| 2014 | $1,158 | $85,300 |
| 2013 | -- | $85,300 -0.4% |
| 2012 | -- | $85,600 |
| 2011 | -- | $85,600 -13.3% |
| 2010 | -- | $98,700 |
| 2009 | -- | $98,700 |
| 2008 | -- | $98,700 |
| 2007 | -- | $98,700 |
| 2006 | -- | $98,700 |
| 2005 | -- | $98,700 |
| 2004 | -- | $98,700 |
| 2003 | -- | $98,700 +15% |
| 2002 | -- | $85,810 |
| 2001 | -- | $85,810 |
| 2000 | -- | $85,810 |
Find assessor info on the county website
Monthly payment
Est. payment
Payment breakdown
Explore the cost of this home by adjusting the details. Changes won't be saved.Climate risks
Neighborhood: Hickory Grove
Nearby schools
Schools provided by the listing agent
- Elementary: Grove Park
- Middle: Northridge
- High: Rocky River
Source: Canopy MLS as distributed by MLS GRID. This data may not be complete. We recommend contacting the local school district to confirm school assignments for this home.
- $266,9003 bd2 ba1.2k sqft8134 Strawberry Point Dr, Charlotte, NC 28215Off Market
- $250,3003 bd2 ba1k sqft8210 Strawberry Point Dr, Charlotte, NC 28215Off Market
- $303,9003 bd2 ba2k sqft8216 Strawberry Point Dr, Charlotte, NC 28215Off Market
- $289,8003 bd2 ba1.2k sqft8128 Strawberry Point Dr, Charlotte, NC 28215Off Market
Similar homes
- $--3 bd3 ba1.5k sqft7311 Rothmore St, Charlotte, NC 28215Auction
 Auction.com 2
 - $325,0003 bd2 ba1.7k sqft7218 Lakeside Dr, Charlotte, NC 28215For Sale
 MLS ID #4430119, Kristen Bernard, Keller Williams South Park. Canopy MLS as distributed by MLS GRID
 - $319,0004 bd2 ba1.8k sqft6500 Woodfield Dr, Charlotte, NC 28215For Sale
 MLS ID #4426679, Judith Workman, Mountain Island Lake Realty LLC. Canopy MLS as distributed by MLS GRID
 - $265,0003 bd2 ba1.5k sqft6308 Covecreek Dr, Charlotte, NC 28215For Sale
 MLS ID #4434253, Holly Kimsey Evans, EXP Realty LLC Ballantyne. Canopy MLS as distributed by MLS GRID
 - $345,0003 bd2 ba1.1k sqft5707 Kallam Ct, Charlotte, NC 28215For SaleMLS ID #4433418, Arica Rucker, CENTURY 21 Rucker Real Estate. Canopy MLS as distributed by MLS GRID
- $319,9003 bd2 ba1.1k sqft7216 Preakness Stakes Ln, Charlotte, NC 28215For SaleMLS ID #4398918, Alicia Grace, EXP Realty LLC Ballantyne. Canopy MLS as distributed by MLS GRID
- $319,9003 bd3 ba1.5k sqft3642 Charterhall Ln, Charlotte, NC 28215For SaleMLS ID #4432381, Robert Salmons, Entera Realty LLC. Canopy MLS as distributed by MLS GRID
- $327,0003 bd2 ba1.2k sqft6726 Barrington Dr, Charlotte, NC 28215For SaleMLS ID #4363314, Sairelys Acosta Diaz, Paola Alban Realtors. Canopy MLS as distributed by MLS GRID
- $315,0003 bd3 ba1.5k sqft6912 Alanbrook Rd, Charlotte, NC 28215For SaleMLS ID #4387607, Alexandra Leal, NorthGroup Real Estate LLC. Canopy MLS as distributed by MLS GRID
- $324,9003 bd2 ba1.2k sqft2726 Meadowcliff Dr, Charlotte, NC 28215For SaleMLS ID #4406782, Robert Salmons, Entera Realty LLC. Canopy MLS as distributed by MLS GRID
- $245,0003 bd2 ba1.7k sqft6737 Cardigan Ave, Charlotte, NC 28215For SaleMLS ID #4426684, Ryan Pagano, Mission Realty. Canopy MLS as distributed by MLS GRID
- $340,0003 bd2 ba1.3k sqft8623 Ballard Hills Ct, Charlotte, NC 28215For SaleMLS ID #4424301, Felicia Murphy, Coldwell Banker Realty. Canopy MLS as distributed by MLS GRID
- $425,0003 bd2 ba1.4k sqft7029 Linda Lake Dr, Charlotte, NC 28215For SaleMLS ID #4425915, Kristen Bernard, Keller Williams South Park. Canopy MLS as distributed by MLS GRID
- $305,0003 bd2 ba1.2k sqft7117 Angela Marie Ct, Charlotte, NC 28215For SaleMLS ID #4302543, Girma Engdashet, Equity North Carolinas Real Estate, LLC. Canopy MLS as distributed by MLS GRID
- $375,0003 bd2 ba1.5k sqft6719 Montezuma Trl, Charlotte, NC 28227For SaleMLS ID #4434909, Thomas Elrod, Keller Williams Ballantyne Area. Canopy MLS as distributed by MLS GRID
- $355,0003 bd2 ba1.5k sqft6109 Robinson Church Rd, Charlotte, NC 28215For SaleMLS ID #4412598, Kelly Howell, Huitt Realty LLC. Canopy MLS as distributed by MLS GRID
- $299,9903 bd3 ba1.6k sqft3604 Teslow Dr #33, Charlotte, NC 28215New ConstructionMLS ID #4433197, Suzan Gilson, Mungo Homes. Canopy MLS as distributed by MLS GRID
- $339,0003 bd2 ba1.1k sqft2216 Milton Rd, Charlotte, NC 28215For SaleMLS ID #4399842, Hattie Allmon Wheeler, Rubec Properties LLC. Canopy MLS as distributed by MLS GRID
- $355,0003 bd2 ba1.3k sqft2416 Buckleigh Dr, Charlotte, NC 28215For SaleMLS ID #4383918, Kien Tran, Southeastern Realty 1. Canopy MLS as distributed by MLS GRID
