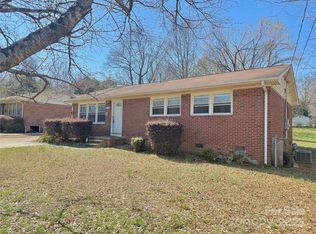
This beautifully renovated ranch-style property offering comfort, style, and convenience. Featuring gorgeous hardwood floors throughout the main living areas, a stunning granite kitchen, and elegant tile finishes in both bathrooms, and new light fixtures; this home is move-in ready.
Enjoy your morning coffee or unwind after a long day in the bright and inviting enclosed patio. The spacious laundry room provides ample storage and functionality, while the private backyard creates the perfect setting for entertaining guests, family gatherings, or simply relaxing in your own outdoor retreat.
Ideally located just minutes from Uptown Charlotte, shopping, dining, and everyday conveniences, this home offers the perfect balance of tranquility and accessibility. This rapidly growing area continues to attract homeowners and investors alike, making it an excellent opportunity to own in one of Charlotte’s increasingly desirable locations.
Don’t miss your chance to make this charming ranch your new home! Owner financing available!
Active
Price cut: $30K (8/2)
$339,000
2216 Milton Rd, Charlotte, NC 28215
3beds
1,150sqft
Single Family Residence
Built in 1962
0.22 Acres Lot
$332,200 Zestimate®
$295/sqft
$-- HOA
What's special
New light fixturesStunning granite kitchen
- 88 days
- 279
- 31
Zillow last checked:
Listing updated:
Listed by:
Hattie Allmon Wheeler 917-520-0213,
Rubec Properties LLC
Source: Canopy MLS as distributed by MLS GRID,MLS#: 4399842
Facts & features
Interior
Bedrooms & bathrooms
- Bedrooms: 3
- Bathrooms: 2
- Full bathrooms: 2
- Main level bedrooms: 3
Primary bedroom
- Level: Main
Bedroom s
- Level: Main
Bedroom s
- Level: Main
Bathroom full
- Level: Main
Bathroom full
- Level: Main
Flex space
- Level: Main
Kitchen
- Level: Main
Laundry
- Level: Main
Living room
- Features: Ceiling Fan(s)
- Level: Main
Heating
- Forced Air
Cooling
- Central Air
Appliances
- Included: Dishwasher, Electric Range, Gas Water Heater, Microwave, Refrigerator
- Laundry: Electric Dryer Hookup, Laundry Room, Washer Hookup
Features
- Flooring: Tile, Vinyl, Wood
- Has basement: No
Interior area
- Total structure area: 1,150
- Total interior livable area: 1,150 sqft
- Finished area above ground: 1,150
- Finished area below ground: 0
Property
Parking
- Parking features: Driveway
- Has uncovered spaces: Yes
Features
- Levels: One
- Stories: 1
- Patio & porch: Enclosed, Patio
Lot
- Size: 0.22 Acres
- Features: Wooded
Details
- Parcel number: 09916301
- Zoning: N1-B
- Special conditions: Standard
Construction
Type & style
- Home type: SingleFamily
- Property subtype: Single Family Residence
Materials
- Brick Partial
- Foundation: Crawl Space
Condition
- New construction: No
- Year built: 1962
Utilities & green energy
- Sewer: Public Sewer
- Water: City
Community & HOA
Community
- Subdivision: None
Location
- Region: Charlotte
Financial & listing details
- Price per square foot: $295/sqft
- Tax assessed value: $236,400
- Date on market: 7/2/2026
- Cumulative days on market: 89 days
- Listing terms: Cash,Conventional
- Road surface type: Concrete
Estimated market value
$332,200
$316,000 - $349,000
$1,818/mo
Price history
| Date | Event | Price |
|---|---|---|
| 8/2/2026 | Price change | $339,000-8.1%$295/sqft |
Source:  Canopy MLS as distributed by MLS GRID #4399842 Report a problem Canopy MLS as distributed by MLS GRID #4399842 Report a problem | ||
| 7/2/2026 | Listed for sale | $369,000+68.5%$321/sqft |
Source: Canopy MLS as distributed by MLS GRID #4399842 Report a problem | ||
| 2/11/2026 | Sold | $219,000+181.5%$190/sqft |
Source: Public Record Report a problem | ||
| 8/15/2014 | Sold | $77,800-2.8%$68/sqft |
Source: Canopy MLS as distributed by MLS GRID #3023036 Report a problem | ||
| 8/6/2014 | Pending sale | $80,000$70/sqft |
Source: Keller Williams Ballantyne Area #3023036 Report a problem | ||
| 7/23/2014 | Listed for sale | $80,000$70/sqft |
Source: Keller Williams Ballantyne Area #3023036 Report a problem | ||
Public tax history
| Year | Property taxes | Tax assessment |
|---|---|---|
| 2025 | -- | $236,400 |
| 2024 | -- | $236,400 |
| 2023 | -- | $236,400 +77.2% |
| 2022 | -- | $133,400 |
| 2021 | -- | $133,400 |
| 2020 | -- | $133,400 |
| 2019 | $1,379 +35.1% | $133,400 +84.8% |
| 2018 | $1,021 +3.3% | $72,200 |
| 2017 | $988 | $72,200 |
| 2016 | $988 | $72,200 |
| 2015 | $988 -0.1% | $72,200 +2.1% |
| 2014 | $989 | $70,700 |
| 2013 | -- | $70,700 -1.8% |
| 2012 | -- | $72,000 |
| 2011 | -- | $72,000 -4.5% |
| 2010 | -- | $75,400 |
| 2009 | -- | $75,400 |
| 2008 | -- | $75,400 |
| 2007 | -- | $75,400 |
| 2006 | -- | $75,400 |
| 2005 | -- | $75,400 |
| 2004 | -- | $75,400 |
| 2003 | -- | $75,400 +25.3% |
| 2002 | -- | $60,160 |
| 2001 | -- | $60,160 |
| 2000 | -- | $60,160 |
Find assessor info on the county website
Monthly payment
Est. payment
Payment breakdown
Explore the cost of this home by adjusting the details. Changes won't be saved.Climate risks
Neighborhood: Oak Forest
Similar homes
- $339,9003 bd1 ba1k sqft4023 Strangford Ave, Charlotte, NC 28215For Sale

 MLS ID #4395242, Holly Sullivan, EXP Realty LLC Ballantyne. Canopy MLS as distributed by MLS GRID
 - $349,0003 bd3 ba1.7k sqft5516 Ilford St, Charlotte, NC 28215For Sale
 MLS ID #4393005, TJ Bailey, Keller Williams Connected. Canopy MLS as distributed by MLS GRID
 - $435,0003 bd3 ba1.4k sqft4219 Tipperary Pl, Charlotte, NC 28215For Sale
 MLS ID #4405934, Amber Harrison, Keller Williams Premier. Canopy MLS as distributed by MLS GRID
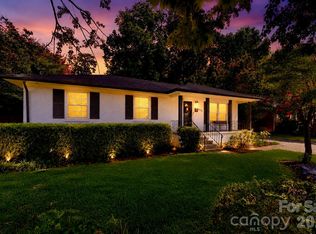
 - $419,9003 bd2 ba1.4k sqft4116 Tipperary Pl, Charlotte, NC 28215For Sale
 MLS ID #4398793, Carol Lee, Howard Hanna Allen Tate Concord. Canopy MLS as distributed by MLS GRID
 - $385,0002 bd2 ba1.7k sqft5316 Rupert Ln, Charlotte, NC 28215For SaleMLS ID #4412155, Iris Valerio Dominguez, Northgroup Real Estate. Canopy MLS as distributed by MLS GRID
- $350,0003 bd2 ba1.6k sqft8223 Knollwood Cres, Charlotte, NC 28213For SaleMLS ID #4406519, Jenna Black, Lantern Realty & Development, LLC. Canopy MLS as distributed by MLS GRID
- $260,0003 bd2 ba1k sqft3637 Glenville Ave, Charlotte, NC 28215For SaleMLS ID #4382722, Chris Crawley, Keller Williams Ballantyne Area. Canopy MLS as distributed by MLS GRID
- $330,0003 bd1 ba1.2k sqft3140 Piney Grove Rd, Charlotte, NC 28212For SaleMLS ID #4419986, David Hederman, Howard Hanna Allen Tate Charlotte South. Canopy MLS as distributed by MLS GRID
- $450,0004 bd2 ba1.6k sqft3840 Colebrook Rd, Charlotte, NC 28215For SaleMLS ID #4384060, Christy Cable, Real Broker, LLC. Canopy MLS as distributed by MLS GRID
- $419,0003 bd2 ba1.3k sqft3724 Cobbleridge Dr, Charlotte, NC 28215For SaleMLS ID #4362889, Joshua Drown, The McDevitt Agency. Canopy MLS as distributed by MLS GRID
- $330,0003 bd2 ba1.4k sqft6111 Country Walk Dr, Charlotte, NC 28212For SaleMLS ID #4420274, Kiwan Bigelow, Keller Williams Connected. Canopy MLS as distributed by MLS GRID
- $317,0003 bd2 ba1.2k sqft8424 Othello Pl, Charlotte, NC 28227For SaleMLS ID #4423888, Jenny Rivera, NorthGroup Real Estate LLC. Canopy MLS as distributed by MLS GRID
- $399,0003 bd2 ba1.2k sqft4300 Dowling Dr, Charlotte, NC 28205For SaleMLS ID #4382193, Pat Buff, EXP Realty LLC Ballantyne. Canopy MLS as distributed by MLS GRID
- $335,0004 bd2 ba1.4k sqft6739 Old Meadow Rd, Charlotte, NC 28227For SaleMLS ID #4401893, Ismael Gil, Keller Williams South Park. Canopy MLS as distributed by MLS GRID
- $399,0003 bd2 ba1.2k sqft2728 Arnold Dr, Charlotte, NC 28205For SaleMLS ID #4420796, Gopal Dhimal, Keller Williams Ballantyne Area. Canopy MLS as distributed by MLS GRID
- $375,0003 bd2 ba1.5k sqft6719 Montezuma Trl, Charlotte, NC 28227For SaleMLS ID #4401171, Jacob Mann, EXP Realty LLC Ballantyne. Canopy MLS as distributed by MLS GRID
- $339,0003 bd2 ba1.6k sqft9909 Sunway Dr, Mint Hill, NC 28227For SaleMLS ID #4420938, Daniel Koumou Nete, Keller Williams South Park. Canopy MLS as distributed by MLS GRID
- $349,9002 bd2 ba1.1k sqft1411 Dean St, Charlotte, NC 28216For SaleMLS ID #4420724, Joshua Baradaran-Dilmaghani, White Stag Realty NC LLC. Canopy MLS as distributed by MLS GRID
- $446,0003 bd2 ba1.3k sqft4200 Abbeydale Dr, Charlotte, NC 28205For SaleMLS ID #4426433, Whitney Hunt-Sailors, Opendoor Brokerage LLC. Canopy MLS as distributed by MLS GRID
- $315,0003 bd2 ba1.2k sqft8056 Lawyers Rd, Charlotte, NC 28227For SaleMLS ID #4418976, Justin Sizemore, EXP Realty LLC Ballantyne. Canopy MLS as distributed by MLS GRID
